Skip main navigation
Off market
  • $378,300

    9738 Pepper Tree Pl, Wildwood, FL 34785

    3beds
    2,189sqft
    Single Family Residence
    Built in 2015
    0.26 Acres Lot
    $378,300 Zestimate®
    $173/sqft
    $2,373 Estimated rent

    Home value

    $378,300

    $359,000 - $397,000

    $2,373/mo

    Zestimate® history
    Loading
    Loading...

    Owner options

    List your home for rent

    $2,373/mo

    Rent Zestimate®

    Find your next renter with Zillow Rental Manager. Plus, with online applications, you can quickly screen prospective tenants – for free.

    Learn more

    $2,373/mo

    Rent Zestimate®

    Refinance and save

    $2,428/mo

    Est. payment

    Refinancing to a lower rate could help reduce your monthly payments and save thousands over the life of the loan.

    See today's rates

    $2,428/mo

    Est. payment

    Explore your selling options

    Work with a Zillow partner agent

    Leverage their expertise and Zillow's premium Showcase listings to get your home seen by more buyers.

    Get started

    List with your own agent

    Get your home in front of millions of buyers by listing it on Zillow.

    Learn how to do it

    Sell it yourself

    Take full control of how buyers see your home on Zillow by listing For Sale by Owner (FSBO).

    List your home

    What's special

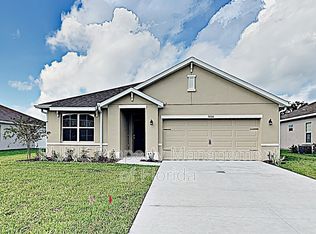
    JUST REDUCED OVER $16,000 AND THROWING IN CUB CADET LAWN MOWER, LAWN EQUIPMENT, AND ELEGANT OFFICE FURNITURE!! NOW IS THE TIME TO BUY!! When only the best will do, then look no further! This home is MOVE-IN READY and Owners spared no expense when they constructed this custom-built 3BR/3BA split-plan home with an attached two-car garage, office/den, inside utility room, and screened lanai.  Situated on a corner lot in the quiet neighborhood of Pepper Tree this gorgeous residence is tucked away just a quarter-of-a-mile off of US Hwy 301 in Wildwood with easy access to schools, restaurants, shopping, and much more.  From the moment you walk up, you will notice the owner's attention to detail: professionally landscaped lawn with Saint Augustine grass, open front porch, arched windows, stacked stone with Hardiboard finish and matching architectural shingle roof. As you enter the home you are greeted by volume ceilings and crown molding throughout, ceramic tile floors, 8' doorways, and oversized windows providing lots of natural light.  The Kitchen overlooks the living room, dinette, and dining room and features stainless steel appliances with gas, double-bowl under-mount sink, custom Walnut stained cabinetry with matching hardware, and granite countertops with serving/breakfast bar. The Living Room overlooks the backyard with direct access to the screened lanai, which is set up perfectly to add a pool area with an adjoining pool bath off the lanai.  The MBR features comfortable, plush carpet, access door to lanai and custom walk-in closet. The en-suite is to die for with his & her vanities, standing tile shower with 5 shower head system, corner soaking tub, linen closet, and private lavatory. The two guest bedrooms are spacious with lots of closet space and no fighting over bathrooms as each bedroom has an adjoining bathroom; one with a tub and the other with a standing tile shower.  And last, but certainly not least, the den/office is enormous and elegant with french door entryway and could easily double as a fourth bedroom or playroom.  The exterior of this home is no less impressive and is well manicured and maintained.  The backyard can inexpensively be privacy fenced with only one fence line, as adjoining neighbors have privacy fenced yards (see aerials).  This home is a must-see to appreciate all its details. Call or email me today to set up your private showing! **OFFICE FURNITURE, CUB CADET RIDING LAWN MOWER, AND LAWN EQUIPMENT AVAILABLE UPON AN AGREED UPON PRICE AND TERMS OF CONTRACT**

    This property is off market, which means it's not currently listed for sale or rent on Zillow. This may be different from what's available on other websites or public sources.
    Originating MLS: Lake and Sumter

    Facts & features

    Interior

    Bedrooms & bathrooms
    • Bedrooms: 3
    • Bathrooms: 3
    • Full bathrooms: 3
    Heating
    • Forced air, Electric
    Cooling
    • Central
    Appliances
    • Included: Dishwasher, Dryer, Microwave, Range / Oven, Refrigerator, Washer
    Features
    • Ceiling Fans(s), Eating Space In Kitchen, High Ceiling(s), Crown Molding
    • Flooring: Tile
    Interior area
    • Total interior livable area: 2,189 sqft

    Property

    Parking
    • Total spaces: 2
    • Parking features: Garage - Attached
    Features
    • Levels: One
    • Exterior features: Other
    Lot
    • Size: 0.26 Acres
    • Features: Corner Lot
    Details
    • Parcel number: D30BD001
    • Zoning: R-6

    Construction

    Type & style
    • Home type: SingleFamily
    • Property subtype: Single Family Residence
    Materials
    • Roof: Shake / Shingle
    Condition
    • Completed
    • Year built: 2015

    Utilities & green energy

    • Sewer: Public Sewer
    • Water: Public
    • Utilities for property: Electricity Connected, BB/HS Internet Available, Cable Available

    Community & HOA

    Community
    • Subdivision: PEPPER TREE VILLAGE
    HOA
    • Has HOA: Yes
    • HOA fee: $43 monthly
    Location
    • Region: Wildwood

    Financial & listing details

    • Price per square foot: $173/sqft
    • Tax assessed value: $306,550
    • Annual tax amount: $2,523
    • Listing terms: Cash, Conventional, FHA, VA Loan
    • Ownership: Fee Simple

    Price history

    DateEventPrice
    8/7/2020Sold$300,000-2.8%$137/sqft
    Source: Public Record Report a problem
    6/22/2020Pending sale$308,750$141/sqft
    Source: FLAMINGO REAL ESTATE & MNGMT #G5027096 Report a problem
    4/25/2020Price change$308,750-5%$141/sqft
    Source: FLAMINGO REAL ESTATE & MNGMT #G5027096 Report a problem
    3/10/2020Listed for sale$324,999-6.9%$148/sqft
    Source: FLAMINGO REAL ESTATE & MNGMT #G5027096 Report a problem
    8/12/2019Listing removed$349,000$159/sqft
    Source: SELLSTATE NGR- SUMMERFIELD #G5015972 Report a problem
    5/20/2019Listed for sale$349,000+5.8%$159/sqft
    Source: SELLSTATE NGR- SUMMERFIELD #G5015972 Report a problem
    4/11/2018Listing removed$329,900$151/sqft
    Source: SELLSTATE NGR- SUMMERFIELD #G4839752 Report a problem
    2/8/2018Listed for sale$329,900-5.5%$151/sqft
    Source: SELLSTATE NGR- SUMMERFIELD #G4839752 Report a problem
    11/1/2017Listing removed$349,000$159/sqft
    Source: SELLSTATE NGR-SUMMERFIELD #520592 Report a problem
    3/14/2017Listed for sale$349,000+24.2%$159/sqft
    Source: SELLSTATE NGR- SUMMERFIELD #G4839752 Report a problem
    5/18/2015Sold$281,100$128/sqft
    Source: Public Record Report a problem

    Public tax history

    YearProperty taxesTax assessment
    2025$2,523 +5.3%$200,030 +2.9%
    2024$2,396 +15.1%$194,400 +3%
    2023$2,082 +2.9%$188,740 +3%
    2022$2,024 -5.7%$183,250 +3%
    2021$2,146 -30%$177,920 -23.2%
    2020$3,064 $231,680 +2.3%
    2019$3,064 +0.6%$226,480 +1.9%
    2018$3,048 +8.4%$222,260 +2.1%
    2017$2,811 -2.2%$217,690
    2016$2,873 -1.6%$217,690 +13093.3%
    2015$2,919 $1,650
    Find assessor info on the county website

    Neighborhood: 34785

    Nearby schools

    GreatSchools rating
    Schools provided by the listing agent
    • Elementary: Wildwood Elementary
    • Middle: Wildwood Middle
    • High: Wildwood High

    Source: The MLS. This data may not be complete. We recommend contacting the local school district to confirm school assignments for this home.

    Get a cash offer in 3 minutes
    Find out how much your home could sell for in as little as 3 minutes with a no-obligation cash offer.
    Estimated market value
    $378,300
    Get a cash offer in 3 minutes
    Find out how much your home could sell for in as little as 3 minutes with a no-obligation cash offer.
    Estimated market value
    $378,300