Short Sale. Short Sale. Welcome to this spacious 5-bedroom, 3-bathroom home with over 3,000 sq. ft. of comfortable living space in lovely Wildwood Florida! Inside, you'll find an open floor plan filled with natural light, perfect for everyday living and entertaining. This home also comes with energy-saving SOLAR PANELS to help lower your utility bills. The kitchen features plenty of counter space, high-end finishes, and a large island that opens to the family room, making it great for hosting guests or relaxing with family. There’s also a separate den for a home office or study, and a private loft that can be used as a playroom, media room, or extra living space. The master suite offers a peaceful retreat with a large bedroom, dual sinks in the bathroom, and a walk-in closet. Four additional bedrooms give you plenty of space for family or visitors. Enjoy the outdoors on the screened-in porch and lanai! Schedule your showing today.
Pending
$340,000
9731 PEPPER TREE TRAIL, WILDWOOD, FL 34785
5beds
2,674sqft
Single Family Residence
Built in 2019
9,979 Square Feet Lot
$-- Zestimate®
$127/sqft
$46/mo HOA
What's special
Four additional bedroomsScreened-in porchHigh-end finishesEnergy-saving solar panelsWalk-in closet
- 558 days
- 56
- 0
Zillow last checked:
Listing updated:
Listed by:
Nicholas Feinsod 407-607-7485,
MARK SPAIN REAL ESTATE 855-299-7653
Source: Stellar MLS,MLS#: O6291630 Originating MLS: Orlando Regional
Originating MLS: Orlando Regional
Facts & features
Interior
Bedrooms & bathrooms
- Bedrooms: 5
- Bathrooms: 3
- Full bathrooms: 3
Primary bedroom
- Features: Walk-In Closet(s)
- Level: Second
- Area: 260 Square Feet
- Dimensions: 13x20
Bedroom 2
- Features: Built-in Closet
- Level: Second
- Area: 110 Square Feet
- Dimensions: 11x10
Bedroom 4
- Features: Built-in Closet
- Level: Second
Bedroom 5
- Features: Built-in Closet
- Level: First
Primary bathroom
- Level: Second
Bathroom 2
- Level: Second
Bathroom 3
- Level: Second
Bathroom 3
- Level: First
Bonus room
- Features: No Closet
- Level: First
Dinette
- Level: First
- Area: 110 Square Feet
- Dimensions: 11x10
Kitchen
- Level: First
- Area: 143 Square Feet
- Dimensions: 11x13
Living room
- Level: First
- Area: 225 Square Feet
- Dimensions: 15x15
Loft
- Level: Second
Heating
- Electric, Natural Gas
Cooling
- Central Air
Appliances
- Included: Dishwasher, Dryer, Microwave, Refrigerator, Washer
- Laundry: Laundry Room
Features
- Ceiling Fan(s)
- Flooring: Carpet, Tile
- Has fireplace: No
Interior area
- Total structure area: 3,301
- Total interior livable area: 2,674 sqft
Property
Parking
- Total spaces: 2
- Parking features: Garage - Attached
- Attached garage spaces: 2
Features
- Levels: Two
- Stories: 2
- Patio & porch: Enclosed, Porch, Screened
- Exterior features: Other
Lot
- Size: 9,979 Square Feet
Details
- Parcel number: D30BD018
- Zoning: RES
- Special conditions: Short Sale
Construction
Type & style
- Home type: SingleFamily
- Property subtype: Single Family Residence
Materials
- Block, Concrete
- Foundation: Block
- Roof: Shingle
Condition
- Completed
- New construction: No
- Year built: 2019
Utilities & green energy
- Sewer: Public Sewer
- Water: Public
- Utilities for property: Cable Available, Electricity Available, Public, Solar
Community & HOA
Community
- Pet fee: $0 monthly
- Subdivision: PEPPER TREE VILLAGE
HOA
- Has HOA: Yes
- HOA fee: $46 monthly
- HOA name: Ron Brown
- HOA phone: 407-647-2622
Location
- Region: Wildwood
Financial & listing details
- Price per square foot: $127/sqft
- Tax assessed value: $338,110
- Annual tax amount: $3,484
- Date on market: 3/21/2025
- Cumulative days on market: 435 days
- Listing terms: Assumable,Cash,Conventional
- Ownership: Fee Simple
- Total actual rent: 0
- Electric utility on property: Yes
- Road surface type: Asphalt
Foreclosure details
Estimated market value
Not available
Estimated sales range
Not available
Not available
Price history
| Date | Event | Price |
|---|---|---|
| 6/3/2026 | Pending sale | $340,000$127/sqft |
Source:  Stellar MLS #O6291630 Report a problem Stellar MLS #O6291630 Report a problem | ||
| 4/28/2026 | Price change | $340,000-2.9%$127/sqft |
Source: Stellar MLS #O6291630 Report a problem | ||
| 3/24/2026 | Price change | $350,000-6.7%$131/sqft |
Source: Stellar MLS #O6291630 Report a problem | ||
| 1/5/2026 | Price change | $375,000-1.3%$140/sqft |
Source: Stellar MLS #O6291630 Report a problem | ||
| 9/29/2025 | Price change | $380,000-3.6%$142/sqft |
Source: Stellar MLS #O6291630 Report a problem | ||
| 8/10/2025 | Price change | $394,000-1.5%$147/sqft |
Source: Stellar MLS #O6291630 Report a problem | ||
| 6/12/2025 | Price change | $400,000-2.4%$150/sqft |
Source: Stellar MLS #O6291630 Report a problem | ||
| 4/28/2025 | Price change | $410,000-6.8%$153/sqft |
Source: Stellar MLS #O6291630 Report a problem | ||
| 4/17/2025 | Price change | $440,000-2.2%$165/sqft |
Source: Stellar MLS #O6291630 Report a problem | ||
| 3/21/2025 | Listed for sale | $450,000+82.2%$168/sqft |
Source: Stellar MLS #O6291630 Report a problem | ||
| 10/24/2019 | Sold | $246,990+0.8%$92/sqft |
Source: Public Record Report a problem | ||
| 8/30/2019 | Price change | $244,990-2%$92/sqft |
Source: D.R. Horton - Ocala Report a problem | ||
| 8/24/2019 | Price change | $249,990-1.6%$93/sqft |
Source: D.R. Horton - Ocala Report a problem | ||
| 7/24/2019 | Price change | $253,990+1.6%$95/sqft |
Source: D.R. Horton - Ocala Report a problem | ||
| 6/23/2019 | Price change | $249,990-1.6%$93/sqft |
Source: D.R. Horton - Ocala Report a problem | ||
| 5/25/2019 | Price change | $253,990+2%$95/sqft |
Source: D.R. Horton - Ocala Report a problem | ||
| 5/2/2019 | Price change | $248,990+1.2%$93/sqft |
Source: D.R. Horton - Ocala Report a problem | ||
| 4/17/2019 | Listed for sale | $245,990$92/sqft |
Source: D.R. Horton - Ocala Report a problem | ||
Public tax history
| Year | Property taxes | Tax assessment |
|---|---|---|
| 2025 | $3,678 +5.6% | $284,540 +2.9% |
| 2024 | $3,485 +12.9% | $276,530 +4.5% |
| 2023 | $3,085 +2.4% | $264,650 +3% |
| 2022 | $3,012 -6% | $256,950 +3% |
| 2021 | $3,204 -2.5% | $249,470 +1.4% |
| 2020 | $3,286 | $246,030 +583.4% |
| 2019 | $3,286 +477.8% | $36,000 |
| 2018 | $569 +6.8% | $36,000 |
| 2017 | $533 -4.8% | $36,000 |
| 2016 | $560 +149.7% | $36,000 +2365.8% |
| 2015 | $224 | $1,460 |
Find assessor info on the county website
Monthly payment
Est. payment
Payment breakdown
Explore the cost of this home by adjusting the details. Changes won't be saved.Climate risks
Neighborhood: 34785
Nearby schools
Schools provided by the listing agent
- Elementary: Wildwood Elementary
- Middle: South Sumter Middle
- High: Wildwood High
Source: Stellar MLS. This data may not be complete. We recommend contacting the local school district to confirm school assignments for this home.

Similar homes
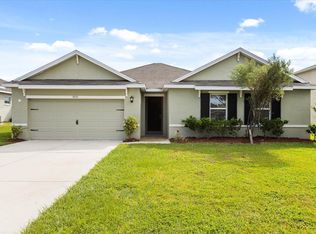
- $374,9004 bd3 ba2.2k sqft9778 PEPPER TREE PLACE, WILDWOOD, FL 34785For Sale
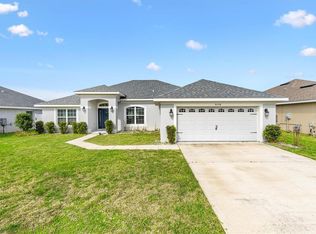
 MLS ID #G5110038, Roy Vaca, FLAMINGO REAL ESTATE & MNGMT. Stellar MLS
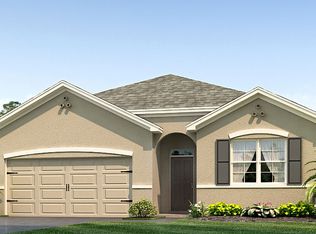
 - $329,9004 bd2 ba2k sqft5310 SUNSHINE DRIVE, WILDWOOD, FL 34785For Sale
 MLS ID #TB8543940, Josh Wright, LPT REALTY, LLC. Stellar MLS
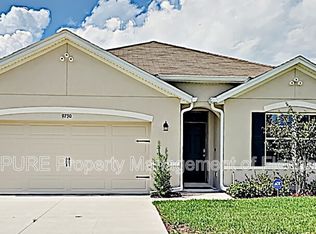
 - $335,0004 bd2 ba2k sqft5092 STOKES WAY, WILDWOOD, FL 34785For Sale
 MLS ID #G5111948, Denise Beserock, REAL BROKER, LLC. Stellar MLS
 - $360,0004 bd3 ba2.6k sqft4913 NE 122ND AVENUE, OXFORD, FL 34484For Sale
 MLS ID #OM731704, Stacy Alpizar, PROFESSIONAL REALTY OF OCALA. Stellar MLS
 - $335,0003 bd2 ba1.3k sqft287 MERCER WAY, THE VILLAGES, FL 32162For SaleMLS ID #G5118337, Deb Adelman, REALTY EXECUTIVES IN THE VILLAGES. Stellar MLS
- $349,0003 bd2 ba1.9k sqft3315 DZURO DRIVE, OXFORD, FL 34484For SaleMLS ID #G5112159, Anthony Romer, ATLAS CENTRAL FLORIDA REALTY. Stellar MLS
- $285,0003 bd2 ba1.6k sqft4656 CROSSROADS LANE, WILDWOOD, FL 34785For SaleMLS ID #G5108680, Susan Steinmetz, JUST A FARMGIRL REALTY LLC. Stellar MLS
- $369,9003 bd2 ba1.8k sqft5011 BELTED KINGFISHER DRIVE, OXFORD, FL 34484For SaleMLS ID #G5114626, Lisa Little, LPT REALTY, LLC. Stellar MLS
- $338,0004 bd3 ba2.1k sqft1122 ATLANTIC AVE, FRUITLAND PARK, FL 34731For SaleMLS ID #G5117846, Narisha Ally, ERA GRIZZARD REAL ESTATE. Stellar MLS
- $365,0005 bd4 ba2.8k sqft10528 BRONZE LEAF COURT, LEESBURG, FL 34788For SaleMLS ID #G5116303, Christy Keen, ERA GRIZZARD REAL ESTATE. Stellar MLS
- $345,0005 bd3 ba2.6k sqft7179 SW 135TH PLACE, OCALA, FL 34473For SaleMLS ID #OM718386, Willman Rodriguez Alvarez, COLDWELL BANKER ELLISON REALTY O. Stellar MLS
- $347,5004 bd3 ba2.8k sqft5306 SW 115TH STREET ROAD, OCALA, FL 34476For SaleMLS ID #OM721186, Chelsea Dejoie, MAGNOLIA HOMES AND LAND LLC. Stellar MLS
- $265,0003 bd3 ba1.8k sqft5238 DRAGONFLY DRIVE, WILDWOOD, FL 34785For SaleMLS ID #G5117788, Lizzy Bell, LPT REALTY, LLC. Stellar MLS
- $349,5005 bd3 ba2.5k sqft4530 TREASURE CAY ROAD, TAVARES, FL 32778For SaleMLS ID #G5117616, Amanda Harrison, HARRISON REAL PROPERTY GROUP. Stellar MLS
- $325,0003 bd2 ba1.3k sqft1609 BLOSSOM TERRACE, THE VILLAGES, FL 32162For SaleMLS ID #G5110982, Lena Morgan, LPT REALTY, LLC. Stellar MLS
- $343,0004 bd2 ba1.9k sqft7830 SLOEWOOD DRIVE, LEESBURG, FL 34748For SaleMLS ID #G5115633, Kim Beisley, HARRISON REAL PROPERTY GROUP. Stellar MLS
- $360,0004 bd3 ba2.3k sqft9144 SE 47TH COURT ROAD, OCALA, FL 34480For SaleMLS ID #OM714312, Noris Roche, EPIQUE REALTY INC.. Stellar MLS
- $389,0003 bd2 ba1.3k sqft2446 HOPESPRING LOOP, THE VILLAGES, FL 32162For SaleMLS ID #G5113681, Melissa Huennekens, REALTY EXECUTIVES IN THE VILLAGES. Stellar MLS
- $320,0003 bd2 ba1.7k sqft9170 SE 150TH STREET, SUMMERFIELD, FL 34491For SaleMLS ID #OM730178, Dionne Peace, COLDWELL BANKER VANGUARD LIFESTYLE REALTY. Stellar MLS
- $330,0003 bd2 ba1.7k sqft12244 SE 86TH COURT, BELLEVIEW, FL 34420For SaleMLS ID #O6423089, William Larsen, REDFIN CORPORATION. Stellar MLS
