Skip main navigation
Off market
  • Price Unknown

    9739 70th Ave NW, Edmonton, AB T6E 0V4

    4beds
    1,564sqft
    Multi Family
    Built in 2018
    -- sqft lot
    $-- Zestimate®
    C$--/sqft
    C$1,938 Estimated rent

    Home value

    Not available

    Estimated sales range

    Not available

    Not available

    Loading
    Loading...

    Owner options

    List your home for rent

    C$1,938/mo

    Rent Zestimate®

    Find your next renter with Zillow Rental Manager. Plus, with online applications, you can quickly screen prospective tenants – for free.

    Learn more

    C$1,938/mo

    Rent Zestimate®

    Refinance and save

    Refinancing to a lower rate could help reduce your monthly payments and save thousands over the life of the loan.

    See today's rates

    Explore your selling options

    Work with a Zillow partner agent

    Leverage their expertise and Zillow's premium Showcase listings to get your home seen by more buyers.

    Get started

    List with your own agent

    Get your home in front of millions of buyers by listing it on Zillow.

    Learn how to do it

    Sell it yourself

    Take full control of how buyers see your home on Zillow by listing For Sale by Owner (FSBO).

    List your home

    What's special

    Open-concept layoutDurable vinyl plank flooringChef-inspired kitchenSs appliancesQuartz countersLarge islandSpacious primary suite

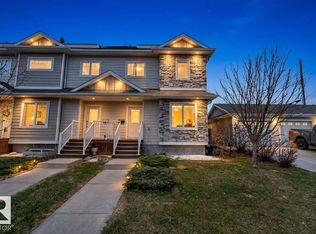
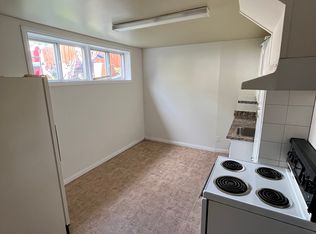
    Nestled in the heart of Hazeldean, just a short walk to Mill Creek Ravine and scenic trails, this beautifully appointed 2-storey home offers a total of 2,268 sq ft of finished living space including the basement. The open-concept layout features 9-foot ceilings & durable vinyl plank flooring throughout the main level. With 3+ 1 bedrooms, a MF den, and 3.5 bathrooms, there's room for everyone. The chef-inspired kitchen boasts SS appliances, quartz counters, and a large island. Upstairs, the spacious primary suite includes a large walk-in closet with a window and a luxurious 4-piece ensuite with double sinks and an oversized shower with built-in seating. A convenient laundry area completes the upper level.The fully finished basement features large windows, a generous bedroom/sitting area, and a granite kitchenette—ideal for guests or extended family (not a legal suite). Enjoy the sunny south-facing backyard, complete with a maintenance-free deck and landscaping. and double detached garage.

    This property is off market, which means it's not currently listed for sale or rent on Zillow. This may be different from what's available on other websites or public sources.

    Zillow last checked:

    Source: Century 21 Canada,MLS®#: E4442351MLS Logo

    Facts & features

    Interior

    Bedrooms & bathrooms
    • Bedrooms: 4
    • Bathrooms: 4
    • Full bathrooms: 3
    • 1/2 bathrooms: 1
    Heating
    • Has Heating (Unspecified Type)
    Features
    • Basement: yes
    Interior area
    • Total structure area: 1,564
    • Total interior livable area: 1,564 sqft

    Property

    Parking
    • Parking features: DOUBLE GARAGE DETACHED
    • Has garage: Yes

    Construction

    Type & style
    • Home type: MultiFamily
    • Property subtype: Multi Family
    Condition
    • Year built: 2018

    Community & HOA

    Location
    • Region: Edmonton

    Financial & listing details

    • Date on market: 6/14/2025
    • Lease term: Contact For Details

    Price history

    Price history is unavailable.

    Public tax history

    Tax history is unavailable.

    Neighborhood: Hazeldean

    Nearby schools

    GreatSchools rating

    No schools nearby

    We couldn't find any schools near this home.