Second floor end-unit, two-bedroom, one bath condo located in the gated community of Savannah Shores. This unit features a welcoming foyer entry, wood and tile flooring. Kitchen is equipped with white cabinets, stainless steel appliances, and a cozy breakfast nook. The living room offers vaulted ceilings with a fan and a fireplace for added comfort. Enjoy the bright Carolina room with picture windows that let in abundant natural light and include a closet for additional storage. The sizable primary bedroom also boasts vaulted ceilings, two picture windows, and a closet. The bathroom has a vanity and a tub/shower combo and is accessible from both the bedroom and the living room. Savannah Shores offers resort-style amenities including a clubhouse, pool, tennis and pickleball courts, putting green, shuffleboard, car wash area, outdoor grilling, playground, fitness center, and golf cart parking. Conveniently located just a short drive to the beach. Square footage is approximate; buyers should verify.
For sale
$205,000
9739 Leyland Dr. #5, Myrtle Beach, SC 29572
2beds
960sqft
:
Get pre-qualified$1,641/mo
Condominium
Built in 1999
-- sqft lot
$194,800 Zestimate®
$214/sqft
$397/mo HOA
What's special
Fireplace for added comfortStainless steel appliancesWood and tile flooringCozy breakfast nookWelcoming foyer entryCloset for additional storage
- 122 days |
- 70 |
- 9 |
Zillow last checked:
Listing updated:
Listed by:
The DeForrest Team 843-446-1498,
INNOVATE Real Estate,
Trip DeForrest 843-421-2300,
INNOVATE Real Estate
Source: CCAR,MLS#: 2607831 Originating MLS: Coastal Carolinas Association of Realtors
Originating MLS: Coastal Carolinas Association of RealtorsFacts & features
Interior
Bedrooms & bathrooms
- Bedrooms: 2
- Bathrooms: 1
- Full bathrooms: 1
Rooms
- Room types: Bonus Room, Carolina Room, Den, Foyer
Primary bedroom
- Features: Vaulted Ceiling(s), Walk-In Closet(s)
Primary bathroom
- Features: Tub Shower, Vanity
Dining room
- Features: Kitchen/Dining Combo
Kitchen
- Features: Breakfast Area, Pantry, Stainless Steel Appliances
Living room
- Features: Ceiling Fan(s), Fireplace, Vaulted Ceiling(s)
Other
- Features: Entrance Foyer, Library
Heating
- Central, Electric
Cooling
- Central Air
Appliances
- Included: Dishwasher, Disposal, Microwave, Range, Refrigerator, Dryer, Washer
- Laundry: Washer Hookup
Features
- Fireplace, Tub Shower, Vanity, Vaulted Ceiling(s), Walk-In Closet(s), Window Treatments, Breakfast Area, Entrance Foyer, High Speed Internet, Stainless Steel Appliances
- Flooring: Tile, Wood
- Has fireplace: Yes
- Furnished: Yes
- Common walls with other units/homes: End Unit
Interior area
- Total structure area: 960
- Total interior livable area: 960 sqft
Video & virtual tour
Property
Parking
- Total spaces: 1
- Parking features: One and One Half Spaces
Features
- Levels: One
- Stories: 1
- Has private pool: Yes
- Pool features: Community, Outdoor Pool, Private
Lot
- Features: Outside City Limits
Details
- Additional parcels included: ,
- Parcel number: 38900000209
- Zoning: MF
- Special conditions: None
Construction
Type & style
- Home type: Condo
- Architectural style: Low Rise
- Property subtype: Condominium
- Attached to another structure: Yes
Materials
- Brick Veneer
Condition
- Resale
- Year built: 1999
Utilities & green energy
- Water: Public
- Utilities for property: Cable Available, Electricity Available, Phone Available, Sewer Available, Underground Utilities, Water Available, High Speed Internet Available, Trash Collection
Community & HOA
Community
- Features: Clubhouse, Cable TV, Golf Carts OK, Gated, Internet Access, Recreation Area, Tennis Court(s), Long Term Rental Allowed, Pool, Short Term Rental Allowed
- Security: Gated Community, Smoke Detector(s)
- Subdivision: Savannah Shores - MB Arcadian
HOA
- Has HOA: Yes
- Amenities included: Clubhouse, Gated, Owner Allowed Golf Cart, Pet Restrictions, Tennis Court(s), Trash, Cable TV, Maintenance Grounds
- Services included: Association Management, Common Areas, Insurance, Legal/Accounting, Maintenance Grounds, Pest Control, Pool(s), Recreation Facilities, Sewer, Trash, Water
- HOA fee: $397 monthly
Location
- Region: Myrtle Beach
Financial & listing details
- Price per square foot: $214/sqft
- Tax assessed value: $234,000
- Annual tax amount: $1,221
- Date on market: 3/26/2026
- Listing terms: Cash,Conventional
- Electric utility on property: Yes
Estimated market value
$194,800
$185,000 - $205,000
$1,390/mo
Price history
| Date | Event | Price |
|---|---|---|
| 3/26/2026 | Listed for sale | $205,000+20.7%$214/sqft |
Source:  CCAR #2607831 Report a problem CCAR #2607831 Report a problem | ||
| 7/2/2007 | Sold | $169,900$177/sqft |
Source: Public Record Report a problem | ||
Public tax history
| Year | Property taxes | Tax assessment |
|---|---|---|
| 2025 | $1,221 | $93,898 |
| 2024 | $1,221 +6.3% | $93,898 +15% |
| 2023 | $1,149 | $81,650 |
| 2022 | -- | $81,650 |
| 2021 | $399 +21.2% | -- |
| 2020 | $329 | -- |
| 2019 | -- | -- |
| 2018 | $299 | $2,840 -61.9% |
| 2017 | -- | $7,455 |
| 2016 | -- | $7,455 +162.5% |
| 2015 | -- | $2,840 |
| 2014 | $284 | $2,840 |
| 2013 | -- | -- |
| 2012 | -- | -- |
| 2010 | -- | $5,080 -20.6% |
| 2009 | -- | $6,400 |
| 2008 | -- | $6,400 +6.7% |
| 2007 | -- | $6,000 |
Find assessor info on the county website
Monthly payment
Est. payment
Payment breakdown
Explore the cost of this home by adjusting the details. Changes won't be saved.Climate risks
Neighborhood: 29572
Nearby schools
GreatSchools rating
- 6/10Myrtle Beach ElementaryGrades: 3-5Distance: 6.2 mi
- 7/10Myrtle Beach Middle SchoolGrades: 6-8Distance: 6.5 mi
- 5/10Myrtle Beach High SchoolGrades: 9-12Distance: 6.3 mi
Schools provided by the listing agent
- Elementary: Myrtle Beach Elementary School
- Middle: Myrtle Beach Middle School
- High: Myrtle Beach High School
Source: CCAR. This data may not be complete. We recommend contacting the local school district to confirm school assignments for this home.
- $179,6001 bd1 ba960 sqft9739 Leyland Dr UNIT 8, Myrtle Beach, SC 29572Off Market
- $175,5001 bd1 ba-- sqft9739 Leyland Dr UNIT 12, Myrtle Beach, SC 29572Off Market
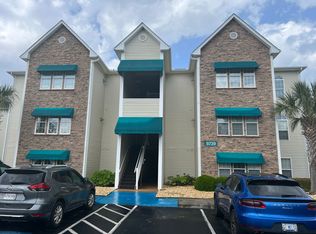
- $174,6001 bd1 ba901 sqft9739 Leyland Dr UNIT 2, Myrtle Beach, SC 29572Off Market

- $177,6001 bd1 ba960 sqft9739 Leyland Dr UNIT 11, Myrtle Beach, SC 29572Off Market
- $194,4001 bd1 ba907 sqft9739 Leyland Dr UNIT 6, Myrtle Beach, SC 29572Off Market
- $179,4001 bd1 ba960 sqft9739 Leyland Dr UNIT 1, Myrtle Beach, SC 29572Off Market
- $166,0001 bd1 ba960 sqft9739 Leyland Dr UNIT 3, Myrtle Beach, SC 29572Off Market
- $181,8002 bd1 ba950 sqft9739 Leyland Dr UNIT 10, Myrtle Beach, SC 29572Off Market
A local agent can set up tours, give advice and negotiate with sellers.
A local lender can help you make sure your offer is ready when you are.
Similar homes
- $198,0002 bd1 ba960 sqft9734 Leyland Dr. #9, Myrtle Beach, SC 29572For Sale

 MLS ID #2610886, Sabena Dayton, Century 21 Palms Realty. CCAR
 - $239,9003 bd2 ba1.2k sqft9772 Leyland Dr. #9, Myrtle Beach, SC 29572For Sale
 MLS ID #2524599, Adam Levy, Century 21 The Harrelson Group. CCAR
 - $219,9992 bd2 ba912 sqftShipwatch Pointe II, Myrtle Beach, SC 29572For Sale
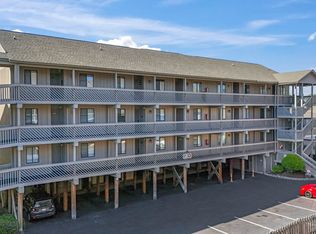 MLS ID #2611438, Amanda Rocco, Century 21 Barefoot Realty. CCAR
 - $199,9002 bd2 ba938 sqft403 71st Ave. N #5, Myrtle Beach, SC 29572For Sale
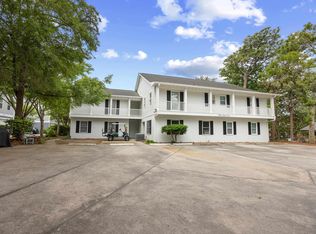 MLS ID #2611474, Taylor Spangler, RE/MAX Southern Shores. CCAR
 - $165,9002 bd2 ba1k sqft10301 N Kings Hwy. #21-6, Myrtle Beach, SC 29572For SaleMLS ID #2616714, Steve Shade, Ocean Front Guru Real Estate. CCAR
- $218,9002 bd2 ba1.1k sqft4815 Orchid Way #302, Myrtle Beach, SC 29577For SaleMLS ID #2617929, Adam Levy, Century 21 The Harrelson Group. CCAR
- $229,9002 bd2 ba1k sqftMagnolia Place, Myrtle Beach, SC 29577For SaleMLS ID #2611895, Mary P Ibbetson, eXp Realty LLC. CCAR
- $225,5002 bd2 ba1k sqft7, North Myrtle Beach, SC 29582For SaleMLS ID #2602539, Adam Levy, Century 21 The Harrelson Group. CCAR
- $192,0002 bd2 ba1.1k sqft4860 Carnation Circle #304, Myrtle Beach, SC 29579For SaleMLS ID #2502772, Joe King, Sandy One, LLC. CCAR
- $234,9002 bd2 ba1k sqft7, North Myrtle Beach, SC 29582For SaleMLS ID #2610343, Ashley Peters, Century 21 Barefoot Realty. CCAR
- $222,5002 bd2 ba1k sqftRiver Crossing - BarefootResor, North Myrtle Beach, SC 29582For SaleMLS ID #2522087, The Mills Group Team, Century 21 Barefoot Realty. CCAR
- $288,9002 bd2 ba840 sqft9670 Shore Dr. #132, Myrtle Beach, SC 29572For SaleMLS ID #2604507, Jerry M Freiler, Dunes Realty Group. CCAR
- $229,9002 bd2 ba1k sqftCypress Bend, North Myrtle Beach, SC 29582For SaleMLS ID #2521283, Phil Kennedy, Century 21 Barefoot Realty. CCAR
- $183,9002 bd2 ba1k sqft3792 Hitchcock Way #238, Myrtle Beach, SC 29577For SaleMLS ID #2413085, Ashley A Harper, RE/MAX Southern Shores. CCAR
- $299,9003 bd2 ba1.3k sqftSea Mark Towers, Myrtle Beach, SC 29572For SaleMLS ID #2617590, Joseph A Barrientos Fierros, Century 21 The Harrelson Group. CCAR
- $193,9002 bd2 ba860 sqftOcean Greens, North Myrtle Beach, SC 29582For SaleMLS ID #2612783, Schelley Moss Shillington, Realty ONE Group Dockside. CCAR
- $237,0002 bd2 ba1.1k sqft4834 Carnation Circle #205, Myrtle Beach, SC 29577For SaleMLS ID #2604629, Lee S Lott, REXDIRECT, LLC. CCAR
- $199,0003 bd2 ba1.2k sqft6010 Windsor Green Way #301, Myrtle Beach, SC 29579For SaleMLS ID #2604673, Gonca Ender, CENTURY 21 Boling & Associates. CCAR
- $172,7502 bd2 ba1k sqftBroadway Station, Myrtle Beach, SC 29577For SaleMLS ID #2612231, Ashley A Harper, RE/MAX Southern Shores. CCAR
- $195,0003 bd2 ba1.2k sqft101 Ashley Park Dr. #1-H, Myrtle Beach, SC 29579For SaleMLS ID #2607617, Lui Cheng, CB Sea Coast Commercial. CCAR
