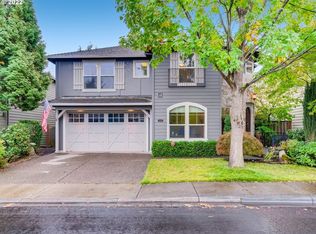
Stunning 5 Bedroom Home | Granite Countertops | Hardwood Floors | Gas Fireplace | Central A/C | Bonus Room | Walk In Closets | 2 Car Garage | Outdoor Deck | Balcony
PROPERTY DESCRIPTION:
Stunning 5 Bedroom Home | Granite Countertops | Hardwood Floors | Gas Fireplace | Central A/C | Bonus Room | Walk In Closets | 2 Car Garage | Outdoor Deck | Back Deck
SCHEDULE A TOUR/APPLY HERE
Beds/Baths: 5 Bedrooms, 4 Bathroom
Sqft: 4,049
Rent: $4,495.00
Security Deposit: $4,495.00
Date Posted: 08/22/2026 at 10:00 AM
Application Period Opens: 08/25/2026 at 10:00 AM
Lease Terms: 1 Year
*Crawlspace not included in the lease.
*Closet below stairs not included in the lease
*Hot Tub not included in the lease.
Utilities & Maintenance:
Utilities paid by tenant: Water/Sewer, Garbage, Electricity, Gas, Internet, TV
Utilities paid by owner: N/A
Landscaping maintained by: Tenant
Pet Policy:
Pet Details: Cats & Dogs Allowed
Pets allowed with conditional approval after screening
Pet rent: $35$75/month per pet
Pet deposit: $300 per pet (pending approval)
Pet profiles required for ALL applicants
Pet profiles required from ALL applicants for consideration
Smoking Policy: No Smoking
Amenities Include:
Outdoor Deck
Central A/C
Bonus Room
Gas Fireplace
Granite Countertops
Hardwood Floors
Tile Floors
Laundry In Unit
Walk-in Closets
2 Car Driveway
2 Car Garage
Natural Light
Backyard Deck
Back Deck
Appliances Included:
Stove
Fridge
Dishwasher
Microwave
Garbage
Disposal
Washer/Dryer
Fees & Important Info:
Application Fee: $58 per applicant & co-signer over 18
Not applicable for non-financially responsible applicants in City of Portland
Late fee: $100
Security deposit due within 48 hours of approval
Lease Termination Fee: Early termination of lease will be charged as a fee equal to 1.5 times the monthly rent OR Actual Damages, to be determined by the landlord.
Liability Insurance: $100K policy required (included in RBP or provided by tenant)
RBP Charge: $39.95/month (includes insurance) or $29.95/month (if tenant provides insurance)
Additional Notes:
Must take possession within 2 weeks of approval or available date
Unit is NOT an Accessible Dwelling Unit
Group showings may be conducted
Square footage is approximate; info deemed reliable but not guaranteed
Property rented as shown; no upgrades unless in writing
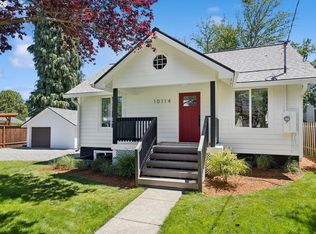
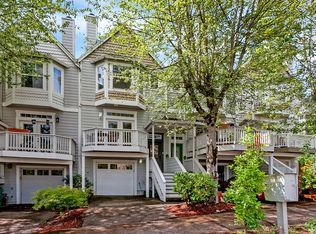
Photos are from a similar unit
Questions?
Screening Criteria:
Amenities: 2 car garage, gas fireplace, hardwood floors, 2 car driveway, outdoor deck, exterior deck, walk-in closets, granite countertops, central a/c, bonus room, laundry in unit, backyard deck
House for rent
$4,495/moFees may apply
9739 NW Henry Ct, Portland, OR 97229
5beds
4,049sqft
Price may not include required fees and charges. Price shown reflects the lease term provided. Learn more|
Single family residence
Available now
Cats, dogs OK
Air conditioner, central air
In unit laundry
2 Attached garage spaces parking
Central, fireplace
What's special
Gas fireplaceBackyard deckOutdoor deckBonus roomWalk in closetsHardwood floorsNatural light
- 13 days |
- -- |
- -- |
Zillow last checked:
Listing updated:
The City of Portland requires a notice to applicants of the Portland Housing Bureau’s Statement of Applicant Rights. Additionally, Portland requires a notice to applicants relating to a Tenant’s right to request a Modification or Accommodation.
Travel times

Let’s turn your rent into credit progress
Build credit history with every on-time payment and get credit for the payment you’re already making.
Facts & features
Interior
Bedrooms & bathrooms
- Bedrooms: 5
- Bathrooms: 4
- Full bathrooms: 4
Heating
- Central, Fireplace
Cooling
- Air Conditioner, Central Air
Appliances
- Included: Dishwasher, Dryer, Garbage Disposal, Range Oven, Refrigerator, Washer
- Laundry: In Unit
Features
- Flooring: Hardwood
- Has fireplace: Yes
Interior area
- Total interior livable area: 4,049 sqft
Video & virtual tour
Property
Parking
- Total spaces: 2
- Parking features: Attached, Garage
- Has attached garage: Yes
- Details: Contact manager
Features
- Patio & porch: Deck
Details
- Additional structures: Garage(s)
- Parcel number: R165228
Construction
Type & style
- Home type: SingleFamily
- Property subtype: Single Family Residence
Community & HOA
Location
- Region: Portland
Financial & listing details
- Lease term: 1 Year
Nearby apartments for rent

Price history
| Date | Event | Price |
|---|---|---|
| 8/23/2026 | Listed for rent | $4,495$1/sqft |
Source: Zillow Rentals Report a problem | ||
| 7/14/2022 | Sold | $1,120,000-2.6%$277/sqft |
Source:  RMLS (OR) #22008755 Report a problem RMLS (OR) #22008755 Report a problem | ||
| 6/15/2022 | Pending sale | $1,150,000$284/sqft |
Source: RMLS (OR) #22008755 Report a problem | ||
| 6/9/2022 | Listed for sale | $1,150,000+21.2%$284/sqft |
Source: RMLS (OR) #22008755 Report a problem | ||
| 5/20/2015 | Sold | $949,000+35.6%$234/sqft |
Source: Public Record Report a problem | ||
| 3/29/2013 | Sold | $700,000+471.4%$173/sqft |
Source: RMLS (OR) #13468248 Report a problem | ||
| 3/6/2012 | Sold | $122,500+53.1%$30/sqft |
Source: Public Record Report a problem | ||
| 10/6/1998 | Sold | $80,000$20/sqft |
Source: Public Record Report a problem | ||
Neighborhood: Northwest Heights
Nearby schools
GreatSchools rating
- 9/10Forest Park Elementary SchoolGrades: K-5Distance: 0.2 mi
- 6/10West Sylvan Middle SchoolGrades: 6-8Distance: 2.9 mi
- 8/10Lincoln High SchoolGrades: 9-12Distance: 4.5 mi