Offered for the first time in decades, this spacious 3-bed, 2.5-bath townhome is nestled in the well-maintained Northridge Gardens community, just minutes from CSUN and Northridge Fashion Center.
Step inside to nearly 1,600 square feet of functional living space with a modern open-concept layout. The updated kitchen features bold navy cabinetry, sleek stone counters, stainless steel appliances, and a large island perfect for entertaining. Adjacent to the kitchen, the open dining and living area flows seamlessly to a private patio—ideal for grilling, gardening, or soaking up the California sun under the pergola.
Upstairs, you'll find generously sized bedrooms, including a spacious primary suite with an ensuite bath and plenty of closet space. Additional highlights include in-unit laundry, central A/C, a HALO whole-house water conditioning system, and direct access to a detached two-car garage.
Enjoy lush greenbelt views from your front door and take advantage of the community’s well-kept amenities: pool, tennis courts, and tree-lined walking paths.
Conveniently located with easy access to 118, 405 and 101 freeways, schools, and shopping, this home blends privacy, comfort, and convenience in a hard-to-beat location.
Sold for $670,000
Listed by: Golden Season Realty • ALEX BERBERIAN • Contact: 626-324-9886
Bought with: Long Financial Services, Inc.
$670,000
9739 Reseda Blvd Unit 36, Northridge, CA 91324
3beds
1,597sqft
Townhouse
Built in 1979
4.17 Acres Lot
$687,000 Zestimate®
$420/sqft
$3,993 Estimated rent
Home value
$687,000
$646,000 - $728,000
$3,993/mo
Zestimate® history
Owner options
List your home for rent
$3,993/mo
Rent Zestimate®
Find your next renter with Zillow Rental Manager. Plus, with online applications, you can quickly screen prospective tenants – for free.
$3,993/mo
Rent Zestimate®
Refinance and save
$4,724/mo
Est. payment
Refinancing to a lower rate could help reduce your monthly payments and save thousands over the life of the loan.
$4,724/mo
Est. payment
Explore your selling options
Work with a Zillow partner agent
Leverage their expertise and Zillow's premium Showcase listings to get your home seen by more buyers.
Get startedList with your own agent
Get your home in front of millions of buyers by listing it on Zillow.
Learn how to do itSell it yourself
Take full control of how buyers see your home on Zillow by listing For Sale by Owner (FSBO).
List your homeWhat's special
Private patioLarge islandEnsuite bathSleek stone countersLush greenbelt viewsModern open-concept layoutSpacious primary suite
Zillow last checked:
Listing updated:
Listed by:
ALEX BERBERIAN DRE #01967173 626-324-9886,
Golden Season Realty,
JONATHAN YU DRE #01833599 626-203-1707,
Golden Season Realty
Bought with:
Michael Long, DRE #01364801
Long Financial Services, Inc.
Source: CRMLS,MLS#: WS25130550 Originating MLS: California Regional MLS
Originating MLS: California Regional MLSFacts & features
Interior
Bedrooms & bathrooms
- Bedrooms: 3
- Bathrooms: 3
- Full bathrooms: 3
- Main level bathrooms: 1
Rooms
- Room types: Bedroom, Primary Bathroom, Primary Bedroom, Other, Pantry, Dining Room
Bedroom
- Features: All Bedrooms Up
Bathroom
- Features: Stone Counters, Tile Counters, Tub Shower
Kitchen
- Features: Kitchen Island, Kitchen/Family Room Combo, Stone Counters, Walk-In Pantry
Other
- Features: Walk-In Closet(s)
Pantry
- Features: Walk-In Pantry
Heating
- Central
Cooling
- Central Air
Appliances
- Included: Dishwasher, Electric Oven, Microwave, Refrigerator, Water Heater, Water Purifier, Dryer
- Laundry: In Garage
Features
- Breakfast Area, Separate/Formal Dining Room, Eat-in Kitchen, Pantry, Stone Counters, Tile Counters, Unfurnished, All Bedrooms Up, Walk-In Pantry, Walk-In Closet(s)
- Flooring: Carpet, Laminate
- Has fireplace: No
- Fireplace features: None
- Common walls with other units/homes: 2+ Common Walls
Interior area
- Total interior livable area: 1,597 sqft
Property
Parking
- Total spaces: 2
- Parking features: Garage, Garage Faces Rear
- Garage spaces: 2
Features
- Levels: Two
- Stories: 2
- Entry location: Front door
- Patio & porch: Patio
- Pool features: Community, Association
- Fencing: Privacy,Wood
- Has view: Yes
- View description: Park/Greenbelt, Neighborhood
Lot
- Size: 4.17 Acres
- Features: Close to Clubhouse
Details
- Parcel number: 2763002067
- Zoning: LARD3
- Special conditions: Standard
Construction
Type & style
- Home type: Townhouse
- Architectural style: Traditional
- Property subtype: Townhouse
- Attached to another structure: Yes
Materials
- Foundation: Slab
- Roof: Tile
Condition
- Turnkey
- New construction: No
- Year built: 1979
Utilities & green energy
- Electric: 220 Volts Other, Electricity - On Property, See Remarks, Standard
- Sewer: Public Sewer
- Water: Public
- Utilities for property: Electricity Connected, Natural Gas Connected, Phone Connected, Sewer Connected, Water Connected
Community & HOA
Community
- Features: Sidewalks, Pool
HOA
- Has HOA: Yes
- Amenities included: Pool, Tennis Court(s)
- HOA fee: $492 monthly
- HOA name: Northridge Gardens
- HOA phone: 818-907-6622
Location
- Region: Northridge
Financial & listing details
- Price per square foot: $420/sqft
- Tax assessed value: $629,679
- Annual tax amount: $7,678
- Date on market: 6/19/2025
- Cumulative days on market: 33 days
- Listing terms: Cash,Cash to New Loan,Conventional
- Inclusions: Stove
- Road surface type: Paved
Price history
| Date | Event | Price |
|---|---|---|
| 8/21/2025 | Sold | $670,000-6.9%$420/sqft |
Source:  CRMLS #WS25130550 Report a problem CRMLS #WS25130550 Report a problem | ||
| 7/26/2025 | Pending sale | $720,000$451/sqft |
Source: CRMLS #WS25130550 Report a problem | ||
| 6/19/2025 | Listed for sale | $720,000+46.9%$451/sqft |
Source: CRMLS #WS25130550 Report a problem | ||
| 7/24/2007 | Sold | $490,000+4.3%$307/sqft |
Source: Public Record Report a problem | ||
| 4/19/2007 | Sold | $470,000+64.9%$294/sqft |
Source: Public Record Report a problem | ||
| 9/26/2002 | Sold | $285,000$178/sqft |
Source: Public Record Report a problem | ||
Public tax history
| Year | Property taxes | Tax assessment |
|---|---|---|
| 2025 | $7,678 +1.2% | $629,679 +2% |
| 2024 | $7,584 +2% | $617,334 +2% |
| 2023 | $7,437 +6.9% | $605,231 +4% |
| 2022 | $6,958 +19.4% | $582,000 +20.7% |
| 2021 | $5,826 +2.4% | $482,000 +4.6% |
| 2020 | $5,689 | $461,000 |
| 2019 | $5,689 +1.2% | $461,000 |
| 2018 | $5,621 | $461,000 +6.2% |
| 2017 | $5,621 +6.4% | $434,000 +17% |
| 2016 | $5,281 +17.3% | $371,000 |
| 2015 | $4,501 -2.3% | $371,000 |
| 2014 | $4,609 | $371,000 +43.8% |
| 2012 | -- | $258,000 -15.9% |
| 2011 | -- | $306,700 |
| 2010 | -- | $306,700 |
| 2009 | -- | $306,700 -36% |
| 2008 | -- | $479,400 +55.6% |
| 2007 | -- | $308,087 +2% |
| 2006 | -- | $302,047 |
| 2005 | -- | $302,047 +4% |
| 2004 | -- | $290,320 +1.9% |
| 2003 | -- | $285,000 +45.2% |
| 2002 | -- | $196,333 +22.7% |
| 2000 | -- | $160,000 |
Find assessor info on the county website
Neighborhood: Northridge
Nearby homes
- $640,0002 bd3 ba1.3k sqft9749 Reseda Blvd UNIT 13, Northridge, CA 91324Sold

- $677,5002 bd3 ba1.5k sqft9751 Reseda Blvd UNIT 22, Northridge, CA 91324Sold
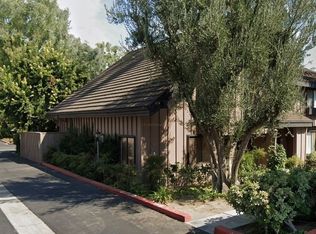
- $675,0002 bd3 ba1.5k sqft9741 Reseda Blvd UNIT 39, Northridge, CA 91324Sold

- $541,8002 bd3 ba1.3k sqft9749 Reseda Blvd UNIT 10, Northridge, CA 91324Off Market
- $630,0003 bd3 ba1.5k sqft9749 Reseda Blvd UNIT 11, Northridge, CA 91324Off Market
- $667,9003 bd3 ba1.5k sqft9749 Reseda Blvd UNIT 12, Northridge, CA 91324Off Market
- $603,4003 bd3 ba1.5k sqft9751 Reseda Blvd UNIT 23, Northridge, CA 91324Off Market
- $631,9003 bd3 ba1.5k sqft9751 Reseda Blvd UNIT 24, Northridge, CA 91324Off Market
Nearby schools
GreatSchools rating
- 6/10Calahan Street ElementaryGrades: K-5Distance: 0.7 mi
- 9/10Alfred B. Nobel Charter Middle SchoolGrades: 6-8Distance: 0.9 mi
- 6/10Northridge Academy HighGrades: 9-12Distance: 0.8 mi
Get a cash offer in 3 minutes
Find out how much your home could sell for in as little as 3 minutes with a no-obligation cash offer.
Estimated market value
$687,000
Get a cash offer in 3 minutes
Find out how much your home could sell for in as little as 3 minutes with a no-obligation cash offer.
Estimated market value
$687,000
- California
- Los Angeles County
- Los Angeles
- 91324
- Northridge
- 9739 Reseda Blvd Unit 36
Nearby cities
Nearby neighborhoods
Nearby zip codes
Other Los Angeles Topics
