Set within a peaceful, tree-lined neighborhood filled with greenery and flowering plants, this turn-key condo offers the perfect balance of natural serenity and urban convenience. This spacious two-story unit features 2 generously sized bedrooms, a versatile bonus room, and 2.5 updated bathrooms. Located just a short walk from California State University Northridge (CSUN), this home is ideal for families, professionals, or students seeking peaceful living in a vibrant neighborhood. Step into an expansive living room that flows seamlessly into a bright and open dining area, perfect for entertaining. The updated kitchen is a chef’s dream, boasting ample cabinetry with soft-close doors and drawers, new stainless-steel appliances, and a walk-in pantry for all your storage needs. A convenient half bath and closet are tucked just behind the living room for added function. Upstairs, discover a thoughtfully designed layout. At the top of the stairs, you'll find a spacious bonus room, perfectly suited to serve as a bright and inspiring home office, a cozy guest retreat, or an additional bedroom to fit your needs. Just down the hallway to the right awaits the first bedroom, thoughtfully designed with a sleek, wall-to-wall customizable wardrobe system, and complemented by its own full bathroom for added privacy and convenience.
Further down the hall lies the expansive primary bedroom, an impressive sanctuary with ample room to create the bedroom of your dreams. This serene space features an extended walk-in closet ideal for even the most extensive wardrobe, and a luxurious en-suite bathroom complete with a dual-sink vanity and large shower, offering both style and functionality for everyday living. Enjoy indoor/outdoor living with a private patio just off the dining area, ideal for alfresco dining or a quiet morning coffee. A mature lemon tree graces the patio, yielding over 100 lemons a year, adding charm and flavor to your home life. The detached, finished two-car garage is insulated and equipped with a ceiling-mounted storage rack, if offers space for a washer/dryer, extra refrigerator, gym equipment, workbench, and more. This home has been lovingly maintained with thoughtful upgrades all throughout. The peaceful, well-established community that offers a welcoming, family-friendly atmosphere. Amenities include two tennis courts, a community pool, and meticulously maintained landscaping that enhances the neighborhood’s charm.
Sold for $640,000
Listed by: Goldcrest Realty • Brenda Hernandez G. • Contact: 800-420-9070
Bought with: Coldwell Banker Hallmark
$640,000
9749 Reseda Blvd Unit 13, Northridge, CA 91324
2beds
1,396sqft
Condominium
Built in 1979
-- sqft lot
$637,700 Zestimate®
$458/sqft
$3,690 Estimated rent
Home value
$637,700
$574,000 - $708,000
$3,690/mo
Zestimate® history
Owner options
List your home for rent
$3,690/mo
Rent Zestimate®
Find your next renter with Zillow Rental Manager. Plus, with online applications, you can quickly screen prospective tenants – for free.
$3,690/mo
Rent Zestimate®
Refinance and save
$4,585/mo
Est. payment
Refinancing to a lower rate could help reduce your monthly payments and save thousands over the life of the loan.
$4,585/mo
Est. payment
Explore your selling options
Work with a Zillow partner agent
Leverage their expertise and Zillow's premium Showcase listings to get your home seen by more buyers.
Get startedList with your own agent
Get your home in front of millions of buyers by listing it on Zillow.
Learn how to do itSell it yourself
Take full control of how buyers see your home on Zillow by listing For Sale by Owner (FSBO).
List your homeWhat's special
Private patioTree-lined neighborhoodMature lemon treeThoughtfully designed layoutGreenery and flowering plantsLuxurious en-suite bathroomNew stainless-steel appliances
Zillow last checked:
Listing updated:
Listed by:
Brenda Hernandez G. DRE #02034801 818-726-7407,
Goldcrest Realty
Bought with:
Lida Avedissian, DRE #01953906
Coldwell Banker Hallmark
Source: CRMLS,MLS#: SR25136378 Originating MLS: California Regional MLS
Originating MLS: California Regional MLSFacts & features
Interior
Bedrooms & bathrooms
- Bedrooms: 2
- Bathrooms: 3
- Full bathrooms: 2
- 1/2 bathrooms: 1
- Main level bathrooms: 3
- Main level bedrooms: 2
Rooms
- Room types: Bedroom, Kitchen, Living Room, Other, Dining Room
Bedroom
- Features: All Bedrooms Up
Bathroom
- Features: Bathtub, Separate Shower, Upgraded
Kitchen
- Features: Remodeled, Updated Kitchen
Other
- Features: Walk-In Closet(s)
Heating
- Central
Cooling
- Central Air
Appliances
- Included: Dishwasher, Gas Range, Microwave, Refrigerator
- Laundry: Washer Hookup, Gas Dryer Hookup
Features
- Separate/Formal Dining Room, All Bedrooms Up, Walk-In Closet(s)
- Flooring: Laminate
- Doors: Sliding Doors
- Windows: Double Pane Windows, Shutters
- Has fireplace: No
- Fireplace features: None
- Common walls with other units/homes: 1 Common Wall
Interior area
- Total interior livable area: 1,396 sqft
Property
Parking
- Total spaces: 2
- Parking features: Garage, Guest
- Attached garage spaces: 2
Features
- Levels: Two
- Stories: 2
- Entry location: Ground Level
- Patio & porch: Covered, Enclosed, Patio, Stone
- Pool features: Community, Association
- Spa features: None
- Has view: Yes
- View description: None
Lot
- Size: 4.17 Acres
Details
- Parcel number: 2763002044
- Zoning: LARD3
- Special conditions: Standard
Construction
Type & style
- Home type: Condo
- Architectural style: Tudor
- Property subtype: Condominium
- Attached to another structure: Yes
Materials
- Stucco, Wood Siding
Condition
- Additions/Alterations
- New construction: No
- Year built: 1979
Utilities & green energy
- Sewer: Public Sewer
- Water: Public
- Utilities for property: Electricity Connected, Sewer Connected, Water Connected
Community & HOA
Community
- Features: Street Lights, Suburban, Sidewalks, Pool
HOA
- Has HOA: Yes
- Amenities included: Clubhouse, Maintenance Grounds, Picnic Area, Pool, Pets Allowed, Tennis Court(s), Water
- HOA fee: $492 monthly
- HOA name: Northridge Gardens HOA
- HOA phone: 818-927-1001
Location
- Region: Northridge
Financial & listing details
- Price per square foot: $458/sqft
- Tax assessed value: $490,823
- Annual tax amount: $6,096
- Date on market: 6/18/2025
- Cumulative days on market: 19 days
- Listing terms: Cash,Cash to New Loan,Conventional
- Inclusions: Kitchen Appliances
- Exclusions: Furnishings and appliances in garage
Price history
| Date | Event | Price |
|---|---|---|
| 8/21/2025 | Sold | $640,000-1.5%$458/sqft |
Source:  CRMLS #SR25136378 Report a problem CRMLS #SR25136378 Report a problem | ||
| 7/8/2025 | Pending sale | $650,000$466/sqft |
Source: CRMLS #SR25136378 Report a problem | ||
| 6/19/2025 | Listed for sale | $650,000+47.7%$466/sqft |
Source: CRMLS #SR25136378 Report a problem | ||
| 3/24/2021 | Listing removed | -- |
Source: Owner Report a problem | ||
| 8/12/2018 | Listing removed | $2,750$2/sqft |
Source: Owner Report a problem | ||
| 7/28/2018 | Listed for rent | $2,750$2/sqft |
Source: Owner Report a problem | ||
| 7/27/2018 | Sold | $440,000-2%$315/sqft |
Source: Public Record Report a problem | ||
| 7/12/2018 | Pending sale | $448,800$321/sqft |
Source: Realty Executives #SR18139525 Report a problem | ||
| 6/27/2018 | Listed for sale | $448,800$321/sqft |
Source: Realty Executives #SR18139525 Report a problem | ||
| 6/26/2018 | Pending sale | $448,800$321/sqft |
Source: Realty Executives #SR18139525 Report a problem | ||
| 6/12/2018 | Listed for sale | $448,800+54.8%$321/sqft |
Source: Realty Executives #SR18139525 Report a problem | ||
| 7/3/2013 | Sold | $290,000+4.4%$208/sqft |
Source: Public Record Report a problem | ||
| 4/5/2013 | Listed for sale | $277,900+20.8%$199/sqft |
Source: Park Regency Realty #F12123638 Report a problem | ||
| 11/4/2012 | Listing removed | $230,000$165/sqft |
Source: Park Regency Realty #F12123638 Report a problem | ||
| 11/2/2012 | Listed for sale | $230,000-49.5%$165/sqft |
Source: Park Regency Realty #F12123638 Report a problem | ||
| 12/13/2005 | Sold | $455,000+182.6%$326/sqft |
Source: Public Record Report a problem | ||
| 1/28/1999 | Sold | $161,000$115/sqft |
Source: Public Record Report a problem | ||
Public tax history
| Year | Property taxes | Tax assessment |
|---|---|---|
| 2025 | $6,096 +1.2% | $490,823 +2% |
| 2024 | $6,021 +1.9% | $481,200 +2% |
| 2023 | $5,907 +4.9% | $471,766 +2% |
| 2022 | $5,633 +1.3% | $462,516 +2% |
| 2021 | $5,561 -1% | $453,448 +1% |
| 2020 | $5,615 | $448,800 +2% |
| 2019 | $5,615 +46.5% | $440,000 +40.8% |
| 2018 | $3,832 | $312,433 +2% |
| 2017 | $3,832 +2.3% | $306,308 +2% |
| 2016 | $3,746 +2.6% | $300,303 +1.5% |
| 2015 | $3,650 -6.5% | $295,793 +2% |
| 2014 | $3,903 | $290,000 +28.3% |
| 2012 | -- | $226,000 -19.8% |
| 2011 | -- | $281,900 |
| 2010 | -- | $281,900 |
| 2009 | -- | $281,900 -34.4% |
| 2008 | -- | $430,000 -7.3% |
| 2007 | -- | $464,100 +2% |
| 2006 | -- | $455,000 +146.4% |
| 2005 | -- | $184,689 +4% |
| 2004 | -- | $177,520 +1.9% |
| 2003 | -- | $174,268 +2% |
| 2002 | -- | $170,852 +4% |
| 2000 | -- | $164,220 |
Find assessor info on the county website
Neighborhood: Northridge
Nearby homes
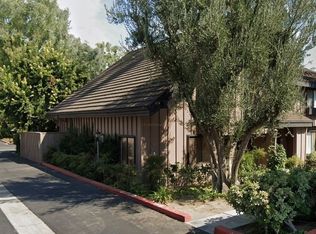
- $677,5002 bd3 ba1.5k sqft9751 Reseda Blvd UNIT 22, Northridge, CA 91324Sold
- $670,0003 bd3 ba1.5k sqft9739 Reseda Blvd UNIT 36, Northridge, CA 91324Sold

- $675,0002 bd3 ba1.5k sqft9741 Reseda Blvd UNIT 39, Northridge, CA 91324Sold

- $530,6002 bd3 ba1.3k sqft9749 Reseda Blvd UNIT 10, Northridge, CA 91324Off Market
- $628,9003 bd3 ba1.5k sqft9749 Reseda Blvd UNIT 11, Northridge, CA 91324Off Market
- $659,8003 bd3 ba1.5k sqft9749 Reseda Blvd UNIT 12, Northridge, CA 91324Off Market
- $600,5003 bd3 ba1.5k sqft9751 Reseda Blvd UNIT 23, Northridge, CA 91324Off Market
- $624,7003 bd3 ba1.5k sqft9751 Reseda Blvd UNIT 24, Northridge, CA 91324Off Market
Nearby schools
GreatSchools rating
- 6/10Calahan Street ElementaryGrades: K-5Distance: 0.7 mi
- 9/10Alfred B. Nobel Charter Middle SchoolGrades: 6-8Distance: 0.9 mi
- 6/10Northridge Academy HighGrades: 9-12Distance: 0.8 mi
Get a cash offer in 3 minutes
Find out how much your home could sell for in as little as 3 minutes with a no-obligation cash offer.
Estimated market value
$637,700
Get a cash offer in 3 minutes
Find out how much your home could sell for in as little as 3 minutes with a no-obligation cash offer.
Estimated market value
$637,700
- California
- Los Angeles County
- Los Angeles
- 91324
- Northridge
- 9749 Reseda Blvd Unit 13
Nearby cities
Nearby neighborhoods
Nearby zip codes
Other Los Angeles Topics
