Escape to this wooded retreat tucked away at the end of a quiet cul-de-sac in the sought-after Woodridge neighborhood, offering four bedrooms and three and a half bathrooms across four levels. As you arrive, lush surroundings set the tone for the peaceful lifestyle that awaits, with a welcoming front porch to take in the views. Inside, the open main level is filled with natural light and features spacious living and family rooms for gatherings or everyday living. The eat-in kitchen includes a breakfast nook, pantry, and stainless steel appliances, while the adjacent dining room provides the perfect space for entertaining. A half bathroom and access to the two-car garage complete this level. Upstairs, the primary bedroom boasts an ensuite bathroom with a walk-in shower, soaking tub, and dual-sink vanity. Three additional bedrooms, a shared hall bathroom, and convenient laundry finish the upper level. The partially finished lower level offers a full bathroom and versatile bonus room, with even more potential to expand the living space. One level below, the unfinished basement provides ample storage. Enjoy greenery from every window and connect with nature outside, with views of Lake Marian and access to the Lake Trail leading to nearby Lake Linganore. All just a short 15-minute drive to downtown Frederick with quick access to Route 70. Some images have been virtually staged. Sellers will be replacing the HVAC. Property is being sold As-Is
Sold for $500,000
$500,000
9739 Woodcliff Ct, New Market, MD 21774
4beds
2,464sqft
Single Family Residence
Built in 2006
8,740 Square Feet Lot
$497,600 Zestimate®
$203/sqft
$3,500 Estimated rent
Home value
$497,600
$468,000 - $532,000
$3,500/mo
Zestimate® history
Owner options
List your home for rent
$3,500/mo
Rent Zestimate®
Find your next renter with Zillow Rental Manager. Plus, with online applications, you can quickly screen prospective tenants – for free.
$3,500/mo
Rent Zestimate®
Refinance and save
$2,723/mo
Est. payment
Refinancing to a lower rate could help reduce your monthly payments and save thousands over the life of the loan.
$2,723/mo
Est. payment
Explore your selling options
Work with a Zillow partner agent
Leverage their expertise and Zillow's premium Showcase listings to get your home seen by more buyers.
Get startedList with your own agent
Get your home in front of millions of buyers by listing it on Zillow.
Learn how to do itSell it yourself
Take full control of how buyers see your home on Zillow by listing For Sale by Owner (FSBO).
List your homeWhat's special
Versatile bonus roomOpen main levelDual-sink vanityWalk-in showerStainless steel appliancesNatural lightBreakfast nook
Zillow last checked:
Listing updated:
Listed by:
Eric Black 410-905-2997,
Northrop Realty
Bought with:
Nicole Lapera-Holler, 523392
J&B Real Estate
Source: Bright MLS,MLS#: MDFR2068402
Facts & features
Interior
Bedrooms & bathrooms
- Bedrooms: 4
- Bathrooms: 4
- Full bathrooms: 3
- 1/2 bathrooms: 1
- Main level bathrooms: 1
Rooms
- Room types: Living Room, Primary Bedroom, Bedroom 2, Bedroom 3, Bedroom 4, Kitchen, Family Room, Basement, Breakfast Room, Bathroom 2, Bathroom 3, Bonus Room, Primary Bathroom, Half Bath
Primary bedroom
- Features: Attached Bathroom, Attic - Access Panel, Ceiling Fan(s), Flooring - Engineered Wood
- Level: Upper
- Area: 208 Square Feet
- Dimensions: 16 x 13
Bedroom 2
- Features: Flooring - Carpet
- Level: Upper
- Area: 120 Square Feet
- Dimensions: 12 x 10
Bedroom 3
- Features: Flooring - Carpet
- Level: Upper
- Area: 156 Square Feet
- Dimensions: 12 x 13
Bedroom 4
- Features: Flooring - Carpet
- Level: Upper
- Area: 130 Square Feet
- Dimensions: 10 x 13
Primary bathroom
- Features: Soaking Tub, Bathroom - Walk-In Shower, Flooring - Ceramic Tile
- Level: Upper
- Area: 117 Square Feet
- Dimensions: 9 x 13
Bathroom 2
- Features: Bathroom - Tub Shower, Flooring - Ceramic Tile
- Level: Upper
- Area: 90 Square Feet
- Dimensions: 9 x 10
Bathroom 3
- Features: Bathroom - Walk-In Shower, Flooring - Luxury Vinyl Plank
- Level: Lower
- Area: 50 Square Feet
- Dimensions: 10 x 5
Basement
- Features: Basement - Unfinished
- Level: Lower
- Area: 575 Square Feet
- Dimensions: 23 x 25
Basement
- Features: Basement - Unfinished
- Level: Lower
- Area: 651 Square Feet
- Dimensions: 31 x 21
Basement
- Features: Basement - Unfinished
- Level: Lower
- Area: 425 Square Feet
- Dimensions: 17 x 25
Bonus room
- Features: Flooring - Carpet
- Level: Lower
- Area: 182 Square Feet
- Dimensions: 13 x 14
Breakfast room
- Features: Flooring - Vinyl
- Level: Main
- Area: 117 Square Feet
- Dimensions: 9 x 13
Family room
- Features: Flooring - Luxury Vinyl Plank
- Level: Main
- Area: 208 Square Feet
- Dimensions: 16 x 13
Half bath
- Features: Flooring - Vinyl
- Level: Main
- Area: 35 Square Feet
- Dimensions: 5 x 7
Kitchen
- Features: Breakfast Bar, Flooring - Vinyl, Eat-in Kitchen, Kitchen - Electric Cooking, Pantry
- Level: Main
- Area: 234 Square Feet
- Dimensions: 18 x 13
Living room
- Features: Flooring - Luxury Vinyl Plank
- Level: Main
- Area: 403 Square Feet
- Dimensions: 31 x 13
Heating
- Heat Pump, Programmable Thermostat, Electric
Cooling
- Central Air, Programmable Thermostat, Electric
Appliances
- Included: Microwave, Dishwasher, Exhaust Fan, Oven/Range - Electric, Refrigerator, Stainless Steel Appliance(s), Water Heater, Electric Water Heater
- Laundry: Upper Level
Features
- Attic, Soaking Tub, Bathroom - Tub Shower, Bathroom - Walk-In Shower, Breakfast Area, Dining Area, Family Room Off Kitchen, Open Floorplan, Formal/Separate Dining Room, Eat-in Kitchen, Pantry, Primary Bath(s), Walk-In Closet(s), Dry Wall, High Ceilings
- Flooring: Carpet, Ceramic Tile, Engineered Wood, Luxury Vinyl, Vinyl
- Doors: Double Entry, French Doors, Six Panel
- Windows: Double Pane Windows, Insulated Windows, Transom
- Basement: Connecting Stairway,Interior Entry,Exterior Entry,Partially Finished,Rear Entrance,Space For Rooms,Sump Pump,Walk-Out Access,Other
- Has fireplace: No
Interior area
- Total structure area: 4,368
- Total interior livable area: 2,464 sqft
- Finished area above ground: 2,464
- Finished area below ground: 0
Property
Parking
- Total spaces: 4
- Parking features: Garage Faces Side, Garage Door Opener, Inside Entrance, Asphalt, Attached, Driveway
- Attached garage spaces: 2
- Uncovered spaces: 2
Accessibility
- Accessibility features: None
Features
- Levels: Four
- Stories: 4
- Patio & porch: Deck
- Exterior features: Lighting, Rain Gutters, Stone Retaining Walls
- Pool features: Community
- Has view: Yes
- View description: Lake, Trees/Woods, Water
- Has water view: Yes
- Water view: Lake,Water
- Waterfront features: Lake
- Body of water: Lake Linganore
Lot
- Size: 8,740 Square Feet
- Features: Backs to Trees, Cul-De-Sac, No Thru Street, Wooded
Details
- Additional structures: Above Grade, Below Grade
- Parcel number: 1127518893
- Zoning: PUD
- Special conditions: Standard
Construction
Type & style
- Home type: SingleFamily
- Architectural style: Colonial
- Property subtype: Single Family Residence
Materials
- Vinyl Siding
- Foundation: Permanent
- Roof: Shingle
Condition
- New construction: No
- Year built: 2006
Utilities & green energy
- Sewer: Public Sewer
- Water: Public
Community & HOA
Community
- Subdivision: Woodridge
HOA
- Has HOA: Yes
- Amenities included: Basketball Court, Beach Access, Bike Trail, Boat Ramp, Common Grounds, Jogging Path, Lake, Pool, Tennis Court(s), Tot Lots/Playground, Water/Lake Privileges
- Services included: Common Area Maintenance, Management, Pier/Dock Maintenance, Pool(s), Reserve Funds, Road Maintenance, Snow Removal, Trash
- HOA fee: $218 monthly
Location
- Region: New Market
Financial & listing details
- Price per square foot: $203/sqft
- Tax assessed value: $451,567
- Annual tax amount: $5,214
- Date on market: 8/28/2025
- Listing agreement: Exclusive Right To Sell
- Ownership: Fee Simple
Price history
| Date | Event | Price |
|---|---|---|
| 12/9/2025 | Sold | $500,000$203/sqft |
Source:  Bright MLS #MDFR2068402 Report a problem Bright MLS #MDFR2068402 Report a problem | ||
| 10/15/2025 | Pending sale | $500,000$203/sqft |
Source: Bright MLS #MDFR2068402 Report a problem | ||
| 10/7/2025 | Price change | $500,000-9.1%$203/sqft |
Source: Bright MLS #MDFR2068402 Report a problem | ||
| 9/23/2025 | Listed for sale | $550,000$223/sqft |
Source: Bright MLS #MDFR2068402 Report a problem | ||
| 9/15/2025 | Contingent | $550,000$223/sqft |
Source: Bright MLS #MDFR2068402 Report a problem | ||
| 9/4/2025 | Price change | $550,000-6%$223/sqft |
Source: Bright MLS #MDFR2068402 Report a problem | ||
| 8/28/2025 | Listed for sale | $585,000+77.8%$237/sqft |
Source: Bright MLS #MDFR2068402 Report a problem | ||
| 9/12/2019 | Listing removed | $329,000$134/sqft |
Source: Keller Williams Legacy #MDFR100758 Report a problem | ||
| 5/9/2019 | Pending sale | $329,000$134/sqft |
Source: Keller Williams Legacy #MDFR100758 Report a problem | ||
| 4/4/2019 | Price change | $329,000-13.4%$134/sqft |
Source: Keller Williams Legacy #MDFR100758 Report a problem | ||
| 12/18/2018 | Price change | $380,000-5%$154/sqft |
Source: Keller Williams Legacy #MDFR100758 Report a problem | ||
| 11/12/2018 | Price change | $400,000-7%$162/sqft |
Source: Keller Williams Legacy #MDFR100758 Report a problem | ||
| 8/30/2018 | Listed for sale | $429,900+87%$174/sqft |
Source: Keller Williams Legacy #1002345978 Report a problem | ||
| 10/31/2005 | Sold | $229,900+108.8%$93/sqft |
Source: Public Record Report a problem | ||
| 1/31/2005 | Sold | $110,100$45/sqft |
Source: Public Record Report a problem | ||
Public tax history
| Year | Property taxes | Tax assessment |
|---|---|---|
| 2025 | $5,606 +7.5% | $451,567 +5.8% |
| 2024 | $5,214 +7.4% | $426,700 +3% |
| 2023 | $4,853 +3.1% | $414,100 -3% |
| 2022 | $4,706 +3.2% | $426,700 +9.7% |
| 2021 | $4,558 +2.8% | $388,900 |
| 2020 | $4,434 +2.9% | -- |
| 2019 | $4,311 +2.9% | $388,900 +8.8% |
| 2018 | $4,188 | $357,300 |
| 2017 | $4,188 +11.1% | $357,300 +6.4% |
| 2016 | $3,768 | $335,833 +3.3% |
| 2015 | $3,768 | $325,100 +1% |
| 2014 | $3,768 | $322,000 +1% |
| 2013 | -- | $318,900 +1% |
| 2012 | -- | $315,800 |
| 2011 | -- | $315,800 |
| 2010 | -- | $315,800 -15.9% |
| 2009 | -- | $375,400 +12.3% |
| 2008 | -- | $334,230 +11.7% |
| 2007 | -- | $299,273 +2892.7% |
| 2006 | -- | $10,000 |
| 2005 | -- | $10,000 |
| 2004 | -- | $10,000 |
| 2003 | -- | $10,000 |
| 2002 | -- | $10,000 |
| 2001 | -- | $10,000 |
Find assessor info on the county website
Neighborhood: 21774
Nearby homes
- $96,6678,341 Square Feet9737 Woodcliff Ct, New Market, MD 21774Off Market
- $761,0004 bd4 ba2.6k sqft9734 Woodcliff Ct, New Market, MD 21774Off Market
- $822,6006 bd5 ba5.3k sqft9732 Woodcliff Ct, New Market, MD 21774Off Market
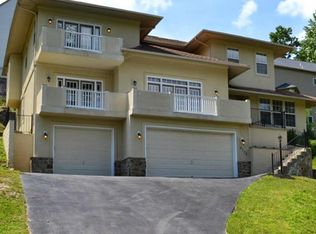
- $100,50010,423 Square Feet9735 Woodcliff Ct, New Market, MD 21774Off Market
- $105,0008,829 Square Feet9730 Woodcliff Ct, New Market, MD 21774Off Market
- $825,0005 bd5 ba4.9k sqft9710 Woodfield Ct, New Market, MD 21774For Sale
- $984,6005 bd6 ba6.4k sqft9711 Woodfield Ct, New Market, MD 21774Off Market
- $1,024,5005 bd5 ba4.8k sqft9709 Woodfield Ct, New Market, MD 21774Off Market
Nearby schools
GreatSchools rating
- 7/10Blue Heron ElementaryGrades: PK-5Distance: 1.6 mi
- 8/10Oakdale Middle SchoolGrades: 6-8Distance: 1.9 mi
- 7/10Oakdale High SchoolGrades: 9-12Distance: 1.9 mi
Schools provided by the listing agent
- District: Frederick County Public Schools
Source: Bright MLS. This data may not be complete. We recommend contacting the local school district to confirm school assignments for this home.
Get a cash offer in 3 minutes
Find out how much your home could sell for in as little as 3 minutes with a no-obligation cash offer.
Estimated market value
$497,600
Get a cash offer in 3 minutes
Find out how much your home could sell for in as little as 3 minutes with a no-obligation cash offer.
Estimated market value
$497,600
- Maryland
- Frederick County
- New Market
- 21774
- 9739 Woodcliff Ct
Nearby cities
Nearby zip codes
Other New Market Topics
