Skip main navigation
Sold for $850,000
  • $850,000

    974 Mildred Drive, Baldwin, NY 11510

    4beds
    2,143sqft
    Single Family Residence, Residential
    Built in 1964
    6,200 Square Feet Lot
    $860,400 Zestimate®
    $397/sqft
    $5,695 Estimated rent

    Home value

    $860,400

    $783,000 - $946,000

    $5,695/mo

    Zestimate® history
    Loading
    Loading...

    Owner options

    List your home for rent

    $5,695/mo

    Rent Zestimate®

    Find your next renter with Zillow Rental Manager. Plus, with online applications, you can quickly screen prospective tenants – for free.

    Learn more

    $5,695/mo

    Rent Zestimate®

    Refinance and save

    $5,591/mo

    Est. payment

    Refinancing to a lower rate could help reduce your monthly payments and save thousands over the life of the loan.

    See today's rates

    $5,591/mo

    Est. payment

    Explore your selling options

    Work with a Zillow partner agent

    Leverage their expertise and Zillow's premium Showcase listings to get your home seen by more buyers.

    Get started

    List with your own agent

    Get your home in front of millions of buyers by listing it on Zillow.

    Learn how to do it

    Sell it yourself

    Take full control of how buyers see your home on Zillow by listing For Sale by Owner (FSBO).

    List your home

    What's special

    Stunning wall of windowsStriking wooden banisterFour generously sized bedroomsAttached one-car garageSpacious primary ensuiteBright foyerCharming wood-burning fireplace
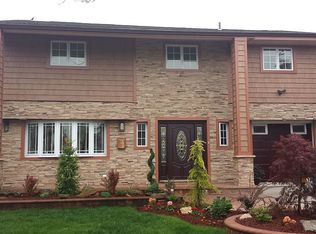
    Welcome to this beautifully maintained splanch-style home offering the perfect blend of space, style, and functionality. The inviting double-door entry welcomes you into a bright foyer featuring a convenient powder room. The formal dining room seamlessly opens to the updated kitchen, showcasing quartz countertops, white paneled wood cabinetry, and a spacious pantry—ideal for both everyday living and entertaining. Just beyond the kitchen, the warm and inviting family room features a charming wood-burning fireplace and sliding glass doors that lead to a fully fenced backyard, perfect for outdoor gatherings and relaxation. A half flight up, the elegant formal living room boasts cathedral ceilings and a stunning wall of windows that flood the space with natural light while offering beautiful views of the property. The upper level features four generously sized bedrooms, including a spacious primary ensuite, three additional guest bedrooms, and a full guest bath. A striking wooden banister connects all three levels, complementing the beautiful hardwood floors that run throughout the home. Additional highlights include a partial basement offering storage and laundry space, an attached one-car garage, leased solar panels for energy efficiency, and a multi-car driveway. This home truly offers a complete package of comfort, design, and convenience. Close Proximaty to beautiful Baldwin Park.

    Zillow last checked:

    Listing updated:

    Listed by:

    Alan D. Levine 516-521-6637,

    Signature Premier Properties 516-766-7900,

    Robert D. Manel 516-458-4847,

    Signature Premier Properties

    Bought with:

    Emily Hennin, 10401368207

    Frontline Realty Group LLC

    Source: OneKey® MLS as distributed by MLS GRID,MLS#: 960264MLS Logo

    Facts & features

    Interior

    Bedrooms & bathrooms
    • Bedrooms: 4
    • Bathrooms: 3
    • Full bathrooms: 2
    • 1/2 bathrooms: 1
    Other
    • Description: EF, Powder Room, FDR, EIK, DEN, Garage
    • Level: First
    Other
    • Description: Formal Living Room
    • Level: Second
    Other
    • Description: Bed, Bed, Bed, Full Bath, Primary Bedroom / Primary Bath
    • Level: Third
    Basement
    • Description: Laundry Storage
    • Level: Basement
    Heating
    • Oil
    Cooling
    • Central Air
    Appliances
    • Included: Dishwasher, Disposal, Electric Oven, Electric Range, Exhaust Fan, Microwave, Refrigerator, Stainless Steel Appliance(s)
    Features
    • Cathedral Ceiling(s), Chefs Kitchen, Eat-in Kitchen, Entrance Foyer, Formal Dining, Kitchen Island, Natural Woodwork, Open Kitchen, Pantry, Primary Bathroom, Quartz/Quartzite Counters, Recessed Lighting, Storage
    • Flooring: Wood
    • Basement: Partial
    • Attic: Partial
    • Number of fireplaces: 1
    • Fireplace features: Wood Burning
    Interior area
    • Total structure area: 2,395
    • Total interior livable area: 2,143 sqft

    Property

    Parking
    • Total spaces: 1
    • Parking features: Driveway
    • Garage spaces: 1
    • Has uncovered spaces: Yes
    Features
    • Levels: Tri-Level
    Lot
    • Size: 6,200 Square Feet
    Details
    • Parcel number: 2089545920000200
    • Special conditions: None

    Construction

    Type & style
    • Home type: SingleFamily
    • Architectural style: Splanch
    • Property subtype: Single Family Residence, Residential
    Materials
    • Frame
    Condition
    • Year built: 1964

    Utilities & green energy

    • Sewer: Public Sewer
    • Water: Public
    • Utilities for property: Electricity Connected, Sewer Connected, Water Connected

    Community & HOA

    HOA
    • Has HOA: No
    Location
    • Region: Baldwin

    Financial & listing details

    • Price per square foot: $397/sqft
    • Tax assessed value: $496
    • Annual tax amount: $15,542
    • Date on market: 2/10/2026
    • Cumulative days on market: 31 days
    • Listing agreement: Exclusive Right To Sell
    • Inclusions: Leased Solar Panels (Assume Lease From Current Owners)
    • Exclusions: Dining Room Chandelier
    • Electric utility on property: Yes

    Price history

    DateEventPrice
    6/3/2026Sold$850,000+6.4%$397/sqft
    Source: OneKey® MLS as distributed by MLS GRID #960264 Report a problem
    3/13/2026Pending sale$799,000$373/sqft
    Source: OneKey® MLS as distributed by MLS GRID #960264 Report a problem
    2/10/2026Listed for sale$799,000$373/sqft
    Source: OneKey® MLS as distributed by MLS GRID #960264 Report a problem

    Public tax history

    YearProperty taxesTax assessment
    2024-- $493 +1.6%
    2023-- $485 -1.8%
    2022-- $494
    2021$10,478 +17.1%--
    2020$8,952 -3.4%$536 -6.6%
    2019$9,263 $574 -6.4%
    2018$9,263 -2.2%$613 -5.8%
    2017$9,475 -2.2%$651 -5.7%
    2016$9,686 +190.9%$690 -5.2%
    2015$3,330 +2%$728 -4.5%
    2013$3,264 -5.9%$762 -9.1%
    2012$3,468 -51.7%$838 -12%
    2011$7,183 +1.7%$952 -9%
    2010$7,064 $1,046 -12.8%
    2009-- $1,199 +0.8%
    2008-- $1,190 -10.5%
    2006-- $1,330 -40.5%
    2005-- $2,235 -39.8%
    2004-- $3,714
    2003-- $3,714 -49.6%
    2002-- $7,370 -3.5%
    2001-- $7,640
    2000-- $7,640
    Find assessor info on the county website

    Neighborhood: Baldwin Harbor

    Nearby schools

    GreatSchools rating
    Schools provided by the listing agent
    • Elementary: Meadow Elementary School
    • Middle: Baldwin Middle School
    • High: Baldwin Senior High School

    Source: OneKey® MLS as distributed by MLS GRID. This data may not be complete. We recommend contacting the local school district to confirm school assignments for this home.

    Get a cash offer in 3 minutes
    Find out how much your home could sell for in as little as 3 minutes with a no-obligation cash offer.
    Estimated market value
    $860,400
    Get a cash offer in 3 minutes
    Find out how much your home could sell for in as little as 3 minutes with a no-obligation cash offer.
    Estimated market value
    $860,400