Welcome to 3641 Bertha Drive, a well maintained split-level home set just across from the bay, where everyday living is paired with water views and a layout designed for comfort. Enter through double front doors into a grand foyer with high ceilings that introduces a natural flow throughout the home. The eat in kitchen connects to a formal dining room, which leads into a warm and inviting living room centered around an electric fireplace with a modern stone surround. Hardwood floors, Andersen windows and doors, and well proportioned living spaces create a natural flow throughout the home. The main floor also features a powder room for added convenience. Upstairs, four generously sized bedrooms and a full bath complete the level, while the split-level design allows for separation without sacrificing connection. The backyard is fully fenced and features a private patio, offering a quiet setting for both everyday moments and entertaining, all just moments from the water. Additional features include an attached garage, solar panels, updated electrical, in-ground sprinklers, paver walkways, and a partial basement. Conveniently located just minutes from the Freeport and Oceanside LIRR stations, with an approximate 20-minute drive to Queens and 45 minutes to NYC in light traffic. Moments from the vibrant Nautical Mile in Freeport, local waterfront dining, marinas, and everyday shopping, offering both convenience and lifestyle. A rare opportunity to own a solid home in a desirable location, with the opportunity to make it your own.
Pending
$749,999
3641 Bertha Drive, Baldwin, NY 11510
4beds
2,185sqft
Single Family Residence, Residential
Built in 1964
6,000 Square Feet Lot
$-- Zestimate®
$343/sqft
$-- HOA
What's special
- 140 days |
- 267 |
- 7 |
Zillow last checked:
Listing updated:
Listed by:
Power Move Realty 917-510-7946,
Edwin Dhall 631-456-8854
Source: OneKey® MLS as distributed by MLS GRID,MLS#: 972585
Facts & features
Interior
Bedrooms & bathrooms
- Bedrooms: 4
- Bathrooms: 2
- Full bathrooms: 1
- 1/2 bathrooms: 1
Primary bedroom
- Description: Well sized primary bedroom offering comfort and a quiet place to unwind.
- Level: Second
Bedroom 2
- Description: Bright and comfortable bedroom.
- Level: Second
Bedroom 3
- Description: Well proportioned bedroom.
- Level: Second
Bedroom 4
- Description: An additional bedroom.
- Level: Second
Bathroom 1
- Level: Second
Basement
- Description: Partial basement with a dedicated laundry area and additional storage space.
- Level: Basement
Dining room
- Description: The formal dining room designed for gatherings, seamlessly connected to the main living area.
- Level: First
Kitchen
- Description: Eat-in kitchen designed for everyday living and casual dining.
- Level: First
Lavatory
- Description: Main floor powder room offering added convenience for everyday living and guests.
- Level: First
Living room
- Description: The living room is centered around an electric fireplace with a modern stone surround, creating a warm and inviting focal point.
- Level: First
Office
- Description: Dedicated office space offering a quiet setting for work or study.
- Level: First
Heating
- Baseboard, Hot Water, Oil
Cooling
- Wall/Window Unit(s)
Appliances
- Included: Oil Water Heater
Features
- Eat-in Kitchen, Entrance Foyer, Formal Dining, Quartz/Quartzite Counters
- Flooring: Ceramic Tile, Hardwood
- Windows: Bay Window(s)
- Basement: Partial,See Remarks
- Attic: None
- Has fireplace: No
Interior area
- Total structure area: 2,437
- Total interior livable area: 2,185 sqft
Property
Parking
- Total spaces: 1
- Parking features: Driveway, Garage
- Garage spaces: 1
- Has uncovered spaces: Yes
Features
- Levels: Three Or More
Lot
- Size: 6,000 Square Feet
Details
- Parcel number: 2089545920000160
- Special conditions: None
Construction
Type & style
- Home type: SingleFamily
- Property subtype: Single Family Residence, Residential
Materials
- Brick, Vinyl Siding
Condition
- Year built: 1964
Utilities & green energy
- Sewer: Public Sewer
- Water: Public
- Utilities for property: Electricity Connected, Trash Collection Public, Water Connected
Community & HOA
HOA
- Has HOA: No
Location
- Region: Baldwin
Financial & listing details
- Price per square foot: $343/sqft
- Tax assessed value: $488
- Annual tax amount: $15,050
- Date on market: 3/27/2026
- Cumulative days on market: 130 days
- Listing agreement: Exclusive Right To Sell
- Electric utility on property: Yes
Estimated market value
Not available
Estimated sales range
Not available
Not available
Price history
| Date | Event | Price |
|---|---|---|
| 7/7/2026 | Pending sale | $749,999$343/sqft |
Source:  OneKey® MLS as distributed by MLS GRID #972585 Report a problem OneKey® MLS as distributed by MLS GRID #972585 Report a problem | ||
| 4/15/2026 | Price change | $749,999-6.1%$343/sqft |
Source: OneKey® MLS as distributed by MLS GRID #972585 Report a problem | ||
| 4/29/2025 | Price change | $799,000+6.7%$366/sqft |
Source: OneKey® MLS as distributed by MLS GRID #855075 Report a problem | ||
| 10/25/2024 | Listed for sale | $749,000$343/sqft |
Source: OneKey® MLS as distributed by MLS GRID #3587569 Report a problem | ||
| 3/6/2024 | Listing removed | -- |
Source: OneKey® MLS as distributed by MLS GRID #3524779 Report a problem | ||
| 2/26/2024 | Price change | $749,000-0.1%$343/sqft |
Source: OneKey® MLS as distributed by MLS GRID #3524779 Report a problem | ||
| 1/10/2024 | Listed for sale | $749,990+55%$343/sqft |
Source: OneKey® MLS as distributed by MLS GRID #3524779 Report a problem | ||
| 10/15/2019 | Sold | $484,000-1%$222/sqft |
Source: OneKey® MLS as distributed by MLS GRID #L3133732 Report a problem | ||
| 7/11/2019 | Price change | $489,000-2%$224/sqft |
Source: Nancy Scarola Real Estate Inc #3133732 Report a problem | ||
| 5/31/2019 | Listed for sale | $499,000$228/sqft |
Source: Nancy Scarola Real Estate Inc #3133732 Report a problem | ||
Public tax history
| Year | Property taxes | Tax assessment |
|---|---|---|
| 2024 | -- | $488 |
| 2023 | -- | $488 |
| 2022 | -- | $488 |
| 2021 | $12,690 +42% | -- |
| 2020 | $8,935 -3.7% | $565 -6.6% |
| 2019 | $9,275 | $605 -6.2% |
| 2018 | $9,275 -2.7% | $645 -6% |
| 2017 | $9,528 -18.8% | $686 -19.4% |
| 2016 | $11,729 +219% | $851 |
| 2015 | $3,677 +6.8% | $851 |
| 2013 | $3,443 +3.3% | $851 |
| 2012 | $3,334 -52.6% | $851 -9.1% |
| 2011 | $7,038 +3.6% | $936 -7.6% |
| 2010 | $6,797 | $1,013 -19.1% |
| 2009 | -- | $1,252 -2.8% |
| 2008 | -- | $1,288 +2.6% |
| 2006 | -- | $1,255 -40.1% |
| 2005 | -- | $2,094 -39.7% |
| 2004 | -- | $3,472 |
| 2003 | -- | $3,472 -53.5% |
| 2002 | -- | $7,460 |
| 2001 | -- | $7,460 -1.2% |
| 2000 | -- | $7,550 |
Find assessor info on the county website
Monthly payment
Climate risks
Neighborhood: Baldwin Harbor
Nearby schools
GreatSchools rating
- 7/10Meadow Elementary SchoolGrades: K-5Distance: 0.8 mi
- 5/10Baldwin Middle SchoolGrades: 6-8Distance: 0.8 mi
- 9/10Baldwin Senior High SchoolGrades: 9-12Distance: 3.2 mi
Schools provided by the listing agent
- Elementary: Steele Elementary School
- Middle: Baldwin Middle School
- High: Baldwin Senior High School
Source: OneKey® MLS as distributed by MLS GRID. This data may not be complete. We recommend contacting the local school district to confirm school assignments for this home.
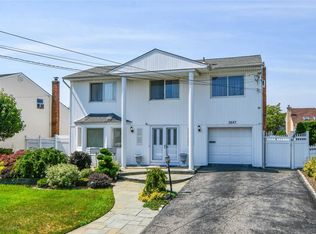
- $826,4004 bd3 ba2.2k sqft3647 Bertha Dr, Baldwin, NY 11510Off Market
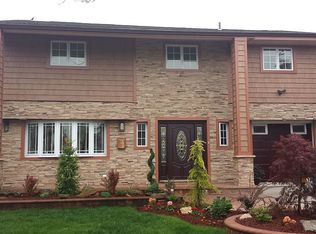
- $921,100-- bd3 ba2.3k sqft3635 Bertha Dr, Baldwin, NY 11510Off Market
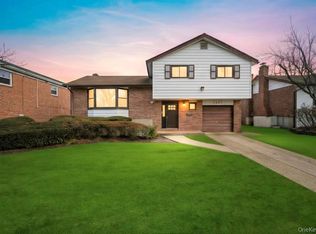
- $894,0004 bd3 ba2.1k sqft980 Mildred Dr, Baldwin, NY 11510Off Market
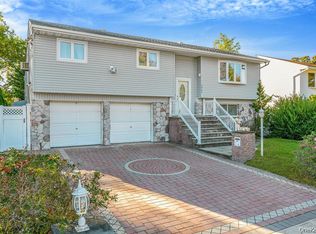
- $830,200-- bd2 ba2.1k sqft986 Mildred Dr, Baldwin, NY 11510Off Market
- $856,0004 bd2 ba2.3k sqft3653 Bertha Dr, Baldwin, NY 11510Off Market
- $850,0004 bd3 ba2.1k sqft974 Mildred Dr, Baldwin, NY 11510Sold
- $929,7004 bd3 ba2.3k sqft3627 Bertha Dr, Baldwin, NY 11510Off Market
- $853,500-- bd2 ba2.1k sqft990 Mildred Dr, Baldwin, NY 11510Off Market
A local agent can set up tours, give advice and negotiate with sellers.
Similar homes
- $799,9994 bd2 ba1.6k sqft3263 Milburn Avenue, Baldwin, NY 11510For Sale
 MLS ID #965006, Eddy E. Stwaerd, Listing by: R New York. OneKey® MLS as distributed by MLS GRID
 - $699,0004 bd2 ba1.3k sqft3315 2nd Street, Oceanside, NY 11572For Sale
 MLS ID #1033500, Boris Streshinskiy, Listing by: All In Realty Group Inc. OneKey® MLS as distributed by MLS GRID
 - $879,9996 bd4 ba2.7k sqft2864 Eastern Boulevard, Baldwin, NY 11510For Sale
 MLS ID #1003841, Katherine Koniecko, Listing by: Signature Premier Properties. OneKey® MLS as distributed by MLS GRID
 - $849,0003 bd2 ba1.6k sqft549 De Mott Avenue, Baldwin, NY 11510For Sale
 MLS ID #1014275, Jennie R. Katz, Listing by: Blue Island Homes NY LLC. OneKey® MLS as distributed by MLS GRID
 - $749,0004 bd2 ba1.7k sqft77 Driving Park Avenue, Lynbrook, NY 11563For SaleMLS ID #1029674, Elisabetta Caceda, Listing by: Voro LLC. OneKey® MLS as distributed by MLS GRID
- $799,0004 bd2 ba1.7k sqft27 Alice Court, East Rockaway, NY 11518For SaleMLS ID #1005696, Maria Trinceri, Listing by: Century 21 Amiable Rlty Grp II. OneKey® MLS as distributed by MLS GRID
- $765,0004 bd2 ba1.3k sqft47 Cove Lane, Levittown, NY 11756For SaleMLS ID #1034378, Gina Arena, Listing by: Exit Family Realty. OneKey® MLS as distributed by MLS GRID
- $595,0003 bd3 ba1.2k sqft3000 Stevens Street #32, Oceanside, NY 11572For SaleMLS ID #1032272, Julie A. Accetta CBR, Listing by: Douglas Elliman Real Estate. OneKey® MLS as distributed by MLS GRID
- $749,0005 bd3 ba2.2k sqft99 Ormond Street, Hempstead, NY 11550For SaleMLS ID #1023754, Adriana M. Pinilla, Listing by: Mint Homes LI LLC. OneKey® MLS as distributed by MLS GRID
- $879,0004 bd3 ba1.8k sqft3727 Oceanside Road E, Oceanside, NY 11572For SaleMLS ID #972883, Denise L. Azzato ABR SFR, Listing by: Coldwell Banker American Homes. OneKey® MLS as distributed by MLS GRID
- $779,9993 bd2 ba1.1k sqft18 Cornell Lane, Hicksville, NY 11801For SaleMLS ID #1033919, Gagandeep S. Manuja, Listing by: Realty Connect USA LLC. OneKey® MLS as distributed by MLS GRID
- $875,0004 bd3 ba2.1k sqft511 Lido Boulevard, Lido Beach, NY 11561For SaleMLS ID #1001383, Barbara A. Mullaney, Listing by: Coldwell Banker American Homes. OneKey® MLS as distributed by MLS GRID
- $749,9993 bd2 ba1.1k sqft15 Lowell Drive, Farmingdale, NY 11735For SaleMLS ID #1031380, Asia Maiello, Listing by: Signature Premier Properties. OneKey® MLS as distributed by MLS GRID
- $619,9993 bd2 ba1.5k sqft573 Miller Avenue, Freeport, NY 11520For SaleMLS ID #1031754, Jerome Jones, Listing by: Fave Realty Inc. OneKey® MLS as distributed by MLS GRID
- $699,9995 bd2 ba1.9k sqft14 Wellbrock Street, Lindenhurst, NY 11757For SaleMLS ID #1033285, Kevin F. Jansson, Listing by: Realty Maintained LLC. OneKey® MLS as distributed by MLS GRID
- $749,9994 bd2 ba1.5k sqft156 Shelter Lane, Levittown, NY 11756For SaleMLS ID #1007803, Gagandeep S. Manuja, Listing by: Realty Connect USA LLC. OneKey® MLS as distributed by MLS GRID
- $739,0004 bd2 ba1.1k sqft526 Albert Street, East Meadow, NY 11554For SaleMLS ID #958590, Laurie A. Riechert, Listing by: Signature Premier Properties. OneKey® MLS as distributed by MLS GRID
- $769,0005 bd2 ba1.7k sqft17 Skylark Lane, Levittown, NY 11756For SaleMLS ID #1029233, Jorge Gonzalez PSC SFR, Listing by: RELI. OneKey® MLS as distributed by MLS GRID
- $799,9997 bd2 ba1.6k sqft15 Ford Drive W, Massapequa, NY 11758For SaleMLS ID #1034374, Tajina Rocke, Listing by: Fave Realty Inc. OneKey® MLS as distributed by MLS GRID
- $829,0004 bd3 ba2k sqft216 Earle Avenue, Lynbrook, NY 11563For SaleMLS ID #1015606, Ahmed Z. Mohamed, Listing by: Compass Greater NY LLC. OneKey® MLS as distributed by MLS GRID
