If you're looking for space, comfort, and a great location, this home has it all. It has so much useful space!! Tucked into a friendly, well-established neighborhood, this roomy 3 bedroom, 2 and half bath home offers over 2,000 square feet of living space designed for everyday living. The open floor plan and thoughtful layout create a home that feels welcoming while still providing ample space for everyone. The formal living and dining areas provide a generous amount of space for gatherings. But if you enjoy your alone time, there is an enclosed patio area with hot tub off the back of the house that makes a private, retreat area when you need to decompress. There is a generously sized primary suite with an extra large walk in closet and a spacious ensuite bath. Two additional large bedrooms provide ample comfort for family or guests. To create space between the living areas and the private bedrooms, there is a sizeable study down the hall that is perfect for working from home. For an added bonus, the home has a big, enclosed breezeway that makes an excellent work out area, mud room for all that stuff you don't want brought into the house or it can provide the family's furry friend their own place to hang out! Multiple outbuildings can be found just outside the backdoor that provide flexible space for a workshop, studio, or extra storage—each enhancing the property’s unique versatility. One bunkhouse style outbuilding is equipped with a window unit and is perfect for an extra sleeping quarters, kids playroom, office or studio. There is so much storage room inside and out with this beautiful home. Situated in a quiet, well-maintained community with mature trees and pride of ownership, this home combines privacy, prestige, and practicality. The property also has a well! The well water is for all outside watering! Saves the city fees for watering the beautiful yard. The inside of the house has city water.
Sold
Price Unknown
974 N Charlotte Ave, Stephenville, TX 76401
3beds
3,562sqft
Single Family Residence
Built in 1973
0.43 Acres Lot
$443,500 Zestimate®
$--/sqft
$2,340 Estimated rent
Home value
$443,500
Estimated sales range
Not available
$2,340/mo
Zestimate® history
Owner options
List your home for rent
$2,340/mo
Rent Zestimate®
Find your next renter with Zillow Rental Manager. Plus, with online applications, you can quickly screen prospective tenants – for free.
$2,340/mo
Rent Zestimate®
Refinance and save
Refinancing to a lower rate could help reduce your monthly payments and save thousands over the life of the loan.
Explore your selling options
Work with a Zillow partner agent
Leverage their expertise and Zillow's premium Showcase listings to get your home seen by more buyers.
Get startedList with your own agent
Get your home in front of millions of buyers by listing it on Zillow.
Learn how to do itSell it yourself
Take full control of how buyers see your home on Zillow by listing For Sale by Owner (FSBO).
List your homeWhat's special
Thoughtful layoutOpen floor planSpacious ensuite bathSizeable studyMature treesGenerously sized primary suiteMultiple outbuildings
Zillow last checked:
Listing updated:
Listed by:
Mary Hall,
SOUTHWEST PROPERTIES
Bought with:
Rebekah Tackett
INFINITY REALTY
Source: NTREIS,MLS#: 20925236
Facts & features
Interior
Bedrooms & bathrooms
- Bedrooms: 3
- Bathrooms: 3
- Full bathrooms: 2
- 1/2 bathrooms: 1
Primary bedroom
- Level: First
- Dimensions: 15 x 16
Bedroom
- Level: First
- Dimensions: 13 x 11
Bedroom
- Level: First
- Dimensions: 14 x 13
Dining room
- Level: First
- Dimensions: 17 x 12
Living room
- Level: First
- Dimensions: 17 x 24
Heating
- Central
Cooling
- Central Air, Ceiling Fan(s)
Appliances
- Included: Dishwasher, Electric Range, Disposal
- Laundry: Washer Hookup, Electric Dryer Hookup
Features
- Double Vanity, Granite Counters, Kitchen Island, Open Floorplan
- Flooring: Laminate, Tile
- Has basement: No
- Has fireplace: No
Interior area
- Total interior livable area: 3,562 sqft
Property
Parking
- Total spaces: 2
- Parking features: Driveway
- Attached garage spaces: 2
- Has uncovered spaces: Yes
Features
- Levels: One
- Stories: 1
- Patio & porch: Rear Porch, Deck
- Exterior features: Rain Barrel/Cistern(s), Rain Gutters, Storage
- Pool features: None
- Fencing: Chain Link
Lot
- Size: 0.43 Acres
Details
- Additional structures: Bunkhouse, Workshop
- Parcel number: R000034582
Construction
Type & style
- Home type: SingleFamily
- Architectural style: Detached
- Property subtype: Single Family Residence
Materials
- Brick
- Foundation: Slab
- Roof: Composition
Condition
- Year built: 1973
Utilities & green energy
- Sewer: Public Sewer
- Water: Public
- Utilities for property: Sewer Available, Water Available
Community & HOA
Community
- Subdivision: West Oaks Add
HOA
- Has HOA: No
Location
- Region: Stephenville
Financial & listing details
- Tax assessed value: $485,780
- Annual tax amount: $8,454
- Date on market: 5/5/2025
- Cumulative days on market: 15 days
Price history
| Date | Event | Price |
|---|---|---|
| 6/18/2025 | Sold | -- |
Source: NTREIS #20925236 Report a problem | ||
| 5/20/2025 | Pending sale | $450,000$126/sqft |
Source: NTREIS #20925236 Report a problem | ||
| 5/5/2025 | Listed for sale | $450,000+18.4%$126/sqft |
Source: NTREIS #20925236 Report a problem | ||
| 3/2/2022 | Listing removed | -- |
Source: NTREIS #14405467 Report a problem | ||
| 3/10/2021 | Listing removed | $380,000$107/sqft |
Source: NTREIS #14405467 Report a problem | ||
| 1/12/2021 | Price change | $380,000-4.5%$107/sqft |
Source: NTREIS #14405467 Report a problem | ||
| 8/5/2020 | Listed for sale | $398,000+22.5%$112/sqft |
Source: LARINDA RAY REALTY TEAM #14405467 Report a problem | ||
| 8/8/2013 | Listing removed | $325,000$91/sqft |
Source: COLDWELL BANKER PREFERRED PROP #11941142 Report a problem | ||
| 4/27/2013 | Listed for sale | $325,000$91/sqft |
Source: COLDWELL BANKER PREFERRED PROP #11941142 Report a problem | ||
Public tax history
| Year | Property taxes | Tax assessment |
|---|---|---|
| 2025 | -- | $485,780 |
| 2024 | -- | $485,780 +17.9% |
| 2023 | -- | $411,990 +18.2% |
| 2022 | -- | $348,540 +14.5% |
| 2021 | $2,409 -58.9% | $304,420 +5.1% |
| 2020 | $5,861 +4.2% | $289,570 +7.5% |
| 2019 | $5,624 +2.3% | $269,250 |
| 2018 | $5,498 | $269,250 +1.7% |
| 2017 | $5,498 +1.6% | $264,680 +2% |
| 2016 | $5,409 +5.2% | $259,370 +4.1% |
| 2015 | $5,140 | $249,270 |
| 2014 | $5,140 | $249,270 +25.7% |
| 2013 | -- | $198,270 |
| 2012 | -- | $198,270 +0.2% |
| 2011 | -- | $197,930 -0.1% |
| 2010 | -- | $198,100 +0.1% |
| 2009 | -- | $197,930 |
| 2008 | -- | $197,930 +2.8% |
| 2007 | -- | $192,560 |
Find assessor info on the county website
Neighborhood: 76401
Nearby homes
- $404,800-- bd-- ba2.6k sqft940 N Charlotte Ave, Stephenville, TX 76401Off Market
- $--4 bd3 ba2.5k sqft980 N Charlotte Ave, Stephenville, TX 76401Sold

- $388,6004 bd3 ba3.3k sqft2340 W Mimosa Ln, Stephenville, TX 76401Off Market
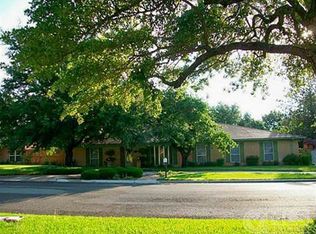
- $369,200-- bd-- ba2.1k sqft2380 W Mimosa Ln, Stephenville, TX 76401Off Market
- $--4 bd2 ba2.3k sqft965 N Charlotte Ave, Stephenville, TX 76401Sold
- $374,200-- bd-- ba2.3k sqft990 N Charlotte Ave, Stephenville, TX 76401Off Market
- $445,000-- bd-- ba3.1k sqft2320 W Mimosa Ln, Stephenville, TX 76401Off Market
- $329,9003 bd3 ba2.2k sqft975 N Charlotte Ave, Stephenville, TX 76401Off Market
Nearby schools
GreatSchools rating
- 7/10Gilbert Intermediate SchoolGrades: 5-6Distance: 0.3 mi
- 9/10Henderson Junior High SchoolGrades: 7-8Distance: 0.8 mi
- 6/10Stephenville High SchoolGrades: 9-12Distance: 0.4 mi
Schools provided by the listing agent
- Elementary: Central
- High: Stephenvil
- District: Stephenville ISD
Source: NTREIS. This data may not be complete. We recommend contacting the local school district to confirm school assignments for this home.
Get a cash offer in 3 minutes
Find out how much your home could sell for in as little as 3 minutes with a no-obligation cash offer.
Estimated market value
$443,500
Get a cash offer in 3 minutes
Find out how much your home could sell for in as little as 3 minutes with a no-obligation cash offer.
Estimated market value
$443,500
- Texas
- Erath County
- Stephenville
- 76401
- 974 N Charlotte Ave
Nearby cities
Nearby neighborhoods
Nearby zip codes
Other Stephenville Topics
