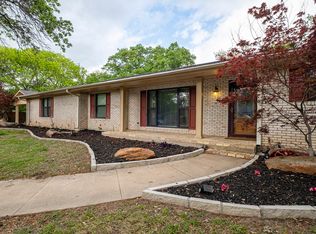
Searching for a home in a quiet neighborhood, in a fantastic location near the schools, with plenty of room for a growing family??? Look no further because you've found it! This place is perfect!
This 1.5 story home offers 2,517 sqft with 4 bedrooms, 3 full bathrooms, and tasteful updates throughout that make it truly move in ready. The functional floor plan features a spacious master suite downstairs, along with an additional bedroom and full bathroom on the main level making it perfect for guests, in laws, or the youngest kiddo in the family. Upstairs, you'll find 2 more bedrooms, bathroom, and bonus space. Plenty of room for a family to spread out!
You'll find the kitchen offers plenty of space to cook, gather, and entertain, complete with a generous kitchen island and a cozy breakfast nook for those slow Saturday mornings. The sellers have truly poured their hearts into this home, inside and out, including mostly all new windows throughout the entire house, giving you energy efficiency, natural light, and one less thing to needing updating.
Step out the back door and into an awesome backyard! There's plenty of room to run, play, garden, or simply sit in peace and soak up a little vitamin me. The kids and grandkids will absolutely love the custom treehouse in the yard. A feature like this creates memories for a lifetime. New sod and a sprinkler system were added in the past few years, so you can keep the lawn looking good without all the hassle.
Location, location, location! This home is conveniently situated within close proximity to Gilbert Intermediate, Chamberlain Elementary, Stephenville Junior High, Stephenville High School, and Tarleton State University making morning drop offs and college commutes a breeze.
This is truly a very special property! Don't wait to look at this one because it shouldn't last long!
Sold
Price Unknown
980 N Charlotte Ave, Stephenville, TX 76401
4beds
2,517sqft
Single Family Residence
Built in 1978
10,672 Square Feet Lot
$-- Zestimate®
$--/sqft
$1,947 Estimated rent
Home value
Not available
Estimated sales range
Not available
$1,947/mo
Zestimate® history
Owner options
List your home for rent
$1,947/mo
Rent Zestimate®
Find your next renter with Zillow Rental Manager. Plus, with online applications, you can quickly screen prospective tenants – for free.
$1,947/mo
Rent Zestimate®
Refinance and save
Refinancing to a lower rate could help reduce your monthly payments and save thousands over the life of the loan.
Explore your selling options
Work with a Zillow partner agent
Leverage their expertise and Zillow's premium Showcase listings to get your home seen by more buyers.
Get startedList with your own agent
Get your home in front of millions of buyers by listing it on Zillow.
Learn how to do itSell it yourself
Take full control of how buyers see your home on Zillow by listing For Sale by Owner (FSBO).
List your homeWhat's special
Tasteful updates throughoutAwesome backyardFunctional floor planSpacious master suite downstairsNatural lightEnergy efficiencyGenerous kitchen island
Zillow last checked:
Listing updated:
Listed by:
Tyler Chandler 756578 254-592-6559,
Keller Williams Brazos West 254-335-0500
Bought with:
Cheryl Pfingsten, 0481894
Texas Country Real Estate
Source: NTREIS,MLS#: 21283255
Facts & features
Interior
Bedrooms & bathrooms
- Bedrooms: 4
- Bathrooms: 3
- Full bathrooms: 3
Primary bedroom
- Level: First
- Dimensions: 18 x 15
Bedroom
- Level: First
- Dimensions: 11 x 12
Bedroom
- Level: Second
- Dimensions: 28 x 16
Bedroom
- Level: Second
- Dimensions: 13 x 9
Primary bathroom
- Level: First
- Dimensions: 11 x 7
Dining room
- Level: First
- Dimensions: 11 x 11
Other
- Level: First
- Dimensions: 5 x 12
Other
- Level: Second
- Dimensions: 12 x 5
Kitchen
- Level: First
- Dimensions: 16 x 17
Living room
- Level: First
- Dimensions: 28 x 17
Appliances
- Included: Double Oven, Dishwasher, Electric Cooktop, Electric Oven, Electric Water Heater
- Laundry: Washer Hookup, Electric Dryer Hookup
Features
- Kitchen Island, Loft, Vaulted Ceiling(s)
- Has basement: No
- Number of fireplaces: 1
- Fireplace features: Gas, Gas Log, Living Room
Interior area
- Total interior livable area: 2,517 sqft
Property
Parking
- Total spaces: 2
- Parking features: Driveway, Garage, Outside, On Street
- Attached garage spaces: 2
Features
- Levels: One and One Half
- Pool features: None
Lot
- Size: 10,672 Square Feet
Details
- Parcel number: R000034580
Construction
Type & style
- Home type: SingleFamily
- Architectural style: Detached
- Property subtype: Single Family Residence
Materials
- Brick, Concrete
- Foundation: Slab
- Roof: Composition
Condition
- Year built: 1978
Utilities & green energy
- Sewer: Public Sewer
- Water: Public
- Utilities for property: Sewer Available, Water Available
Community & HOA
Community
- Subdivision: West Oaks Addition
HOA
- Has HOA: No
Location
- Region: Stephenville
Financial & listing details
- Date on market: 5/28/2026
- Cumulative days on market: 43 days
Price history
| Date | Event | Price |
|---|---|---|
| 7/9/2026 | Sold | -- |
Source: NTREIS #21283255 Report a problem | ||
| 6/9/2026 | Contingent | $449,000$178/sqft |
Source: NTREIS #21283255 Report a problem | ||
| 5/28/2026 | Listed for sale | $449,000+165.7%$178/sqft |
Source: NTREIS #21283255 Report a problem | ||
| 9/25/2015 | Listing removed | $169,000$67/sqft |
Source: Coldwell Banker Preferred Properties #13214280 Report a problem | ||
| 8/10/2015 | Pending sale | $169,000$67/sqft |
Source: COLDWELL BANKER PREFERRED PROP #13214280 Report a problem | ||
| 8/7/2015 | Listed for sale | $169,000$67/sqft |
Source: COLDWELL BANKER PREFERRED PROP #13214280 Report a problem | ||
Public tax history
Tax history is unavailable.
Neighborhood: 76401
Nearby homes
- $365,700-- bd-- ba2.3k sqft990 N Charlotte Ave, Stephenville, TX 76401Off Market
- $329,9003 bd3 ba2.2k sqft975 N Charlotte Ave, Stephenville, TX 76401Off Market
- $--3 bd3 ba3.5k sqft974 N Charlotte Ave, Stephenville, TX 76401Sold

- $--3 bd2 ba2.5k sqft985 N Charlotte Ave, Stephenville, TX 76401Sold
- $--4 bd2 ba2.3k sqft965 N Charlotte Ave, Stephenville, TX 76401Sold
- $446,400-- bd-- ba3.1k sqft2320 W Mimosa Ln, Stephenville, TX 76401Off Market
- $423,7003 bd3 ba2.6k sqft2310 W Mimosa Ln, Stephenville, TX 76401Off Market
- $386,7004 bd3 ba3.3k sqft2340 W Mimosa Ln, Stephenville, TX 76401Off Market
Nearby schools
GreatSchools rating
- 7/10Gilbert Intermediate SchoolGrades: 5-6Distance: 0.3 mi
- 9/10Henderson Junior High SchoolGrades: 7-8Distance: 0.8 mi
- 6/10Stephenville High SchoolGrades: 9-12Distance: 0.4 mi
Schools provided by the listing agent
- Elementary: Chamberlai
- Middle: Gilbert,Stephenvil
- High: Stephenvil
- District: Stephenville ISD
Source: NTREIS. This data may not be complete. We recommend contacting the local school district to confirm school assignments for this home.
- Texas
- Erath County
- Stephenville
- 76401
- 980 N Charlotte Ave
Nearby cities
Nearby neighborhoods
Nearby zip codes
Other Stephenville Topics
