PRICE FURTHER REDUCED TO MOVE!!! Located about a long stone's throw from the TSU campus, this beautiful classic home in an established neighborhood with mature trees, perfect landscaping, cedar picket fence, HUGE back yard with LARGE storage room, gated from the 3 car custom carport that has 2 entries to the gameroom, this beauty is a perfect home for entertaining or guests! Oversized bedrooms compared to today's designs, you will NOT run out of space! Gas log fireplace centers a MASSIVE living room as you enter the home. To the right are the bedrooms, all huge with walkins, and both full baths, and down the hall is the primary bedroom with exit to the rear patio and domain! Lushly landscaped throughout with black mulch accents, this home screams CLASS! All marble countertops throughout, SPACIOUS family room with serve through dry bar for your guests, rear patio deck AND HOT TUB deck overlook half acre yard! Great trees! Way too much to put in this space
Sold
Price Unknown
985 N Charlotte Ave, Stephenville, TX 76401
3beds
2,534sqft
Single Family Residence
Built in 1967
0.5 Acres Lot
$400,800 Zestimate®
$--/sqft
$2,173 Estimated rent
Home value
$400,800
$381,000 - $421,000
$2,173/mo
Zestimate® history
Owner options
List your home for rent
$2,173/mo
Rent Zestimate®
Find your next renter with Zillow Rental Manager. Plus, with online applications, you can quickly screen prospective tenants – for free.
$2,173/mo
Rent Zestimate®
Refinance and save
Refinancing to a lower rate could help reduce your monthly payments and save thousands over the life of the loan.
Explore your selling options
Work with a Zillow partner agent
Leverage their expertise and Zillow's premium Showcase listings to get your home seen by more buyers.
Get startedList with your own agent
Get your home in front of millions of buyers by listing it on Zillow.
Learn how to do itSell it yourself
Take full control of how buyers see your home on Zillow by listing For Sale by Owner (FSBO).
List your homeWhat's special
Gas log fireplaceRear patioRear patio deckHot tub deckLarge storage roomMarble countertops throughoutOversized bedrooms
Zillow last checked:
Listing updated:
Listed by:
Jerry Allen 0668545 817-279-6996,
Keller Williams Brazos West 817-279-6996
Bought with:
Korissa Chambers
J.J. HAMPTON REALTY
Source: NTREIS,MLS#: 20282768
Facts & features
Interior
Bedrooms & bathrooms
- Bedrooms: 3
- Bathrooms: 2
- Full bathrooms: 2
Primary bedroom
- Features: Walk-In Closet(s)
- Level: First
- Dimensions: 18 x 18
Bedroom
- Features: Walk-In Closet(s)
- Level: First
- Dimensions: 15 x 15
Bedroom
- Features: Walk-In Closet(s)
- Level: First
- Dimensions: 15 x 13
Primary bathroom
- Features: Built-in Features, Closet Cabinetry, Granite Counters, Walk-In Closet(s)
- Level: First
- Dimensions: 12 x 9
Breakfast room nook
- Level: First
- Dimensions: 9 x 10
Family room
- Features: Built-in Features, Butler's Pantry, Pantry
- Level: First
- Dimensions: 24 x 24
Kitchen
- Features: Built-in Features, Galley Kitchen, Granite Counters, Pantry, Walk-In Pantry
- Level: First
- Dimensions: 18 x 10
Living room
- Features: Fireplace
- Level: First
- Dimensions: 30 x 21
Utility room
- Features: Built-in Features, Utility Room
- Level: First
- Dimensions: 18 x 6
Heating
- Central, Electric, Fireplace(s), Propane
Cooling
- Central Air, Ceiling Fan(s), Electric, Roof Turbine(s)
Appliances
- Included: Dishwasher, Electric Oven, Electric Water Heater, Disposal, Refrigerator, Trash Compactor
- Laundry: Washer Hookup, Electric Dryer Hookup, Laundry in Utility Room
Features
- Dry Bar, Decorative/Designer Lighting Fixtures, Double Vanity, Granite Counters, High Speed Internet, Open Floorplan, Pantry, Cable TV, Walk-In Closet(s)
- Flooring: Luxury Vinyl Plank, Tile, Travertine
- Windows: Bay Window(s), Window Coverings
- Has basement: No
- Number of fireplaces: 1
- Fireplace features: Gas, Glass Doors, Gas Log, Gas Starter, Living Room
Interior area
- Total interior livable area: 2,534 sqft
Property
Parking
- Total spaces: 3
- Parking features: Attached Carport, Concrete, Carport, Driveway, No Garage, Oversized
- Carport spaces: 3
- Has uncovered spaces: Yes
Features
- Levels: One
- Stories: 1
- Patio & porch: Rear Porch, Deck, Front Porch, Patio, Covered
- Exterior features: Rain Gutters, Storage
- Pool features: None
- Fencing: Back Yard,Fenced,Wood
Lot
- Size: 0.5 Acres
- Features: Acreage, Back Yard, Interior Lot, Lawn, Landscaped, Level, Many Trees, Subdivision, Sprinkler System
- Residential vegetation: Grassed
Details
- Additional structures: Outbuilding, Shed(s), Storage, Workshop
- Parcel number: R000034571
Construction
Type & style
- Home type: SingleFamily
- Architectural style: Traditional,Detached
- Property subtype: Single Family Residence
Materials
- Brick
- Foundation: Slab
- Roof: Composition
Condition
- Year built: 1967
Utilities & green energy
- Sewer: Public Sewer
- Water: Public
- Utilities for property: Electricity Connected, Phone Available, Sewer Available, Separate Meters, Water Available, Cable Available
Community & HOA
Community
- Features: Curbs, Sidewalks
- Security: Smoke Detector(s)
- Subdivision: West Oaks Add
HOA
- Has HOA: No
Location
- Region: Stephenville
Financial & listing details
- Tax assessed value: $419,760
- Annual tax amount: $5,569
- Date on market: 5/5/2023
- Cumulative days on market: 122 days
- Listing terms: Cash,Conventional,1031 Exchange,FHA,Texas Vet,USDA Loan,VA Loan
- Electric utility on property: Yes
- Road surface type: Asphalt
Price history
| Date | Event | Price |
|---|---|---|
| 9/19/2023 | Sold | -- |
Source: NTREIS #20282768 Report a problem | ||
| 9/8/2023 | Pending sale | $374,900$148/sqft |
Source: NTREIS #20282768 Report a problem | ||
| 8/30/2023 | Contingent | $374,900$148/sqft |
Source: NTREIS #20282768 Report a problem | ||
| 8/26/2023 | Price change | $374,900-2.6%$148/sqft |
Source: NTREIS #20282768 Report a problem | ||
| 7/13/2023 | Price change | $384,900-2.4%$152/sqft |
Source: NTREIS #20282768 Report a problem | ||
| 7/6/2023 | Price change | $394,500-0.1%$156/sqft |
Source: NTREIS #20282768 Report a problem | ||
| 6/10/2023 | Price change | $394,900-2.5%$156/sqft |
Source: NTREIS #20282768 Report a problem | ||
| 5/5/2023 | Listed for sale | $405,000$160/sqft |
Source: NTREIS #20282768 Report a problem | ||
| 4/25/2023 | Listing removed | -- |
Source: NTREIS #20282768 Report a problem | ||
| 4/21/2023 | Listed for sale | $405,000$160/sqft |
Source: NTREIS #20282768 Report a problem | ||
Public tax history
| Year | Property taxes | Tax assessment |
|---|---|---|
| 2025 | -- | $419,760 |
| 2024 | $6,341 +1771.9% | $419,760 +26.6% |
| 2023 | $339 | $331,690 +16.9% |
| 2022 | -- | $283,790 +15.6% |
| 2021 | -- | $245,570 +4.6% |
| 2020 | -- | $234,690 +8.2% |
| 2019 | -- | $216,960 +0.7% |
| 2018 | -- | $215,380 +25.2% |
| 2017 | -- | $172,010 +3.3% |
| 2016 | -- | $166,560 +3.3% |
| 2015 | -- | $161,240 +1% |
| 2014 | -- | $159,660 +3.2% |
| 2013 | -- | $154,650 0% |
| 2012 | -- | $154,660 +0.8% |
| 2011 | -- | $153,430 |
| 2010 | -- | $153,430 +7.2% |
| 2009 | -- | $143,090 |
| 2008 | -- | $143,090 +0.4% |
| 2007 | -- | $142,570 |
Find assessor info on the county website
Neighborhood: 76401
Nearby homes
- $329,9003 bd3 ba2.2k sqft975 N Charlotte Ave, Stephenville, TX 76401Off Market
- $610,0004 bd5 ba4k sqft2130 W Mimosa Ln, Stephenville, TX 76401Off Market
- $375,0005 bd2 ba2.8k sqft990 N Lydia St, Stephenville, TX 76401Off Market
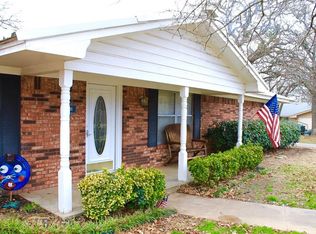
- $--4 bd3 ba2.5k sqft980 N Charlotte Ave, Stephenville, TX 76401Sold

- $514,9004 bd3 ba3.1k sqft980 N Lydia St, Stephenville, TX 76401Off Market
- $365,700-- bd-- ba2.3k sqft990 N Charlotte Ave, Stephenville, TX 76401Off Market
- $320,200-- bd-- ba2.2k sqft2120 W Mimosa Ln, Stephenville, TX 76401Off Market
- $423,7003 bd3 ba2.6k sqft2310 W Mimosa Ln, Stephenville, TX 76401Off Market
Nearby schools
GreatSchools rating
- 7/10Gilbert Intermediate SchoolGrades: 5-6Distance: 0.3 mi
- 9/10Henderson Junior High SchoolGrades: 7-8Distance: 0.8 mi
- 6/10Stephenville High SchoolGrades: 9-12Distance: 0.4 mi
Schools provided by the listing agent
- Elementary: Chamberlai
- High: Stephenvil
- District: Stephenville ISD
Source: NTREIS. This data may not be complete. We recommend contacting the local school district to confirm school assignments for this home.
Get a cash offer in 3 minutes
Find out how much your home could sell for in as little as 3 minutes with a no-obligation cash offer.
Estimated market value
$400,800
Get a cash offer in 3 minutes
Find out how much your home could sell for in as little as 3 minutes with a no-obligation cash offer.
Estimated market value
$400,800
- Texas
- Erath County
- Stephenville
- 76401
- 985 N Charlotte Ave
Nearby cities
Nearby neighborhoods
Nearby zip codes
Other Stephenville Topics
