Space, character, and standout outdoor living come together at 980 N Lydia. Offering 2,928 square feet, 4 bedrooms, and 3 full baths, this home features warm wood accents, beautiful engineered hardwood flooring, generous room sizes, and thoughtful details throughout. The spacious kitchen is finished with granite countertops, ample workspace and storage, an eat-in dining area, and an easy connection to the surrounding living spaces. A separate formal dining room provides additional space, while the sunroom brings in natural light and offers another inviting area overlooking the backyard.
Storage is a major advantage throughout the home, with plenty of closets and well-planned spaces to keep everything organized. The floor plan offers room to spread out without losing the warmth and character that make the home feel welcoming.
Outside, nearly half an acre provides an impressive setting with a large, park-like backyard, mature surroundings, a pool, and a spa. Attractive curb appeal and a classic brick exterior complete the property. With nearly 3,000 square feet, multiple living and dining spaces, 4 bedrooms, 3 full baths, abundant storage, and a backyard that truly stands out, this home offers an exceptional amount of space inside and out—all in a convenient Stephenville location just around the corner from Tarleton State University. It is a must see in person!!
For sale
Price cut: $6.1K (9/17)
$512,900
980 N Lydia St, Stephenville, TX 76401
4beds
2,928sqft
Single Family Residence
Built in 1977
0.49 Acres Lot
$494,200 Zestimate®
$175/sqft
$-- HOA
What's special
Large park-like backyardThoughtful details throughoutSeparate formal dining roomEat-in dining areaBeautiful engineered hardwood flooringAmple workspace and storageGranite countertops
- 64 days
- 322
- 27
Zillow last checked:
Listing updated:
Listed by:
Brittany Elkins (254)965-7653,
Ebby Halliday Realtors 254-965-7653
Source: NTREIS,MLS#: 21362742
Facts & features
Interior
Bedrooms & bathrooms
- Bedrooms: 4
- Bathrooms: 3
- Full bathrooms: 3
Primary bedroom
- Features: Ceiling Fan(s), En Suite Bathroom, Garden Tub/Roman Tub, Linen Closet
- Level: First
- Dimensions: 21 x 14
Bedroom
- Features: Ceiling Fan(s)
- Level: First
- Dimensions: 12 x 11
Bedroom
- Features: Ceiling Fan(s)
- Level: First
- Dimensions: 11 x 13
Bedroom
- Features: Ceiling Fan(s)
- Level: First
- Dimensions: 12 x 13
Primary bathroom
- Features: Built-in Features, En Suite Bathroom, Granite Counters, Garden Tub/Roman Tub, Linen Closet, Stone Counters
- Level: First
- Dimensions: 14 x 10
Dining room
- Level: First
- Dimensions: 13 x 12
Family room
- Features: Ceiling Fan(s)
- Level: First
- Dimensions: 24 x 14
Other
- Features: Built-in Features
- Level: First
- Dimensions: 8 x 10
Other
- Features: Built-in Features
- Level: First
- Dimensions: 8 x 12
Kitchen
- Features: Built-in Features, Eat-in Kitchen, Granite Counters, Pantry, Stone Counters, Walk-In Pantry
- Level: First
- Dimensions: 11 x 13
Laundry
- Features: Built-in Features, Closet, Granite Counters, Linen Closet
- Level: First
- Dimensions: 17 x 8
Living room
- Features: Ceiling Fan(s), Fireplace
- Level: First
- Dimensions: 26 x 17
Heating
- Central
Cooling
- Central Air, Ceiling Fan(s)
Appliances
- Included: Dishwasher, Disposal, Gas Range, Gas Water Heater, Ice Maker, Microwave, Trash Compactor
- Laundry: Laundry in Utility Room
Features
- Chandelier, Decorative/Designer Lighting Fixtures, Eat-in Kitchen, Granite Counters, High Speed Internet, Pantry, Natural Woodwork, Walk-In Closet(s), Wired for Sound
- Flooring: Ceramic Tile, Engineered Hardwood, Tile
- Has basement: No
- Number of fireplaces: 1
- Fireplace features: Wood Burning
Interior area
- Total interior livable area: 2,928 sqft
Video & virtual tour
Property
Parking
- Total spaces: 2
- Parking features: Driveway, Garage, Garage Faces Side
- Attached garage spaces: 2
Features
- Levels: One
- Stories: 1
- Patio & porch: Covered
- Exterior features: Storage
- Pool features: In Ground, Pool, Pool/Spa Combo, Waterfall, Water Feature
- Fencing: Fenced,Wood
Lot
- Size: 0.49 Acres
Details
- Additional structures: Shed(s)
- Parcel number: R000034562
Construction
Type & style
- Home type: SingleFamily
- Architectural style: Traditional,Detached
- Property subtype: Single Family Residence
- Attached to another structure: Yes
Materials
- Brick
- Roof: Shingle
Condition
- Resale
- Year built: 1977
Utilities & green energy
- Sewer: Public Sewer
- Water: Public
- Utilities for property: Sewer Available, Water Available
Community & HOA
Community
- Subdivision: West Oaks Add
HOA
- Has HOA: No
Location
- Region: Stephenville
Financial & listing details
- Price per square foot: $175/sqft
- Tax assessed value: $527,160
- Annual tax amount: $8,721
- Date on market: 8/18/2026
- Cumulative days on market: 65 days
- Exclusions: Some of the outside Ivy's; TV in bedrooms; personal items
Estimated market value
$494,200
$469,000 - $519,000
$3,358/mo
Price history
| Date | Event | Price |
|---|---|---|
| 9/17/2026 | Price change | $512,900-1.2%$175/sqft |
Source: NTREIS #21362742 Report a problem | ||
| 8/18/2026 | Listed for sale | $519,000+18.2%$177/sqft |
Source: NTREIS #21362742 Report a problem | ||
| 5/5/2021 | Pending sale | $439,000$150/sqft |
Source: NTREIS #14551900 Report a problem | ||
| 4/9/2021 | Listed for sale | $439,000+25.5%$150/sqft |
Source: NTREIS #14551900 Report a problem | ||
| 5/9/2019 | Sold | -- |
Source: Agent Provided Report a problem | ||
| 4/20/2019 | Pending sale | $349,900$120/sqft |
Source: Fathom Realty, LLC #14044955 Report a problem | ||
| 3/19/2019 | Listed for sale | $349,900$120/sqft |
Source: Fathom Realty, LLC #14044955 Report a problem | ||
Public tax history
| Year | Property taxes | Tax assessment |
|---|---|---|
| 2025 | -- | $520,772 +10% |
| 2024 | $7,275 +9.6% | $473,429 +4.3% |
| 2023 | $6,638 -8% | $454,020 +16% |
| 2022 | $7,216 +11.7% | $391,270 +20.2% |
| 2021 | $6,462 +2.1% | $325,450 +4.4% |
| 2020 | $6,331 +18.1% | $311,620 +21.1% |
| 2019 | $5,362 +2.3% | $257,370 +0.2% |
| 2018 | $5,241 | $256,870 +1.5% |
| 2017 | $5,241 +1.8% | $253,000 +2.2% |
| 2016 | $5,149 +0.9% | $247,580 +3.2% |
| 2015 | $5,105 | $239,890 |
| 2014 | $5,105 | $239,890 +3.1% |
| 2013 | -- | $232,580 |
| 2012 | -- | $232,580 -4.6% |
| 2011 | -- | $243,820 +5.4% |
| 2010 | -- | $231,340 |
| 2009 | -- | $231,340 +11.2% |
| 2008 | -- | $208,050 -1.8% |
| 2007 | -- | $211,870 |
Find assessor info on the county website
Monthly payment
Est. payment
Payment breakdown
Explore the cost of this home by adjusting the details. Changes won't be saved.Climate risks
Neighborhood: 76401
Nearby schools
Schools provided by the listing agent
- Elementary: Central
- Middle: Gilbert
- High: Stephenvil
- District: Stephenville ISD
Source: NTREIS. This data may not be complete. We recommend contacting the local school district to confirm school assignments for this home.
- $372,3005 bd2 ba2.8k sqft990 N Lydia St, Stephenville, TX 76401Off Market
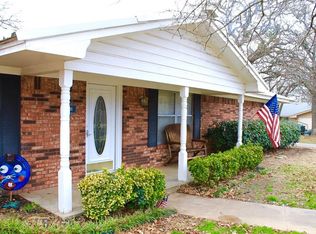
- $498,100-- bd-- ba2.8k sqft970 N Lydia St, Stephenville, TX 76401Off Market
- $328,5003 bd3 ba2.2k sqft975 N Charlotte Ave, Stephenville, TX 76401Off Market
- $401,100-- bd-- ba2.5k sqft985 N Charlotte Ave, Stephenville, TX 76401Off Market
Similar homes
- $519,9004 bd3 ba2.6k sqft115 Sandra Palmer St, Stephenville, TX 76401For Sale
 MLS ID #21380540, David Smith. NTREIS
 - $475,0005 bd3 ba2.4k sqft1405 Parkwood Ct, Stephenville, TX 76401For Sale
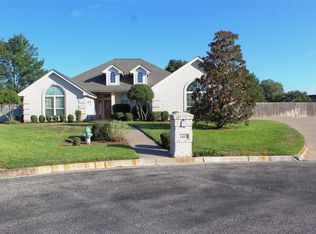 MLS ID #21403644, Larinda Ray. NTREIS
 - $402,1954 bd3 ba2.8k sqft910 N Lydia St, Stephenville, TX 76401For Sale
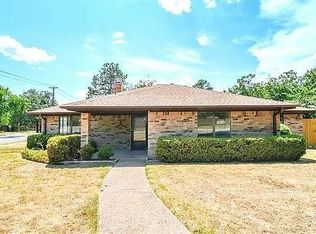 MLS ID #21397666, Sam Khalil. NTREIS
 - $599,0004 bd3 ba3.2k sqft800 Cottonwood Ct, Stephenville, TX 76401For Sale
 MLS ID #21409458, Eric Hayden. NTREIS
