Skip main navigation
Off market
  • $747,000

    974 N Elm St, Denver, CO 80220

    3beds
    3baths
    1,804sqft
    Detached Single Family
    Built in 1947
    6,751 Square Feet Lot
    $747,000 Zestimate®
    $414/sqft
    $4,432 Estimated rent

    Home value

    $747,000

    $702,000 - $799,000

    $4,432/mo

    Zestimate® history
    Loading
    Loading...

    Owner options

    List your home for rent

    $4,432/mo

    Rent Zestimate®

    Find your next renter with Zillow Rental Manager. Plus, with online applications, you can quickly screen prospective tenants – for free.

    Learn more

    $4,432/mo

    Rent Zestimate®

    Refinance and save

    $4,316/mo

    Est. payment

    Refinancing to a lower rate could help reduce your monthly payments and save thousands over the life of the loan.

    See today's rates

    $4,316/mo

    Est. payment

    Explore your selling options

    Work with a Zillow partner agent

    Leverage their expertise and Zillow's premium Showcase listings to get your home seen by more buyers.

    Get started

    List with your own agent

    Get your home in front of millions of buyers by listing it on Zillow.

    Learn how to do it

    Sell it yourself

    Take full control of how buyers see your home on Zillow by listing For Sale by Owner (FSBO).

    List your home

    What's special

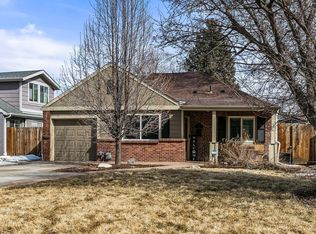
    Come check out this move-in ready spacious ranch in Mayfair! This home has been meticulously maintained and still contains its old school charm, but with modern updates throughout. The main level was made for entertaining and features an open floor plan with a powder room off the living room. Those who love to cook will appreciate the chef's kitchen, with ample counter space, marble countertops and Viking appliances. A rare master suite rounds out the main level, and is complete with double sinks, walk in closet, oversized shower, and a walk-out patio. That patio leads you out to the huge professionally landscaped back yard and gas fire pit. The finished basement includes two more bedrooms, living room, laundry room, and a full bathroom. This house is within walking distance to the shops of east Colfax, new development at 9th and Colorado, many outdoor parks, and Trader Joes. Minutes from Cherry Creek and 15 minutes to downtown Denver.

    This property is off market, which means it's not currently listed for sale or rent on Zillow. This may be different from what's available on other websites or public sources.

    Facts & features

    Interior

    Bedrooms & bathrooms
    • Bedrooms: 3
    • Bathrooms: 3
    Heating
    • Forced air, Gas
    Cooling
    • Central
    Appliances
    • Included: Dishwasher, Dryer, Garbage disposal, Microwave, Range / Oven, Refrigerator, Washer
    • Laundry: Washer/Dryer Included
    Features
    • Window Coverings, Cable TV, Walk-In Closet(s), Double Pane Windows, Sump Pump, Open Floorplan, Utility Sink, Master Suite, Eating Space / Kitchen, Internet Access (Wired), Updated, Heated Basement
    • Flooring: Tile, Carpet, Hardwood
    • Basement: Finished
    Interior area
    • Total interior livable area: 1,804 sqft

    Property

    Parking
    • Total spaces: 1
    • Parking features: Garage - Attached
    Features
    • Exterior features: Brick
    • Has view: Yes
    • View description: City
    Lot
    • Size: 6,751 sqft
    • Features: Near Public Transit
    Details
    • Parcel number: 0606406003000
    • Zoning: E-SU-DX

    Construction

    Type & style
    • Home type: SingleFamily
    • Architectural style: Traditional
    • Property subtype: Detached Single Family
    Materials
    • Roof: Composition
    Condition
    • Year built: 1947

    Utilities & green energy

    • Sewer: Public Sewer
    • Water: Public

    Community & neighborhood

    Location
    • Region: Denver

    Other

    Other facts
    • Flooring: Wood, Carpet, Tile
    • Sewer: Public Sewer
    • WaterSource: Public
    • Heating: Forced Air, Gas
    • Appliances: Dishwasher, Garbage Disposal, Dryer, Washer, Smoke Alarm, Refrigerator (Kitchen), Stove/Range/Oven, Microwave Oven
    • InteriorFeatures: Window Coverings, Cable TV, Walk-In Closet(s), Double Pane Windows, Sump Pump, Open Floorplan, Utility Sink, Master Suite, Eating Space / Kitchen, Internet Access (Wired), Updated, Heated Basement
    • ExteriorFeatures: Patio, Sprinkler System, Yard, Professional Landscaping, Gutters, Fence, Garden Area, Front Porch, Playground Area
    • ConstructionMaterials: Brick
    • PropertySubType: Detached Single Family
    • ArchitecturalStyle: Traditional
    • OpenParkingSpaces: 0
    • Roof: Composition Shingles
    • View: City
    • LotFeatures: Near Public Transit
    • LaundryFeatures: Washer/Dryer Included
    • StructureType: Ranch/1 Story
    • Zoning: E-SU-DX
    • AboveGradeFinishedAreaSource: 902
    • Cooling: Air Conditioning-Central
    • Basement: Heated Basement
    • CoListAgentEmail: joey@mynewera.com
    • CoListAgentFullName: Joey Hoisescu

    Price history

    DateEventPrice
    8/16/2019Sold$540,000-0.9%$299/sqft
    Source: YOUR CASTLE REAL ESTATE solds #3477482_80220 Report a problem
    7/29/2019Pending sale$545,000$302/sqft
    Source: Your Castle Real Estate Inc #3477482 Report a problem
    7/26/2019Price change$545,000-3.5%$302/sqft
    Source: Your Castle Real Estate Inc #3477482 Report a problem
    7/22/2019Price change$565,000-0.7%$313/sqft
    Source: Your Castle Real Estate Inc #3477482 Report a problem
    7/16/2019Pending sale$569,000$315/sqft
    Source: Your Castle Real Estate Inc #3477482 Report a problem
    6/28/2019Listed for sale$569,000+51.8%$315/sqft
    Source: Your Castle Real Estate Inc #3477482 Report a problem
    5/6/2013Sold$374,900$208/sqft
    Source: Public Record Report a problem
    3/16/2013Listed for sale$374,900$208/sqft
    Source: Cherry Creek Properties #1155977 Report a problem
    1/30/2013Listing removed$374,900$208/sqft
    Source: Cherry Creek Properties #1155977 Report a problem
    1/26/2013Price change$374,900+4.4%$208/sqft
    Source: Cherry Creek Properties #1155977 Report a problem
    11/10/2012Pending sale$359,000$199/sqft
    Source: Cherry Creek Properties #1125551 Report a problem
    9/1/2012Price change$359,000-2.9%$199/sqft
    Source: Cherry Creek Properties #1125551 Report a problem
    8/9/2012Price change$369,900-1.3%$205/sqft
    Source: Cherry Creek Properties #1125551 Report a problem
    6/19/2012Price change$374,900-3.3%$208/sqft
    Source: Cherry Creek Properties #1103857 Report a problem
    6/1/2012Price change$387,500-0.4%$215/sqft
    Source: Cherry Creek Properties #1103857 Report a problem
    5/10/2012Price change$389,000-1.3%$216/sqft
    Source: Cherry Creek Properties #1103857 Report a problem
    4/21/2012Price change$394,000-3.9%$218/sqft
    Source: Cherry Creek Properties #1103857 Report a problem
    3/28/2012Listed for sale$409,900+196%$227/sqft
    Source: Cherry Creek Properties #1103857 Report a problem
    2/17/2011Sold$138,500-3.5%$77/sqft
    Source: Public Record Report a problem
    1/27/2011Pending sale$143,550$80/sqft
    Source: Keller Williams Realty Downtown, LLC #962418 Report a problem
    1/22/2011Price change$143,550-42.6%$80/sqft
    Source: Keller Williams Realty Downtown, LLC #962418 Report a problem
    4/13/2010Listed for sale$250,000+6.4%$139/sqft
    Source: Realty Oasis #871481 Report a problem
    7/22/2005Sold$235,000+21.8%$130/sqft
    Source: Public Record Report a problem
    8/1/2000Sold$193,000+55.6%$107/sqft
    Source: Public Record Report a problem
    4/15/1998Sold$124,000$69/sqft
    Source: Public Record Report a problem

    Public tax history

    YearProperty taxesTax assessment
    2024$3,592 +10.1%$46,360 -6.4%
    2023$3,264 +3.6%$49,520 +20.7%
    2022$3,151 +3.4%$41,040 -2.8%
    2021$3,046 +2.9%$42,230 +2.8%
    2020$2,961 +16.4%$41,062 -0.7%
    2019$2,545 $41,350 +25.7%
    2018$2,545 +0.3%$32,890
    2017$2,537 +2.5%$32,890 +3.8%
    2016$2,475 +13.6%$31,680
    2015$2,179 +28.1%$31,680 +20.7%
    2014$1,702 +4.9%$26,240 +28.1%
    2013$1,622 +17.9%$20,480 +6.2%
    2012$1,376 +6.2%$19,290 +2.1%
    2011$1,295 +2.2%$18,890 -2.9%
    2010$1,267 -2.8%$19,450
    2009$1,303 -0.2%$19,450 -0.3%
    2008$1,305 +5.7%$19,510
    2007$1,235 +1.1%$19,510 +5.7%
    2006$1,221 +16.1%$18,450
    2005$1,052 +13.8%$18,450 +10%
    2003$924 +1.9%$16,780 +8.7%
    2002$907 $15,440 +19.9%
    2001-- $12,880

    Find assessor info on the county website

    Neighborhood: Hale

    Nearby schools

    GreatSchools rating
    Schools provided by the listing agent
    • Elementary: Palmer
    • Middle: Hill
    • High: George Washington
    • District: Denver 1

    Source: The MLS. This data may not be complete. We recommend contacting the local school district to confirm school assignments for this home.

    Get a cash offer in 3 minutes
    Find out how much your home could sell for in as little as 3 minutes with a no-obligation cash offer.
    Estimated market value
    $747,000
    Get a cash offer in 3 minutes
    Find out how much your home could sell for in as little as 3 minutes with a no-obligation cash offer.
    Estimated market value
    $747,000