Skip main navigation
Sold for $977,000
  • $977,000

    980 Elm Street, Denver, CO 80220

    5beds
    2,826sqft
    Single Family Residence
    Built in 1947
    6,750 Square Feet Lot
    $976,900 Zestimate®
    $346/sqft
    $5,274 Estimated rent

    Home value

    $976,900

    $928,000 - $1.03M

    $5,274/mo

    Zestimate® history
    Loading
    Loading...

    Owner options

    List your home for rent

    $5,274/mo

    Rent Zestimate®

    Find your next renter with Zillow Rental Manager. Plus, with online applications, you can quickly screen prospective tenants – for free.

    Learn more

    $5,274/mo

    Rent Zestimate®

    Refinance and save

    $5,623/mo

    Est. payment

    Refinancing to a lower rate could help reduce your monthly payments and save thousands over the life of the loan.

    See today's rates

    $5,623/mo

    Est. payment

    Explore your selling options

    Work with a Zillow partner agent

    Leverage their expertise and Zillow's premium Showcase listings to get your home seen by more buyers.

    Get started

    List with your own agent

    Get your home in front of millions of buyers by listing it on Zillow.

    Learn how to do it

    Sell it yourself

    Take full control of how buyers see your home on Zillow by listing For Sale by Owner (FSBO).

    List your home

    What's special

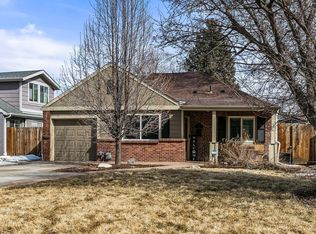
    Incredible value meets sophisticated design in this beautifully remodeled 5-bedroom home located in the heart of Mayfair. This residence blends modern comfort with premium finishes throughout. The heart of the home is an expansive open-concept great room anchored by a gourmet kitchen featuring vaulted ceilings, granite countertops, a gas cooktop, and double ovens. The main level flows effortlessly to the outdoor patio, creating an ideal setting for hosting family and friends. Two versatile bedrooms and a functional mudroom complete the main level, offering flexibility for a home office or guest space. The private second-floor addition acts as a tranquil retreat. The primary suite is bathed in natural light and includes a custom walk-in closet and a spa-inspired bath with a soaking tub, separate shower, and a charming reading nook. The finished basement provides valuable additional living space, featuring a spacious rec room and two secondary bedrooms with egress windows. Outside, enjoy the Colorado lifestyle on the 2023 paver patio surrounded by mature landscaping and a private apple tree. Perfectly situated moments from Lindsley and Mayfair Parks and the vibrant shops and dining at 9th and CO, this home offers quick access to Cherry Creek and Downtown Denver. This is Mayfair living at its finest. Updates include New roof (2024), exterior paint (2024), AC unit (2023), Outdoor Patio (2023), grading and landscaping and remodeled basement (2023), newer dishwasher. Now priced under $1 Million - incredible value in Mayfair.

    Zillow last checked:

    Listing updated:

    Listed by:

    Sara Lynn 303-570-8638 sara.lynn@compass.com,

    Compass - Denver

    Bought with:

    Brie Cosgriff, 100077176

    Milehimodern

    Keiven Cosgriff, 100093268

    Milehimodern

    Source: REcolorado as distributed by MLS GRID,MLS#: 2098647MLS Logo

    Facts & features

    Interior

    Bedrooms & bathrooms
    • Bedrooms: 5
    • Bathrooms: 3
    • Full bathrooms: 3
    • Main level bathrooms: 1
    • Main level bedrooms: 2
    Bedroom
    • Description: Bedroom Or Could Be Used As An Office.
    • Level: Main
    • Area: 100 Square Feet
    • Dimensions: 10 x 10
    Bedroom
    • Level: Main
    • Area: 120 Square Feet
    • Dimensions: 12 x 10
    Bedroom
    • Description: Private Upstairs Retreat - Lots Of Light, Spacious, Custom Closet, Reading Nook.
    • Features: Primary Suite
    • Level: Upper
    • Area: 308 Square Feet
    • Dimensions: 22 x 14
    Bedroom
    • Description: Egress Window - Perfect For A Bedroom, Office Or Workout Room
    • Level: Basement
    • Area: 138 Square Feet
    • Dimensions: 12 x 11.5
    Bedroom
    • Description: Egress Window - Perfect For A Bedroom, Office Or Exercise Room
    • Level: Basement
    • Area: 138 Square Feet
    • Dimensions: 12 x 11.5
    Bathroom
    • Description: Gorgeous Bathroom With 2 Vanities, Soaking Tub And Shower.
    • Features: Primary Suite
    • Level: Upper
    • Area: 135 Square Feet
    • Dimensions: 15 x 9
    Bathroom
    • Description: Double Sinks, Shower
    • Level: Basement
    • Area: 90 Square Feet
    • Dimensions: 15 x 6
    Bathroom
    • Description: Main Floor Bathroom With Tub.
    • Level: Main
    • Area: 48 Square Feet
    • Dimensions: 8 x 6
    Bonus room
    • Description: Rec Room Perfect To Unwind And Watch A Movie.
    • Level: Basement
    • Area: 360 Square Feet
    • Dimensions: 24 x 15
    Dining room
    • Description: Opens To Kitchen
    • Level: Main
    • Area: 121 Square Feet
    • Dimensions: 11 x 11
    Kitchen
    • Description: Double Oven, Granite Counters, Eat-In Kitchen, New Dishwasher Opens To Living And Dining Areas.
    • Level: Main
    • Area: 221 Square Feet
    • Dimensions: 17 x 13
    Laundry
    • Level: Basement
    • Area: 100 Square Feet
    • Dimensions: 10 x 10
    Living room
    • Description: Vaulted Ceiling, Opens Up To Outdoor Living Space, Fan,
    • Level: Main
    • Area: 224 Square Feet
    • Dimensions: 16 x 14
    Mud room
    • Description: Nice Mud Room Located From Off The Garage
    • Level: Main
    • Area: 70 Square Feet
    • Dimensions: 10 x 7
    Heating
    • Forced Air
    Cooling
    • Central Air
    Appliances
    • Included: Dishwasher, Double Oven, Dryer, Microwave, Range, Range Hood, Refrigerator, Washer
    Features
    • Ceiling Fan(s), Eat-in Kitchen, Entrance Foyer, Five Piece Bath, Granite Counters, High Ceilings, High Speed Internet, Kitchen Island, Open Floorplan, Primary Suite, Vaulted Ceiling(s), Walk-In Closet(s)
    • Flooring: Carpet, Tile, Vinyl, Wood
    • Basement: Finished
    Interior area
    • Total structure area: 2,826
    • Total interior livable area: 2,826 sqft
    • Finished area above ground: 1,981
    • Finished area below ground: 745

    Property

    Parking
    • Total spaces: 3
    • Parking features: Garage - Attached
    • Attached garage spaces: 1
    • Details: Off Street Spaces: 2
    Features
    • Levels: Two
    • Stories: 2
    • Patio & porch: Front Porch, Patio
    • Exterior features: Private Yard
    • Fencing: Full
    Lot
    • Size: 6,750 sqft
    • Features: Level, Near Public Transit, Sprinklers In Front, Sprinklers In Rear
    Details
    • Parcel number: 606406002
    • Zoning: E-SU-DX
    • Special conditions: Standard

    Construction

    Type & style
    • Home type: SingleFamily
    • Architectural style: Contemporary,Traditional
    • Property subtype: Single Family Residence
    Materials
    • Brick, Wood Siding
    • Roof: Composition
    Condition
    • Updated/Remodeled
    • Year built: 1947

    Utilities & green energy

    • Sewer: Public Sewer
    • Water: Public

    Community & neighborhood

    Security
    • Security features: Smoke Detector(s)
    Location
    • Region: Denver
    • Subdivision: Mayfair

    Other

    Other facts
    • Listing terms: Cash,Conventional,FHA,Jumbo,VA Loan
    • Ownership: Individual

    Price history

    DateEventPrice
    5/28/2026Sold$977,000-2.3%$346/sqft
    Source: REcolorado as distributed by MLS GRID #2098647 Report a problem
    5/4/2026Pending sale$999,999$354/sqft
    Source: REcolorado as distributed by MLS GRID #2098647 Report a problem
    4/22/2026Price change$999,999-2.9%$354/sqft
    Source: REcolorado as distributed by MLS GRID #2098647 Report a problem
    3/18/2026Price change$1,029,999-3.7%$364/sqft
    Source: REcolorado as distributed by MLS GRID #2098647 Report a problem
    2/26/2026Price change$1,070,000-2.7%$379/sqft
    Source: REcolorado as distributed by MLS GRID #2098647 Report a problem
    2/5/2026Listed for sale$1,100,000+57.1%$389/sqft
    Source: REcolorado as distributed by MLS GRID #2098647 Report a problem
    10/16/2019Listing removed$699,999$248/sqft
    Source: LoKation Real Estate #1792520 Report a problem
    9/2/2019Pending sale$699,999$248/sqft
    Source: LoKation Real Estate #1792520 Report a problem
    8/25/2019Price change$699,999-3.4%$248/sqft
    Source: LoKation Real Estate #1792520 Report a problem
    8/8/2019Price change$725,000-1.4%$257/sqft
    Source: LoKation Real Estate #1792520 Report a problem
    8/1/2019Price change$735,000-0.7%$260/sqft
    Source: LoKation Real Estate #1792520 Report a problem
    7/25/2019Price change$740,000-0.7%$262/sqft
    Source: LoKation Real Estate #1792520 Report a problem
    7/18/2019Price change$745,000-0.7%$264/sqft
    Source: LoKation Real Estate #1792520 Report a problem
    6/26/2019Price change$750,000-3.2%$265/sqft
    Source: LoKation Real Estate #1792520 Report a problem
    5/29/2019Price change$775,000-1.3%$274/sqft
    Source: LoKation Real Estate #1792520 Report a problem
    5/2/2019Price change$785,000-1.9%$278/sqft
    Source: LoKation Real Estate #1792520 Report a problem
    3/26/2019Price change$800,000-3%$283/sqft
    Source: The K Company Realty #1792520 Report a problem
    3/13/2019Price change$825,000-2.9%$292/sqft
    Source: HomeSmart Cherry Creek Properties #5743200 Report a problem
    2/21/2019Listed for sale$849,900+58.9%$301/sqft
    Source: HomeSmart Cherry Creek Properties #5743200 Report a problem
    12/3/2013Listing removed$534,900$189/sqft
    Source: Adrian James Home Team Report a problem
    11/26/2013Listed for sale$534,900+1.1%$189/sqft
    Source: Adrian James Home Team Report a problem
    11/22/2013Sold$529,000-1.1%$187/sqft
    Source: Public Record Report a problem
    9/10/2013Price change$534,900-2.7%$189/sqft
    Source: Keller Williams Realty Downtown, LLC #1239014 Report a problem
    8/27/2013Price change$549,900-1.8%$195/sqft
    Source: Keller Williams Realty Downtown, LLC #1239014 Report a problem
    7/18/2013Listed for sale$559,900+131.8%$198/sqft
    Source: Keller Williams Realty Downtown, LLC #1210211 Report a problem
    4/4/2013Sold$241,550$85/sqft
    Source: Public Record Report a problem

    Public tax history

    YearProperty taxesTax assessment
    2024$4,898 +17.6%$63,210 -5%
    2023$4,166 +3.6%$66,540 +27%
    2022$4,022 -1.5%$52,380 -2.8%
    2021$4,084 +2.9%$53,900 -2.1%
    2020$3,970 +4%$55,048 -0.7%
    2019$3,819 $55,433 +12.3%
    2018$3,819 +0.3%$49,360
    2017$3,807 +6.1%$49,360 +7.4%
    2016$3,589 +141%$45,940
    2015$1,489 0%$45,940 +156.2%
    2014$1,490 +0.1%$17,930
    2013$1,488 +17.9%$17,930 +1.3%
    2012$1,262 -3.2%$17,700 +1.1%
    2011$1,304 +2.2%$17,500 -10.6%
    2010$1,275 -0.7%$19,580
    2009$1,284 -0.2%$19,580 +1.8%
    2008$1,286 +7.9%$19,230
    2007$1,192 +1.1%$19,230 +8%
    2006$1,179 +10.4%$17,810
    2005$1,068 +14.7%$17,810 +4.5%
    2003$931 +1.9%$17,050 +9.6%
    2002$914 $15,560 +17.1%
    2001-- $13,290

    Find assessor info on the county website

    Neighborhood: Hale

    Nearby schools

    GreatSchools rating
    Schools provided by the listing agent
    • Elementary: Carson
    • Middle: Hill
    • High: George Washington
    • District: Denver 1

    Source: REcolorado as distributed by MLS GRID. This data may not be complete. We recommend contacting the local school district to confirm school assignments for this home.

    Get a cash offer in 3 minutes
    Find out how much your home could sell for in as little as 3 minutes with a no-obligation cash offer.
    Estimated market value
    $976,900
    Get a cash offer in 3 minutes
    Find out how much your home could sell for in as little as 3 minutes with a no-obligation cash offer.
    Estimated market value
    $976,900