This stunning 4-bedroom, 3-bathroom home with a bonus room(5th bedroom) offers the perfect blend of space, comfort, and style. There is also a full bedroom & bathroom downstair. This home was built in 2020 and set on a generous .72-acre lot, it's designed for modern living and entertaining.
Inside you'll find an ample living area that flows seamlessly into a beautiful kitchen featuring a gas stove, granite countertops, and stainless steel appliances. A formal dining room provides an ideal space for gatherings and special occasions.
The spacious primary suite includes a 2 walk-in closet and a luxurious bathroom with a tile shower, while ceiling fans in every room and LVP flooring throughout add both style and convenience.
Step outside to enjoy the fully fenced backyard, complete with a screened-in porch perfect for relaxing or entertaining year round. This property features a spacious backyard patio extension. The garage is fully insulated and includes a dedicated 20-amp outlet, ideal for a workshop or charging tools and equipment. A laundry sink in the garage adds extra functionality for cleaning up after projects or outdoor activities. Plus, the extended driveway provides additional parking space for guests or larger vehicles.
Located in the sought-after Cheshire Landing subdivision, this home combines modern upgrades with a thoughtful layout, making it the perfect place to call home.
Sold for $470,000
$470,000
974 Whiskey Court, Grimesland, NC 27837
4beds
2,684sqft
Single Family Residence
Built in 2020
0.72 Acres Lot
$464,200 Zestimate®
$175/sqft
$2,562 Estimated rent
Home value
$464,200
$427,000 - $506,000
$2,562/mo
Zestimate® history
Owner options
List your home for rent
$2,562/mo
Rent Zestimate®
Find your next renter with Zillow Rental Manager. Plus, with online applications, you can quickly screen prospective tenants – for free.
$2,562/mo
Rent Zestimate®
Refinance and save
$3,306/mo
Est. payment
Refinancing to a lower rate could help reduce your monthly payments and save thousands over the life of the loan.
$3,306/mo
Est. payment
Explore your selling options
Work with a Zillow partner agent
Leverage their expertise and Zillow's premium Showcase listings to get your home seen by more buyers.
Get startedList with your own agent
Get your home in front of millions of buyers by listing it on Zillow.
Learn how to do itSell it yourself
Take full control of how buyers see your home on Zillow by listing For Sale by Owner (FSBO).
List your homeWhat's special
Zillow last checked:
Listing updated:
Listed by:
Camesha Brown 803-235-0534,
Keller Williams Realty Points East
Bought with:
A Non Member
A Non Member
Source: Hive MLS,MLS#: 100532612 Originating MLS: Coastal Plains Association of Realtors
Originating MLS: Coastal Plains Association of RealtorsFacts & features
Interior
Bedrooms & bathrooms
- Bedrooms: 4
- Bathrooms: 3
- Full bathrooms: 3
Rooms
- Room types: Dining Room
Primary bedroom
- Level: Non Primary Living Area
Dining room
- Features: Formal
Heating
- Electric, Heat Pump, Natural Gas
Cooling
- Central Air
Appliances
- Included: Gas Oven, Gas Cooktop, Built-In Microwave, Refrigerator, Dishwasher, Tankless Water Heater
- Laundry: Laundry Room
Features
- Walk-in Closet(s), Ceiling Fan(s), Walk-in Shower, Walk-In Closet(s)
- Flooring: LVT/LVP, Tile
- Basement: None
- Attic: Pull Down Stairs
Interior area
- Total structure area: 2,684
- Total interior livable area: 2,684 sqft
Property
Parking
- Total spaces: 2
- Parking features: Garage Faces Front, Paved
- Attached garage spaces: 2
Features
- Levels: Two
- Stories: 2
- Patio & porch: Patio, Porch, Screened
- Fencing: Privacy,Back Yard,Vinyl
Lot
- Size: 0.72 Acres
- Dimensions: 129 x 235 x 133 x 235
Details
- Additional structures: Barn(s)
- Parcel number: 84847
- Zoning: RR
- Special conditions: Standard
Construction
Type & style
- Home type: SingleFamily
- Property subtype: Single Family Residence
Materials
- Vinyl Siding, Wood Frame
- Foundation: Slab
- Roof: Shingle
Condition
- New construction: No
- Year built: 2020
Utilities & green energy
- Sewer: Septic Tank
- Utilities for property: Water Connected
Community & HOA
Community
- Subdivision: Cheshire Landing
HOA
- Has HOA: Yes
- Amenities included: None
- HOA fee: $400 annually
- HOA name: Cheshire Landing HOA
- HOA phone: 252-355-8884
Location
- Region: Grimesland
Financial & listing details
- Price per square foot: $175/sqft
- Tax assessed value: $416,101
- Annual tax amount: $3,068
- Date on market: 9/25/2025
- Cumulative days on market: 60 days
- Listing agreement: Exclusive Right To Sell
- Listing terms: Cash,Conventional,FHA,USDA Loan,VA Loan
- Road surface type: Paved
Price history
| Date | Event | Price |
|---|---|---|
| 12/22/2025 | Sold | $470,000-1.1%$175/sqft |
Source:  Hive MLS #100532612 Report a problem Hive MLS #100532612 Report a problem | ||
| 11/23/2025 | Pending sale | $475,000$177/sqft |
Source: Hive MLS #100532612 Report a problem | ||
| 9/25/2025 | Listed for sale | $475,000+70.2%$177/sqft |
Source: Hive MLS #100532612 Report a problem | ||
| 3/26/2021 | Sold | $279,070+1.9%$104/sqft |
Source: Hive MLS #100215485 Report a problem | ||
| 5/1/2020 | Pending sale | $273,760$102/sqft |
Source: Hive MLS #100215485 Report a problem | ||
Public tax history
| Year | Property taxes | Tax assessment |
|---|---|---|
| 2025 | $3,068 +0.4% | $416,101 |
| 2024 | $3,056 +26.7% | $416,101 +49.7% |
| 2023 | $2,413 +1.7% | $277,952 +517.7% |
| 2022 | $2,372 | $45,000 -83.8% |
| 2021 | -- | $277,952 +517.7% |
| 2020 | $77 -3.2% | $45,000 +28.6% |
| 2019 | $80 | $35,000 |
Find assessor info on the county website
Neighborhood: 27837
Nearby homes
- $450,0003 bd3 ba2.7k sqft984 Whiskey Ct, Grimesland, NC 27837Sold
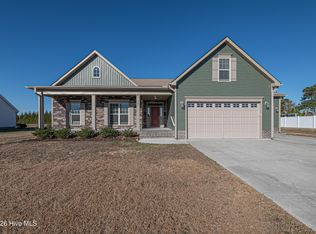
- $394,000-- bd3 ba2.2k sqft964 Whiskey Ct, Grimesland, NC 27837Off Market
- $168,5002 bd1 ba1k sqft1351 Tucker Rd, Grimesland, NC 27837Off Market
- $392,8003 bd2 ba2.2k sqft992 Whiskey Ct, Grimesland, NC 27837Off Market
- $158,5002 bd1 ba1k sqft1341 Tucker Rd, Grimesland, NC 27837Off Market
- $182,9003 bd1 ba1k sqft1359 Tucker Rd, Grimesland, NC 27837Off Market
- $401,900-- bd3 ba2.5k sqft956 Whiskey Ct, Grimesland, NC 27837Off Market
- $475,9003 bd2 ba2.5k sqft975 Whiskey Ct, Grimesland, NC 27837Off Market
Nearby schools
GreatSchools rating
- 7/10G R Whitfield Elementary SchoolGrades: PK-8Distance: 6.1 mi
- 5/10D H Conley High SchoolGrades: 9-12Distance: 2.7 mi
Schools provided by the listing agent
- Elementary: G.R. Whitfield School K-
- Middle: G. R. Whitfield School K-
- High: D.H. Conley High School
Source: Hive MLS. This data may not be complete. We recommend contacting the local school district to confirm school assignments for this home.


Get pre-qualified for a loan
At Zillow Home Loans, we can pre-qualify you in as little as 5 minutes with no impact to your credit score.An equal housing lender. NMLS #10287.
Sell for more on Zillow
Get a Zillow Showcase℠ listing at no additional cost and you could sell for .
$464,200
2% more
+$9,284
With Zillow Showcase(estimated)
$473,484
- North Carolina
- Pitt County
- Grimesland
- 27837
- 974 Whiskey Court
Nearby cities
Nearby zip codes
Other Grimesland Topics
