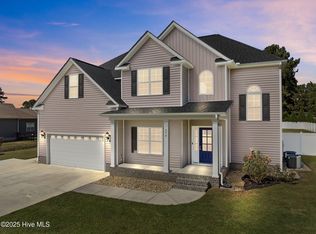
This beautifully maintained, like new home offers the perfect blend of comfort, space, and functionality in a low-traffic, highly desirable area. Freshly painted interior - the main level features an amazing flowing floor plan with an open, airy feel, enhanced by LVP flooring throughout the entire first floor. The large kitchen offers stainless steel appliances with a gas range, wall oven and microwave, granite countertops and a roomy breakfast nook. The 1st floor has three spacious bedrooms, two full baths, a dedicated office, formal dining room, large living room with keeping room and laundry room. Additionally, a gorgeous, fully enclosed sunroom with vaulted ceiling, offers an abundance of natural light, making this space an ideal multi-purpose room. Perfect for lazy mornings and coffee, family gatherings, a toy room for the kiddos or simply used for year-round enjoyment. The thoughtfully designed layout provides both openness and defined living spaces, making it easy to feel right at home. The primary suite is separate from the other bedrooms and boasts plenty of space, including the en-suite that offers a double vanity, private toilet closet, tremendous walk-in shower and a massive closet. Upstairs, a versatile bonus room with a half bath adds extra flexibility for a playroom, guest space, or media room. Outside, enjoy a fully fenced yard as part of the over half acre lot and the convenience of a rare three-car garage. Located in a wonderful school district and a quiet, low-traffic neighborhood, this home offers the perfect balance of privacy, practicality, and everyday livability—truly a must-see.
Sold for $450,000
$450,000
984 Whiskey Court, Grimesland, NC 27837
3beds
2,760sqft
Single Family Residence
Built in 2021
0.62 Acres Lot
$448,500 Zestimate®
$163/sqft
$2,508 Estimated rent
Home value
$448,500
Estimated sales range
Not available
$2,508/mo
Zestimate® history
Owner options
List your home for rent
$2,508/mo
Rent Zestimate®
Find your next renter with Zillow Rental Manager. Plus, with online applications, you can quickly screen prospective tenants – for free.
$2,508/mo
Rent Zestimate®
Refinance and save
$3,182/mo
Est. payment
Refinancing to a lower rate could help reduce your monthly payments and save thousands over the life of the loan.
$3,182/mo
Est. payment
Explore your selling options
Work with a Zillow partner agent
Leverage their expertise and Zillow's premium Showcase listings to get your home seen by more buyers.
Get startedList with your own agent
Get your home in front of millions of buyers by listing it on Zillow.
Learn how to do itSell it yourself
Take full control of how buyers see your home on Zillow by listing For Sale by Owner (FSBO).
List your homeWhat's special
Fully fenced yardDedicated officeFreshly painted interiorTremendous walk-in showerLarge kitchenRoomy breakfast nookThree spacious bedrooms
Zillow last checked:
Listing updated:
Listed by:
Robertson - O'Sullivan Team 252-902-7364,
Aldridge & Southerland
Bought with:
A Non Member
A Non Member
Source: Hive MLS,MLS#: 100547203 Originating MLS: Coastal Plains Association of Realtors
Originating MLS: Coastal Plains Association of RealtorsFacts & features
Interior
Bedrooms & bathrooms
- Bedrooms: 3
- Bathrooms: 3
- Full bathrooms: 2
- 1/2 bathrooms: 1
Rooms
- Room types: Living Room, Dining Room, Office, Den, Master Bedroom, Bedroom 2, Bedroom 3, Sunroom, Bonus Room
Primary bedroom
- Level: First
Bedroom 2
- Level: First
Bedroom 3
- Level: First
Bonus room
- Level: Second
Den
- Level: First
Dining room
- Level: First
Kitchen
- Level: First
Living room
- Level: First
Office
- Level: First
Sunroom
- Level: First
Heating
- Electric, Heat Pump, Natural Gas
Cooling
- Central Air
Appliances
- Included: Built-In Microwave, Dishwasher, Gas Range
Features
- Master Downstairs, High Ceilings
- Flooring: LVT/LVP, Carpet
- Doors: Thermal Doors
- Windows: Thermal Windows
Interior area
- Total structure area: 2,760
- Total interior livable area: 2,760 sqft
Property
Parking
- Total spaces: 3
- Parking features: Garage Faces Front, Paved
- Attached garage spaces: 3
Accessibility
- Accessibility features: Accessible Approach with Ramp
Features
- Levels: One and One Half
- Patio & porch: Covered, Enclosed, Patio, Porch
- Exterior features: Thermal Doors
- Fencing: Metal/Ornamental,Full
- Has view: Yes
- View description: See Remarks
- Frontage type: See Remarks
Lot
- Size: 0.62 Acres
- Dimensions: 114 x 231
Details
- Parcel number: 084848
- Zoning: RR
- Special conditions: Standard
Construction
Type & style
- Home type: SingleFamily
- Property subtype: Single Family Residence
Materials
- Stone, Vinyl Siding, Wood Frame
- Foundation: Slab
- Roof: Shingle
Condition
- New construction: No
- Year built: 2021
Utilities & green energy
- Sewer: Septic Tank
- Water: Public
- Utilities for property: Natural Gas Available, Water Available, Water Connected
Community & HOA
Community
- Subdivision: Cheshire Landing
HOA
- Has HOA: Yes
- Amenities included: Maintenance Common Areas, Maintenance Roads, Management
- HOA fee: $400 annually
- HOA name: Keystone Property Management
- HOA phone: 252-355-8444
Location
- Region: Grimesland
Financial & listing details
- Price per square foot: $163/sqft
- Tax assessed value: $460,496
- Annual tax amount: $3,380
- Date on market: 1/2/2026
- Cumulative days on market: 55 days
- Listing agreement: Exclusive Right To Sell
- Listing terms: Cash,Conventional,FHA,VA Loan
- Road surface type: Paved
Price history
| Date | Event | Price |
|---|---|---|
| 4/10/2026 | Sold | $450,000$163/sqft |
Source:  Hive MLS #100547203 Report a problem Hive MLS #100547203 Report a problem | ||
| 2/27/2026 | Pending sale | $450,000$163/sqft |
Source: Hive MLS #100547203 Report a problem | ||
| 1/28/2026 | Price change | $450,000-2.2%$163/sqft |
Source: Hive MLS #100547203 Report a problem | ||
| 1/2/2026 | Listed for sale | $459,900+37.4%$167/sqft |
Source: Hive MLS #100547203 Report a problem | ||
| 2/23/2022 | Sold | $334,805+23.6%$121/sqft |
Source: Hive MLS #100234154 Report a problem | ||
| 8/30/2020 | Pending sale | $270,900$98/sqft |
Source: Hive MLS #100234154 Report a problem | ||
Public tax history
| Year | Property taxes | Tax assessment |
|---|---|---|
| 2025 | $3,380 +0.4% | $460,496 |
| 2024 | $3,368 +24.6% | $460,496 +47% |
| 2023 | $2,703 +24.6% | $313,328 +596.3% |
| 2022 | $2,169 | $45,000 |
| 2021 | -- | $45,000 |
| 2020 | $66 -2.6% | $45,000 +28.6% |
| 2019 | $68 | $35,000 |
Find assessor info on the county website
Neighborhood: 27837
Nearby homes
- $392,8003 bd2 ba2.2k sqft992 Whiskey Ct, Grimesland, NC 27837Off Market
- $470,0004 bd3 ba2.6k sqft974 Whiskey Ct, Grimesland, NC 27837Sold
- $182,9003 bd1 ba1k sqft1359 Tucker Rd, Grimesland, NC 27837Off Market
- $523,800-- bd4 ba3.5k sqft998 Whiskey Ct, Grimesland, NC 27837Off Market
- $425,2004 bd3 ba2.5k sqft997 Whiskey, Grimesland, NC 27837Off Market
- $175,4003 bd1 ba1k sqft1367 Tucker Rd, Grimesland, NC 27837Off Market
- $168,5002 bd1 ba1k sqft1351 Tucker Rd, Grimesland, NC 27837Off Market
- $394,000-- bd3 ba2.2k sqft964 Whiskey Ct, Grimesland, NC 27837Off Market
Nearby schools
GreatSchools rating
- 7/10G R Whitfield Elementary SchoolGrades: PK-8Distance: 6.1 mi
- 5/10D H Conley High SchoolGrades: 9-12Distance: 2.7 mi
Schools provided by the listing agent
- Elementary: G.R. Whitfield School K-
- Middle: G. R. Whitfield School K-
- High: D.H. Conley High School
Source: Hive MLS. This data may not be complete. We recommend contacting the local school district to confirm school assignments for this home.


Get pre-qualified for a loan
At Zillow Home Loans, we can pre-qualify you in as little as 5 minutes with no impact to your credit score.An equal housing lender. NMLS #10287.
Sell for more on Zillow
Get a Zillow Showcase℠ listing at no additional cost and you could sell for .
$448,500
2% more
+$8,970
With Zillow Showcase(estimated)
$457,470
- North Carolina
- Pitt County
- Grimesland
- 27837
- 984 Whiskey Court
Nearby cities
Nearby zip codes
Other Grimesland Topics
