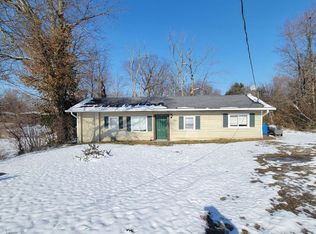
Step into a world of mid-century modern charm with this rare 3 bedroom ranch, perfectly nestled on a private 1-acre lot in Indianapolis. Minutes from the Indianapolis World Sports Park and Whispering Pines Golf Course, this home offers the best of both worlds: convenience and serene, HOA-free living. As you pull up, you'll immediately notice the updated exterior with wood-paneled garage doors. Inside, you'll be greeted by beautiful engineered hardwood floors and an eye catching double-sided, floor-to-ceiling stone fireplace, a centerpiece that brings warmth to both the living and dining rooms. Whether it's hosting friends or cozy nights in, this open-concept living space feels perfect for all occasions. The dining room flows effortlessly into the kitchen, with ample cabinet space and a serving window that connects to the family room. Imagine chilly nights gathered by the second floor to ceiling, brick surround, gas-burning fireplace in the family room or summer days lounging by the private pool, accessible just off the patio and deck. The spacious fenced in backyard oasis makes every weekend feel like a nature centered retreat. Your mornings could start with a cup of coffee on the patio, taking in the peaceful surroundings, and your evenings could end with a swim under the stars. All three bedrooms share a thoughtfully designed bathroom with dual sinks, built-in shelving, and a tub/shower combo. The primary bedroom currently houses the laundry which can be moved to the garage and the primary is then plumbed for a future half bathroom. With a new flat roof installed in 2018 and a newer gas boiler system with baseboard heat throughout the entire house, you'll have peace of mind for many years to come. Here's the catch-homes like this, with unmatched character and a private outdoor oasis, are rare and go fast. Don't wait! Schedule your showing today, before this hidden gem becomes someone else's dream home!
Sold
Zillow last checked:
Listing updated:
Bought with:
Michael Deane
F.C. Tucker Company
Source: MIBOR as distributed by MLS GRID,MLS#: 22001341
Price history
| Date | Event | Price |
|---|---|---|
| 10/16/2024 | Sold | $220,000-4.3%$110/sqft |
Source:  MIBOR as distributed by MLS GRID #22001341 Report a problem MIBOR as distributed by MLS GRID #22001341 Report a problem | ||
| 10/4/2024 | Pending sale | $229,900$115/sqft |
Source: MIBOR as distributed by MLS GRID #22001341 Report a problem | ||
| 9/19/2024 | Listed for sale | $229,900+99.9%$115/sqft |
Source: MIBOR as distributed by MLS GRID #22001341 Report a problem | ||
| 9/4/2012 | Sold | $115,000$58/sqft |
Source: Public Record Report a problem | ||
Nearby homes
- $224,4002 bd-- ba1k sqft9750 E Raymond St, Indianapolis, IN 46239Off Market
- $133,4002 bd1 ba-- sqft9726 E Raymond St, Indianapolis, IN 46239Off Market
- $183,7002 bd-- ba906 sqft9741 E Raymond St, Indianapolis, IN 46239Off Market
- $250,1004 bd0 ba1.6k sqft9710 E Raymond St, Indianapolis, IN 46239Off Market
Get a cash offer in 3 minutes
Find out how much your home could sell for in as little as 3 minutes with a no-obligation cash offer.
Estimated market value
$251,500
