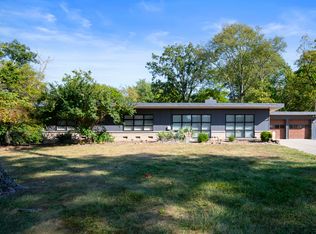
Don't miss this very well maintained brick ranch home on 5.6 ACRES! Gorgeous countryside with beautiful views. About 4 acres has a cash crop of hay and would make a wonderful animal pasture especially alongside an awesome 7 car garage/barn (previously used as a cattle barn) - fantastic building in great condition! Great opportunity for your small farm dream! This beautiful home boasts 4 bedrooms (master ensuite complete with jacuzzi tub and separate shower and BR#4 shows off some nice built-ins for a great home office option) Probably the greatest feature is the massive sunroom overlooking that gorgeous land! The sunroom leads out on a good size covered deck area - very nice indeed! Open kitchen has been nicely updated and fully applianced with also a walk-in pantry. Great room has a wood burning fireplace. All rooms are of generous sizes, plenty of room with over 2300 sf of living space.
Sold
$475,000
9751 E Raymond St, Indianapolis, IN 46239
4beds
2,361sqft
Residential, Single Family Residence
Built in 1979
5.61 Acres Lot
$519,400 Zestimate®
$201/sqft
$2,567 Estimated rent
Home value
$519,400
$483,000 - $566,000
$2,567/mo
Zestimate® history
Owner options
List your home for rent
$2,567/mo
Rent Zestimate®
Find your next renter with Zillow Rental Manager. Plus, with online applications, you can quickly screen prospective tenants – for free.
$2,567/mo
Rent Zestimate®
Refinance and save
$2,962/mo
Est. payment
Refinancing to a lower rate could help reduce your monthly payments and save thousands over the life of the loan.
$2,962/mo
Est. payment
Explore your selling options
Work with a Zillow partner agent
Leverage their expertise and Zillow's premium Showcase listings to get your home seen by more buyers.
Get startedList with your own agent
Get your home in front of millions of buyers by listing it on Zillow.
Learn how to do itSell it yourself
Take full control of how buyers see your home on Zillow by listing For Sale by Owner (FSBO).
List your homeWhat's special
Zillow last checked:
Listing updated:
Listing Provided by:
Catherine Yeoman 765-491-6039,
Coldwell Banker Shook
Bought with:
Jennifer Vest Crouch
Indy Homes Realty Group
Source: MIBOR as distributed by MLS GRID,MLS#: 22001225
Facts & features
Interior
Bedrooms & bathrooms
- Bedrooms: 4
- Bathrooms: 3
- Full bathrooms: 2
- 1/2 bathrooms: 1
- Main level bathrooms: 3
- Main level bedrooms: 4
Primary bedroom
- Features: Carpet
- Level: Main
- Area: 315 Square Feet
- Dimensions: 21x15
Bedroom 2
- Features: Carpet
- Level: Main
- Area: 171 Square Feet
- Dimensions: 9x19
Bedroom 3
- Features: Carpet
- Level: Main
- Area: 198 Square Feet
- Dimensions: 9x22
Bedroom 4
- Features: Carpet
- Level: Main
- Area: 156 Square Feet
- Dimensions: 13x12
Kitchen
- Features: Tile-Ceramic
- Level: Main
- Area: 209 Square Feet
- Dimensions: 19x11
Laundry
- Features: Tile-Ceramic
- Level: Main
- Area: 15 Square Feet
- Dimensions: 5x3
Living room
- Features: Carpet
- Level: Main
- Area: 375 Square Feet
- Dimensions: 15x25
Sitting room
- Features: Carpet
- Level: Main
- Area: 195 Square Feet
- Dimensions: 13x15
Sun room
- Features: Carpet
- Level: Main
- Area: 285 Square Feet
- Dimensions: 19x15
Heating
- Forced Air
Cooling
- Has cooling: Yes
Appliances
- Included: Dishwasher, Dryer, Disposal, Gas Water Heater, Microwave, Electric Oven, Refrigerator, Washer
Features
- Attic Pull Down Stairs, Breakfast Bar, Walk-In Closet(s)
- Windows: Windows Vinyl
- Has basement: No
- Attic: Pull Down Stairs
- Number of fireplaces: 1
- Fireplace features: Family Room, Wood Burning
Interior area
- Total structure area: 2,361
- Total interior livable area: 2,361 sqft
Property
Parking
- Total spaces: 4
- Parking features: Attached, Detached
- Attached garage spaces: 4
Features
- Levels: One
- Stories: 1
- Patio & porch: Covered
- Has view: Yes
- View description: Pasture
Lot
- Size: 5.61 Acres
- Features: Rural - Not Subdivision
Details
- Additional structures: Barn Mini, Barn Storage
- Parcel number: 490920112003000700
- Horse amenities: None
Construction
Type & style
- Home type: SingleFamily
- Architectural style: Ranch
- Property subtype: Residential, Single Family Residence
Materials
- Brick
- Foundation: Crawl Space
Condition
- New construction: No
- Year built: 1979
Utilities & green energy
- Water: Private Well
Community & neighborhood
Location
- Region: Indianapolis
- Subdivision: No Subdivision
Price history
| Date | Event | Price |
|---|---|---|
| 11/12/2024 | Sold | $475,000-9.5%$201/sqft |
Source:  MIBOR as distributed by MLS GRID #22001225 Report a problem MIBOR as distributed by MLS GRID #22001225 Report a problem | ||
| 10/22/2024 | Pending sale | $525,000$222/sqft |
Source: MIBOR as distributed by MLS GRID #22001225 Report a problem | ||
| 9/12/2024 | Listed for sale | $525,000$222/sqft |
Source: MIBOR as distributed by MLS GRID #22001225 Report a problem | ||
Public tax history
| Year | Property taxes | Tax assessment |
|---|---|---|
| 2025 | $2,721 -40.1% | $457,200 +52.8% |
| 2024 | $4,542 +3.2% | $299,300 -0.3% |
| 2023 | $4,402 +28.9% | $300,200 +5.3% |
| 2022 | $3,415 +8.5% | $285,100 +19.3% |
| 2021 | $3,149 -2.8% | $238,900 +5.1% |
| 2020 | $3,238 +1.9% | $227,400 +3.3% |
| 2019 | $3,177 +28% | $220,200 +13% |
| 2018 | $2,482 -3% | $194,900 +3.1% |
| 2017 | $2,558 +49.4% | $189,000 +8.6% |
| 2016 | $1,712 -6% | $174,100 +12.2% |
| 2014 | $1,822 -1.1% | $155,200 +12.2% |
| 2013 | $1,843 | $138,300 -12.5% |
| 2012 | $1,843 | $158,000 +9.1% |
| 2011 | -- | $144,800 |
| 2010 | $1,402 +8.5% | $144,800 -3.5% |
| 2009 | $1,293 | $150,100 -6.5% |
| 2007 | -- | $160,500 +0.7% |
| 2006 | -- | $159,400 +15.5% |
| 2005 | -- | $138,000 |
| 2004 | -- | $138,000 |
| 2003 | -- | $138,000 +75.3% |
| 2002 | -- | $78,700 +200% |
| 2001 | -- | $26,230 |
| 2000 | -- | $26,230 |
Find assessor info on the county website
Neighborhood: Southeast Warren
Nearby schools
GreatSchools rating
- 4/10Raymond Park Middle School (7-8)Grades: 5-8Distance: 1.2 mi
- 2/10Warren Central High SchoolGrades: 9-12Distance: 3.6 mi
- 4/10Liberty Park Elementary SchoolGrades: K-4Distance: 1.4 mi
Schools provided by the listing agent
- Elementary: Liberty Park Elementary School
- High: Warren Central High School
Source: MIBOR as distributed by MLS GRID. This data may not be complete. We recommend contacting the local school district to confirm school assignments for this home.
Get a cash offer in 3 minutes
Find out how much your home could sell for in as little as 3 minutes with a no-obligation cash offer.
Estimated market value
$519,400
Get a cash offer in 3 minutes
Find out how much your home could sell for in as little as 3 minutes with a no-obligation cash offer.
Estimated market value
$519,400
- Indiana
- Marion County
- Indianapolis
- 46239
- Southeast Warren
- 9751 E Raymond St
Nearby cities
Nearby neighborhoods
Nearby zip codes
Other Indianapolis Topics
