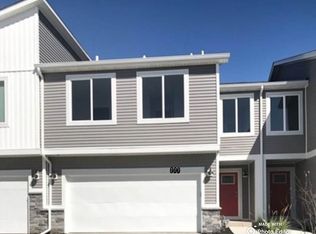
This end unit DR Horton London Plan Townhome(the best selling townhome plan they have) is located in prime West Des Moines area. Walking distance to West Des Moines Jethro's BBQ and other retail stores. The main level features an open floor plan and a large living space with a cozy accenting electric fireplace to be the focal point of the room. You will find a spacious dining area which leads into a gorgeous kitchen. Don't forget to notice all of the light and the amazingly tall ceilings. The kitchen boasts beautiful quartz countertops and kitchen island, perfect for entertaining. Up the stairs, you'll find a gorgeous bedroom that features a size-able walk-in closet, along with his/her secondary closets, and a stunning ensuite bathroom with a double vanity and shower. Also upstairs is an additional bedroom and full bathroom. The lower level has another bedroom and full bathroom, along with a living room, and handy laundry space. Almost 1900 sq ft of combined, finished living space. The rent has been priced reasonably at only $2300 per month(the London plans are renting out for $2500 per month in prime areas like this one) with a minimum 1 year lease. The renter will not have to worry about Snow Removal, Lawn Care and Trash removal. This Townhome comes with 2 car attached garage and it is Pet Friendly i.e. upto 2 pets are allowed. HOA covers Snow Removal, Lawn Care and Thrash removal
This property is off market, which means it's not currently listed for sale or rent on Zillow. This may be different from what's available on other websites or public sources.