Skip main navigation
Sold for $522,000
  • $522,000

    9741 Olde Georgetown Way, Dayton, OH 45458

    4beds
    2,734sqft
    Single Family Residence
    Built in 2004
    0.34 Acres Lot
    $523,300 Zestimate®
    $191/sqft
    $2,843 Estimated rent

    Home value

    $523,300

    $497,000 - $549,000

    $2,843/mo

    Zestimate® history
    Loading
    Loading...

    Owner options

    List your home for rent

    $2,843/mo

    Rent Zestimate®

    Find your next renter with Zillow Rental Manager. Plus, with online applications, you can quickly screen prospective tenants – for free.

    Learn more

    $2,843/mo

    Rent Zestimate®

    Refinance and save

    $3,819/mo

    Est. payment

    Refinancing to a lower rate could help reduce your monthly payments and save thousands over the life of the loan.

    See today's rates

    $3,819/mo

    Est. payment

    Explore your selling options

    Work with a Zillow partner agent

    Leverage their expertise and Zillow's premium Showcase listings to get your home seen by more buyers.

    Get started

    List with your own agent

    Get your home in front of millions of buyers by listing it on Zillow.

    Learn how to do it

    Sell it yourself

    Take full control of how buyers see your home on Zillow by listing For Sale by Owner (FSBO).

    List your home

    What's special

    Gas fireplaceThree additional well-sized bedroomsOverlooking a spacious backyardClassic wainscotingVaulted primary suiteBreathtaking wall of windowsCrown moulding
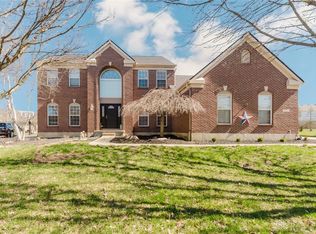
    Rare opportunity in sought - after Yankee Trace-this light filled 4 - bedroom home showcases a stunning 2-story design with dramatic spaces that are rarely available at this price point. From the moment you enter, you’re greeted by a soaring 2-story foyer and elegant formal living and dining rooms with crown moulding and classic wainscoting. The home opens into a bright, airy layout featuring a spacious kitchen with center island, flowing effortlessly into the breakfast area and an impressive 2-story family room (20x19) highlighted by a breathtaking wall of windows and gas fireplace. Natural light pours in from both the front and back of the home, creating an open, uplifting atmosphere throughout the day. Step outside to a large 22x16 Trex composite deck offering a sense of privacy, while overlooking a spacious backyard-perfect for relaxing, entertaining or enjoying outdoor living. Upstairs, a balcony overlooks the dramatic space below. The vaulted primary suite offers a spa-like bath with jetted tub and separate shower, along with three additional well-sized bedrooms and a hall bath. The full 1,400 sq ft unfinished basement with plumbing for a future bath and wet bar provides incredible potential to expand your living space. Major updates have already been taken care of, including HVAC (2025), roof (2021), water heater (2022), Trex deck (2020), all new stainless steel appliances (4/2026) and a vented range hood (2026) and freshly painted exterior. Homes with this level of natural light, openness and architectural character rarely come available-schedule your showing early. Enjoy all the amenities of Yankee Trace, including clubhouse, 2 swimming pools, tennis courts, and miles of scenic, paved trails winding throughout the premier golf course.

    Zillow last checked:

    Listing updated:

    Listed by:

    Andrew Gaydosh 937-305-9570,

    eXp Realty

    Bought with:

    Kunal N Patel, 2018002863

    Glasshouse Realty Group

    Source: DABR MLS,MLS#: 954599MLS LogoOriginating MLS: Dayton Area Board of REALTORS

    Facts & features

    Interior

    Bedrooms & bathrooms
    • Bedrooms: 4
    • Bathrooms: 3
    • Full bathrooms: 2
    • 1/2 bathrooms: 1
    • Main level bathrooms: 1
    Primary bedroom
    • Level: Second
    • Dimensions: 21 x 13
    Bedroom
    • Level: Second
    • Dimensions: 12 x 11
    Bedroom
    • Level: Second
    • Dimensions: 12 x 12
    Bedroom
    • Level: Second
    • Dimensions: 12 x 13
    Breakfast room nook
    • Level: Main
    • Dimensions: 13 x 10
    Dining room
    • Level: Main
    • Dimensions: 12 x 14
    Entry foyer
    • Level: Main
    • Dimensions: 10 x 8
    Family room
    • Level: Main
    • Dimensions: 19 x 20
    Kitchen
    • Level: Main
    • Dimensions: 14 x 10
    Laundry
    • Level: Main
    • Dimensions: 8 x 11
    Living room
    • Level: Main
    • Dimensions: 12 x 13
    Heating
    • Forced Air, Natural Gas
    Cooling
    • Central Air
    Appliances
    • Included: Dryer, Dishwasher, Microwave, Range, Refrigerator, Washer, Gas Water Heater
    Features
    • Ceiling Fan(s), Kitchen Island, Kitchen/Family Room Combo, Laminate Counters, Pantry, Vaulted Ceiling(s), Walk-In Closet(s)
    • Windows: Double Hung
    • Basement: Full,Unfinished
    • Has fireplace: Yes
    • Fireplace features: Gas
    Interior area
    • Total structure area: 2,734
    • Total interior livable area: 2,734 sqft

    Property

    Parking
    • Total spaces: 3
    • Parking features: Attached, Garage, Garage Door Opener
    • Attached garage spaces: 3
    Features
    • Levels: Two
    • Stories: 2
    • Patio & porch: Deck
    • Exterior features: Deck
    Lot
    • Size: 0.34 Acres
    • Dimensions: .34
    Details
    • Parcel number: O68017280011
    • Zoning: Residential
    • Zoning description: Residential

    Construction

    Type & style
    • Home type: SingleFamily
    • Architectural style: Colonial
    • Property subtype: Single Family Residence
    Materials
    • Brick, Fiber Cement
    Condition
    • Year built: 2004

    Utilities & green energy

    • Water: Public
    • Utilities for property: Natural Gas Available, Sewer Available, Water Available, Cable Available

    Community & neighborhood

    Security
    • Security features: Smoke Detector(s)
    Location
    • Region: Dayton
    • Subdivision: Yankee Trace Sec 28

    HOA & financial

    HOA
    • Has HOA: Yes
    • HOA fee: $275 quarterly
    • Amenities included: Trail(s)
    • Services included: Clubhouse, Playground, Pool(s), Tennis Courts

    Price history

    DateEventPrice
    6/2/2026Sold$522,000-3.2%$191/sqft
    Source: DABR MLS #954599 Report a problem
    4/22/2026Contingent$539,500$197/sqft
    Source: eXp Realty #954599 Report a problem
    4/21/2026Listed for sale$539,500$197/sqft
    Source: DABR MLS #954599 Report a problem
    4/21/2026Pending sale$539,500$197/sqft
    Source: DABR MLS #954599 Report a problem
    4/8/2026Listed for sale$539,500+72.5%$197/sqft
    Source: Cincy MLS #1872499 Report a problem
    4/27/2004Sold$312,700$114/sqft
    Source: Public Record Report a problem

    Public tax history

    YearProperty taxesTax assessment
    2025$10,174 -0.7%$145,790
    2024$10,242 +13.5%$145,790
    2023$9,027 +4.6%$145,790 +32.7%
    2022$8,630 -0.3%$109,850
    2021$8,652 +0.1%$109,850
    2020$8,641 -9.3%$109,850 +0.9%
    2019$9,524 +11.9%$108,840
    2018$8,508 +1.3%$108,840
    2017$8,394 +4.9%$108,840 +11.6%
    2016$7,999 -0.2%$97,510
    2015$8,013 +1.1%$97,510
    2014$7,922 $97,510

    Find assessor info on the county website

    Neighborhood: 45458

    Nearby schools

    GreatSchools rating
    Schools provided by the listing agent
    • District: Centerville

    Source: DABR MLS. This data may not be complete. We recommend contacting the local school district to confirm school assignments for this home.

    Get a cash offer in 3 minutes
    Find out how much your home could sell for in as little as 3 minutes with a no-obligation cash offer.
    Estimated market value
    $523,300
    Get a cash offer in 3 minutes
    Find out how much your home could sell for in as little as 3 minutes with a no-obligation cash offer.
    Estimated market value
    $523,300