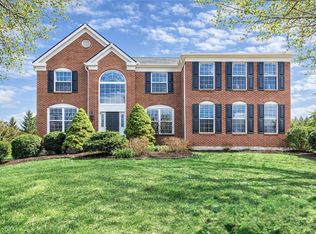
Discover this captivating 2-story brick home nestled in the sought-after Yankee Trace community in Centerville. With a generous 2,698 square feet of living space, plus an additional 1,000 square feet in the finished basement, this home is a must-see! You enter to the center hall 2-story foyer with an open staircase. French doors open to the study, featuring wainscoting, while hardwood floors extend into the living room and formal dining room, complete with a tray ceiling, crown molding, and fluted woodwork.
The heart of this home lies in the spacious kitchen and breakfast room, both adorned with hardwood floors. The kitchen boasts white cabinets, Corian countertops, and an island with bar seating. The expansive family room is a welcoming space with a gas fireplace, perfect for cozy evenings. A convenient door leads to the deck, ideal for outdoor gatherings. Upstairs, you'll find four generously sized bedrooms, including the huge master bedroom with a vaulted ceiling and paddle fan. The master ensuite bath features a whirlpool tub, separate shower, double vanity, and a walk-in closet, ensuring a luxurious retreat. The remaining three bedrooms provide ample space for family or guests. The hall bathroom features a tiles shower and double sinks. The finished lower level offers even more living space with a versatile recreation room, a bonus room and a full bathroom. Additionally, the basement is wired for surround sound and provides plenty of storage space. Newer furnace installed in 2018 and a newer AC unit in 2016. This home is not only beautiful inside but also offers fantastic exterior features, including an irrigation system to keep your lawn lush and green, a maintenance-free deck for outdoor enjoyment, and a spacious 3-car side-entry garage to accommodate all your vehicles and storage needs. Add to all this the amenities of Yankee Trace such as miles of walking trails 2 pools and so much more!!!
Sold for $415,703
$415,703
9751 Dinwiddie Ct, Dayton, OH 45458
4beds
2,698sqft
Single Family Residence
Built in 2001
0.29 Acres Lot
$496,100 Zestimate®
$154/sqft
$2,806 Estimated rent
Home value
$496,100
$471,000 - $521,000
$2,806/mo
Zestimate® history
Owner options
List your home for rent
$2,806/mo
Rent Zestimate®
Find your next renter with Zillow Rental Manager. Plus, with online applications, you can quickly screen prospective tenants – for free.
$2,806/mo
Rent Zestimate®
Refinance and save
$3,125/mo
Est. payment
Refinancing to a lower rate could help reduce your monthly payments and save thousands over the life of the loan.
$3,125/mo
Est. payment
Explore your selling options
Work with a Zillow partner agent
Leverage their expertise and Zillow's premium Showcase listings to get your home seen by more buyers.
Get startedList with your own agent
Get your home in front of millions of buyers by listing it on Zillow.
Learn how to do itSell it yourself
Take full control of how buyers see your home on Zillow by listing For Sale by Owner (FSBO).
List your homeWhat's special
Zillow last checked:
Listing updated:
Listed by:
Andrew Gaydosh (866)212-4991,
eXp Realty
Bought with:
Amy Fung-Siu, 2020000922
Keller Williams Community Part
Source: DABR MLS,MLS#: 895843 Originating MLS: Dayton Area Board of REALTORS
Originating MLS: Dayton Area Board of REALTORSFacts & features
Interior
Bedrooms & bathrooms
- Bedrooms: 4
- Bathrooms: 4
- Full bathrooms: 3
- 1/2 bathrooms: 1
- Main level bathrooms: 2
Primary bedroom
- Level: Second
- Dimensions: 21 x 16
Bedroom
- Level: Second
- Dimensions: 12 x 13
Bedroom
- Level: Second
- Dimensions: 12 x 11
Bedroom
- Level: Second
- Dimensions: 11 x 14
Bonus room
- Level: Basement
- Dimensions: 14 x 10
Breakfast room nook
- Level: Main
- Dimensions: 11 x 11
Dining room
- Level: Main
- Dimensions: 11 x 11
Entry foyer
- Level: Main
- Dimensions: 5 x 7
Family room
- Level: Basement
- Dimensions: 15 x 19
Kitchen
- Level: Main
- Dimensions: 11 x 11
Laundry
- Level: Main
- Dimensions: 7 x 8
Living room
- Level: Main
- Dimensions: 11 x 15
Office
- Level: Main
- Dimensions: 14 x 10
Recreation
- Level: Second
- Dimensions: 15 x 15
Heating
- Forced Air, Natural Gas
Cooling
- Central Air
Appliances
- Included: Dishwasher, Microwave, Range, Refrigerator, Water Softener, Gas Water Heater
Features
- Ceiling Fan(s), Jetted Tub, Kitchen Island, Kitchen/Family Room Combo, Pantry, Solid Surface Counters, Walk-In Closet(s)
- Windows: Double Hung
- Basement: Full
- Number of fireplaces: 1
- Fireplace features: One, Gas
Interior area
- Total structure area: 2,698
- Total interior livable area: 2,698 sqft
Property
Parking
- Total spaces: 3
- Parking features: Attached, Garage, Garage Door Opener, Storage
- Attached garage spaces: 3
Features
- Levels: Two
- Stories: 2
- Patio & porch: Deck
- Exterior features: Deck
Lot
- Size: 0.29 Acres
- Dimensions: .39
Details
- Parcel number: O68019090011
- Zoning: Residential
- Zoning description: Residential
Construction
Type & style
- Home type: SingleFamily
- Architectural style: Colonial
- Property subtype: Single Family Residence
Materials
- Brick
Condition
- Year built: 2001
Utilities & green energy
- Water: Public
- Utilities for property: Natural Gas Available, Sewer Available, Water Available, Cable Available
Community & HOA
Community
- Security: Smoke Detector(s)
- Subdivision: Yankee Trace
HOA
- Has HOA: Yes
- Amenities included: Trail(s)
- Services included: Clubhouse, Playground, Pool(s), Tennis Courts
- HOA fee: $250 quarterly
Location
- Region: Dayton
Financial & listing details
- Price per square foot: $154/sqft
- Tax assessed value: $453,870
- Annual tax amount: $10,629
- Date on market: 9/26/2023
- Listing terms: Conventional,FHA,VA Loan
Price history
| Date | Event | Price |
|---|---|---|
| 2/9/2024 | Sold | $415,703-5.4%$154/sqft |
Source:  DABR MLS #895843 Report a problem DABR MLS #895843 Report a problem | ||
| 12/27/2023 | Pending sale | $439,500$163/sqft |
Source: DABR MLS #895843 Report a problem | ||
| 11/15/2023 | Price change | $439,500-2.2%$163/sqft |
Source: DABR MLS #895843 Report a problem | ||
| 10/26/2023 | Price change | $449,500-1.2%$167/sqft |
Source: DABR MLS #895843 Report a problem | ||
| 10/13/2023 | Price change | $454,900-2.2%$169/sqft |
Source: DABR MLS #895843 Report a problem | ||
| 9/27/2023 | Listed for sale | $464,900+31.7%$172/sqft |
Source: DABR MLS #895843 Report a problem | ||
| 9/15/2005 | Sold | $352,900+3.8%$131/sqft |
Source: Public Record Report a problem | ||
| 5/11/2004 | Sold | $340,000+20%$126/sqft |
Source: Public Record Report a problem | ||
| 5/10/2002 | Sold | $283,300+478.2%$105/sqft |
Source: Public Record Report a problem | ||
| 3/3/2000 | Sold | $49,000$18/sqft |
Source: Public Record Report a problem | ||
Public tax history
| Year | Property taxes | Tax assessment |
|---|---|---|
| 2025 | $10,629 -0.2% | $158,860 |
| 2024 | $10,646 +8.8% | $158,860 |
| 2023 | $9,783 +4.6% | $158,860 +32.7% |
| 2022 | $9,349 -0.3% | $119,710 |
| 2021 | $9,373 +0.1% | $119,710 |
| 2020 | $9,361 -8.8% | $119,710 +1.6% |
| 2019 | $10,259 +12% | $117,830 |
| 2018 | $9,159 +1.1% | $117,830 |
| 2017 | $9,060 +5.5% | $117,830 +12.2% |
| 2016 | $8,590 -0.2% | $105,020 |
| 2015 | $8,605 +1.1% | $105,020 |
| 2014 | $8,508 | $105,020 |
Find assessor info on the county website
Neighborhood: 45458
Nearby homes
- $590,5004 bd4 ba4.2k sqft9739 Dinwiddie Ct, Dayton, OH 45458Off Market

- $553,3005 bd4 ba4.3k sqft9763 Dinwiddie Ct, Dayton, OH 45458Off Market

- $522,0004 bd3 ba2.7k sqft9741 Olde Georgetown Way, Dayton, OH 45458Sold
- $---- bd-- ba-- sqftDinwiddie Ct, Dayton, OH 45458Off Market
- $542,1005 bd4 ba3.4k sqft9753 Olde Georgetown Way, Dayton, OH 45458Off Market
- $455,0004 bd4 ba4k sqft9775 Dinwiddie Ct, Dayton, OH 45458Off Market
- $516,2004 bd2 ba3k sqft9725 Dinwiddie Ct, Dayton, OH 45458Off Market
- $507,2003 bd2 ba3.4k sqft9760 Dinwiddie Ct, Dayton, OH 45458Off Market
Nearby schools
GreatSchools rating
- NACenterville Primary Village SouthGrades: PK-1Distance: 1.7 mi
- 8/10Hadley E Watts Middle SchoolGrades: 6-8Distance: 2.8 mi
- 8/10Centerville High SchoolGrades: 9-12Distance: 3.3 mi
Schools provided by the listing agent
- District: Centerville
Source: DABR MLS. This data may not be complete. We recommend contacting the local school district to confirm school assignments for this home.
Get a cash offer in 3 minutes
Find out how much your home could sell for in as little as 3 minutes with a no-obligation cash offer.
Estimated market value
$496,100
Get a cash offer in 3 minutes
Find out how much your home could sell for in as little as 3 minutes with a no-obligation cash offer.
Estimated market value
$496,100
- Ohio
- Montgomery County
- Centerville
- 45458
- 9751 Dinwiddie Ct
Nearby cities
Nearby zip codes
Other Centerville Topics
