If walls could talk, this home wouldn’t shout. It would whisper, “Come in. Kick off your shoes. Stay a while.”
Tucked quietly into the heart of the neighborhood—just far enough from the buzz to feel peaceful, but close enough to wave to a neighbor on your evening walk—this single-story ranch is more than a house. It’s a gentle landing place for life’s next chapter.
Inside, you’ll find light pouring through generous windows, dancing across tile floors and stretching into cozy corners. The primary suite? It’s not just a room—it’s a retreat. A private patio calls out for morning coffee and sunrises, while the jet tub is ready for long exhale-worthy soaks.
The kitchen opens to another patio, perfect for garden herbs or a summer dinner under twinkle lights. And just like life, this home has layers—head downstairs to a fully finished lower level with open space to play, host, create, or just breathe. There’s a bonus bedroom and bath, and storage for every season of life.
And while it’s quiet here, it’s not lonely. This home has known laughter. It’s felt love. And right now? It’s just waiting to be filled back up—with furniture, sure, but mostly with people. With dinner parties and birthdays. With peaceful mornings and messy afternoons.
This home has got stories to tell, waiting for someone to write the next chapter.
Whether you’re starting fresh or downsizing for simplicity, this home doesn’t just fit your life—it’s ready to embrace it.
Sold for $465,000
$465,000
9742 E Hawaii Place, Aurora, CO 80247
3beds
3,060sqft
Townhouse
Built in 1995
3,049 Square Feet Lot
$449,400 Zestimate®
$152/sqft
$3,292 Estimated rent
Home value
$449,400
$418,000 - $481,000
$3,292/mo
Zestimate® history
Owner options
List your home for rent
$3,292/mo
Rent Zestimate®
Find your next renter with Zillow Rental Manager. Plus, with online applications, you can quickly screen prospective tenants – for free.
$3,292/mo
Rent Zestimate®
Refinance and save
$3,235/mo
Est. payment
Refinancing to a lower rate could help reduce your monthly payments and save thousands over the life of the loan.
$3,235/mo
Est. payment
Explore your selling options
Work with a Zillow partner agent
Leverage their expertise and Zillow's premium Showcase listings to get your home seen by more buyers.
Get startedList with your own agent
Get your home in front of millions of buyers by listing it on Zillow.
Learn how to do itSell it yourself
Take full control of how buyers see your home on Zillow by listing For Sale by Owner (FSBO).
List your homeWhat's special
Private patioPrimary suiteFully finished lower levelJet tubBonus bedroom and bathGenerous windowsTile floors
Zillow last checked:
Listing updated:
Listed by:
Venus Howard 303-668-9949,
Real Broker, LLC DBA Real
Bought with:
Delroy Gill, 100033887
LIV Sotheby's International Realty
Source: REcolorado as distributed by MLS GRID,MLS#: 9975921
Facts & features
Interior
Bedrooms & bathrooms
- Bedrooms: 3
- Bathrooms: 3
- Full bathrooms: 3
- Main level bathrooms: 2
- Main level bedrooms: 2
Primary bedroom
- Level: Main
Bedroom
- Level: Main
Bedroom
- Level: Basement
Primary bathroom
- Level: Main
Bathroom
- Level: Main
Bathroom
- Level: Basement
Bonus room
- Level: Basement
Kitchen
- Level: Main
Laundry
- Level: Main
Living room
- Level: Main
Heating
- Forced Air
Cooling
- Central Air
Appliances
- Included: Dishwasher, Disposal, Dryer, Microwave, Oven, Range, Refrigerator, Washer
Features
- Built-in Features, Ceiling Fan(s), Five Piece Bath, Granite Counters, High Ceilings, Kitchen Island, Open Floorplan, Pantry, Primary Suite, Smoke Free, Walk-In Closet(s)
- Flooring: Tile, Wood
- Windows: Window Coverings
- Basement: Bath/Stubbed,Finished,Full,Sump Pump
- Number of fireplaces: 1
- Fireplace features: Family Room
- Common walls with other units/homes: End Unit,1 Common Wall
Interior area
- Total structure area: 3,060
- Total interior livable area: 3,060 sqft
- Finished area above ground: 1,530
- Finished area below ground: 1,071
Property
Parking
- Total spaces: 2
- Parking features: Garage - Attached
- Attached garage spaces: 2
Features
- Levels: One
- Stories: 1
- Entry location: Exterior Access
- Patio & porch: Front Porch, Patio
- Pool features: Outdoor Pool
Lot
- Size: 3,049 Square Feet
- Features: Near Public Transit
Details
- Parcel number: 033537327
- Special conditions: Standard
Construction
Type & style
- Home type: Townhouse
- Property subtype: Townhouse
- Attached to another structure: Yes
Materials
- Frame
- Foundation: Slab
- Roof: Composition
Condition
- Year built: 1995
Utilities & green energy
- Sewer: Public Sewer
- Water: Public
- Utilities for property: Cable Available, Electricity Connected, Internet Access (Wired), Natural Gas Connected, Phone Available
Community & HOA
Community
- Security: Smoke Detector(s), Video Doorbell
- Subdivision: Tyndall Green
HOA
- Has HOA: Yes
- Amenities included: Pool, Spa/Hot Tub
- Services included: Maintenance Grounds, Maintenance Structure, Snow Removal, Trash
- HOA fee: $475 monthly
- HOA name: Tyndall Green
- HOA phone: 720-377-0100
Location
- Region: Denver
Financial & listing details
- Price per square foot: $152/sqft
- Tax assessed value: $508,000
- Annual tax amount: $2,566
- Date on market: 5/17/2025
- Listing terms: Cash,Conventional,FHA,VA Loan
- Exclusions: Sellers Personal Property
- Ownership: Individual
- Electric utility on property: Yes
- Road surface type: Paved
Price history
| Date | Event | Price |
|---|---|---|
| 8/1/2025 | Sold | $465,000-2.1%$152/sqft |
Source:  REcolorado as distributed by MLS GRID #9975921 Report a problem REcolorado as distributed by MLS GRID #9975921 Report a problem | ||
| 7/1/2025 | Pending sale | $475,000$155/sqft |
Source: REcolorado as distributed by MLS GRID #9975921 Report a problem | ||
| 6/23/2025 | Price change | $475,000-2.1%$155/sqft |
Source: REcolorado as distributed by MLS GRID #9975921 Report a problem | ||
| 5/22/2025 | Price change | $485,000-1%$158/sqft |
Source: REcolorado as distributed by MLS GRID #9975921 Report a problem | ||
| 5/17/2025 | Listed for sale | $490,000+0.1%$160/sqft |
Source: REcolorado as distributed by MLS GRID #9975921 Report a problem | ||
| 11/22/2021 | Sold | $489,500-0.1%$160/sqft |
Source: HomeSmart Intl Solds #8951255_80247 Report a problem | ||
| 11/4/2021 | Pending sale | $489,995$160/sqft |
Source:  HomeSmart #8951255 Report a problem HomeSmart #8951255 Report a problem | ||
| 10/10/2021 | Price change | $489,995+0%$160/sqft |
Source: HomeSmart #8951255 Report a problem | ||
| 10/8/2021 | Listed for sale | $489,900+58.3%$160/sqft |
Source: HomeSmart #8951255 Report a problem | ||
| 11/9/2015 | Sold | $309,500+6.7%$101/sqft |
Source: Public Record Report a problem | ||
| 12/26/2009 | Listing removed | $290,000$95/sqft |
Source: NRT Denver #790840 Report a problem | ||
| 11/14/2009 | Price change | $290,000-2.4%$95/sqft |
Source: NRT Denver #790840 Report a problem | ||
| 9/4/2009 | Price change | $297,000-1%$97/sqft |
Source: NRT Denver #790840 Report a problem | ||
| 7/14/2009 | Listed for sale | $300,000+7.1%$98/sqft |
Source: NRT Denver #790840 Report a problem | ||
| 2/18/2005 | Sold | $280,000+9.4%$92/sqft |
Source: Public Record Report a problem | ||
| 4/19/2002 | Sold | $256,000+68.2%$84/sqft |
Source: Public Record Report a problem | ||
| 10/4/1995 | Sold | $152,199$50/sqft |
Source: Public Record Report a problem | ||
Public tax history
| Year | Property taxes | Tax assessment |
|---|---|---|
| 2025 | $2,566 +13.4% | $31,750 -2.9% |
| 2024 | $2,262 +19.7% | $32,703 -11% |
| 2023 | $1,890 -0.6% | $36,741 +40.8% |
| 2022 | $1,902 | $26,090 -2.8% |
| 2021 | -- | $26,841 -4.3% |
| 2020 | $2,015 +17.6% | $28,057 |
| 2019 | $1,714 | $28,057 +20.7% |
| 2018 | $1,714 +1.5% | $23,249 |
| 2017 | $1,689 | $23,249 +10.6% |
| 2016 | -- | $21,022 |
| 2015 | -- | $21,022 +25.8% |
| 2014 | $1,550 +11.4% | $16,716 -9.2% |
| 2013 | $1,391 | $18,410 |
| 2012 | -- | $18,410 |
| 2011 | $1,444 +2.7% | $18,410 -1.1% |
| 2010 | $1,406 -7.2% | $18,610 |
| 2009 | $1,515 | $18,610 -6.1% |
| 2008 | -- | $19,813 |
| 2007 | -- | $19,813 -2.5% |
| 2006 | -- | $20,322 |
| 2005 | -- | $20,322 +5.2% |
| 2002 | $1,424 +8.5% | $19,320 +14.4% |
| 2001 | $1,312 | $16,890 |
Find assessor info on the county website
Neighborhood: Dayton Triangle
Nearby homes
- $404,5002 bd2 ba2.2k sqft9752 E Hawaii Pl, Denver, CO 80247Off Market

- $488,3004 bd4 ba2.8k sqft9762 E Hawaii Pl, Denver, CO 80247Off Market
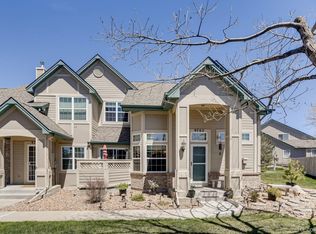
- $441,9003 bd3 ba1.5k sqft9772 E Hawaii Pl, Denver, CO 80247Off Market
- $440,6003 bd3 ba2.2k sqft9782 E Hawaii Pl, Denver, CO 80247Off Market
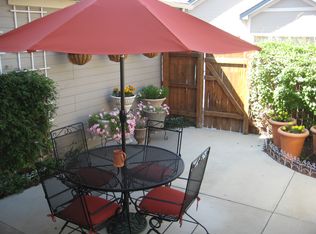
- $472,5002 bd2 ba3k sqft9761 E Hawaii Pl, Denver, CO 80247Sold
- $417,2002 bd2 ba1.6k sqft9792 E Hawaii Pl, Denver, CO 80247Off Market
- $467,7003 bd2 ba3k sqft9732 E Hawaii Pl, Denver, CO 80247Off Market
- $457,6003 bd1 ba1.3k sqft1650 S Dayton St, Denver, CO 80247Off Market
Nearby schools
GreatSchools rating
- 3/10Village East Community Elementary SchoolGrades: PK-5Distance: 1.2 mi
- 3/10Prairie Middle SchoolGrades: 6-8Distance: 1.8 mi
- 6/10Overland High SchoolGrades: 9-12Distance: 1.7 mi
Schools provided by the listing agent
- Elementary: Village East
- Middle: Prairie
- High: Overland
- District: Cherry Creek 5
Source: REcolorado as distributed by MLS GRID. This data may not be complete. We recommend contacting the local school district to confirm school assignments for this home.
Get a cash offer in 3 minutes
Find out how much your home could sell for in as little as 3 minutes with a no-obligation cash offer.
Estimated market value
$449,400
Get a cash offer in 3 minutes
Find out how much your home could sell for in as little as 3 minutes with a no-obligation cash offer.
Estimated market value
$449,400
- Colorado
- Arapahoe County
- Aurora
- 80247
- Dayton Triangle
- 9742 E Hawaii Place
Nearby cities
Nearby neighborhoods
Nearby zip codes
Other Aurora Topics
