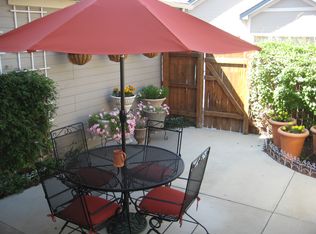
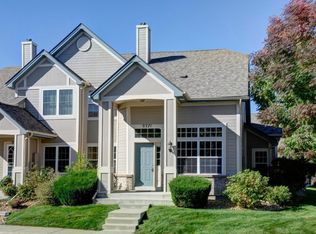
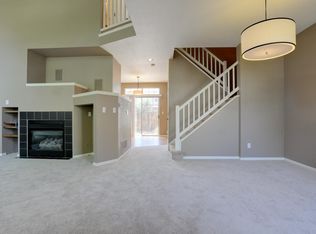
Tucked into the mature, tree-lined Tyndall Green community, this exceptional end-unit townhome offers the space, light, flexibility, and location that are increasingly hard to find—all within the Cherry Creek School District. Soaring vaulted ceilings, expansive windows, and luxury vinyl plank flooring create a bright, polished first impression. The inviting living room centers around a cozy fireplace, while the updated kitchen features quartz countertops, subway tile, glass-front cabinetry, stainless steel appliances, and generous storage. The dining area opens to a private patio. A main-level bedroom and nearby bath offer flexibility for guests, an office, or multi-generational living. Upstairs, the loft can serve as a second family room, gym, or work-from-home retreat. The vaulted primary suite offers abundant natural light, a generous walk-in closet, and a beautifully finished five-piece bath with dual vanities and a deep soaking tub. The finished lower level adds another gathering space with a family room, office, and flexible bonus bedroom, plus unfinished storage and future possibilities. Practical upgrades include a newer roof, newer windows, new vinyl siding, and an oversized attached two-car garage. Location, location, location: neighborhood tranquility with easy access to southeast metro Denver. Cherry Creek State Park is nearby, with 4,000+ acres of trails, boating, fishing, and recreation. The Cherry Creek Trail and High Line Canal add more ways to get outside. You're also close to Cherry Creek, Lowry, Stanley Marketplace, and the Denver Tech Center, with major roadways providing easy metro access throughout Denver and Aurora. Mature landscaping, a pool, pavilion, pond, and greenbelt create a peaceful setting. End-unit privacy. Vaulted architecture. Multiple living spaces. Updated kitchen. Main-level bedroom. Finished lower level. Oversized garage. Cherry Creek schools. Colorado recreation at your doorstep! It doesn't get better than this!
For sale
Price cut: $15.1K (10/6)
$449,900
9792 E Hawaii Place, Aurora, CO 80247
3beds
2,874sqft
Townhouse
Built in 1995
-- sqft lot
$-- Zestimate®
$157/sqft
$475/mo HOA
What's special
- 16 days
- 259
- 26
Zillow last checked:
Listing updated:
Listed by:
Casey Mitchell Stevens 303-495-9588 casey.mitchellstevens@orchard.com,
Orchard Brokerage LLC
Source: REcolorado as distributed by MLS GRID,MLS#: 7852769
Facts & features
Interior
Bedrooms & bathrooms
- Bedrooms: 3
- Bathrooms: 2
- Full bathrooms: 1
- 3/4 bathrooms: 1
- Main level bathrooms: 1
- Main level bedrooms: 1
Bedroom
- Level: Main
- Area: 168 Square Feet
- Dimensions: 14 x 12
Bedroom
- Features: Primary Suite
- Level: Upper
- Area: 180 Square Feet
- Dimensions: 15 x 12
Bedroom
- Level: Basement
- Area: 126 Square Feet
- Dimensions: 14 x 9
Bathroom
- Level: Main
- Area: 48 Square Feet
- Dimensions: 8 x 6
Bathroom
- Features: En Suite Bathroom, Primary Suite
- Level: Upper
- Area: 72 Square Feet
- Dimensions: 6 x 12
Bonus room
- Description: Storage
- Level: Basement
- Area: 220 Square Feet
- Dimensions: 11 x 20
Dining room
- Level: Main
- Area: 108 Square Feet
- Dimensions: 9 x 12
Family room
- Level: Upper
- Area: 210 Square Feet
- Dimensions: 15 x 14
Family room
- Level: Basement
- Area: 252 Square Feet
- Dimensions: 14 x 18
Kitchen
- Level: Main
- Area: 210 Square Feet
- Dimensions: 10 x 21
Laundry
- Level: Main
- Area: 78 Square Feet
- Dimensions: 6 x 13
Living room
- Level: Main
- Area: 234 Square Feet
- Dimensions: 13 x 18
Office
- Level: Basement
- Area: 108 Square Feet
- Dimensions: 9 x 12
Utility room
- Level: Basement
- Area: 204 Square Feet
- Dimensions: 17 x 12
Heating
- Forced Air, Natural Gas
Cooling
- Central Air
Appliances
- Included: Dishwasher, Disposal, Microwave, Range, Range Hood, Refrigerator
- Laundry: In Unit
Features
- Entrance Foyer, Five Piece Bath, High Ceilings, Open Floorplan, Primary Suite, Vaulted Ceiling(s), Walk-In Closet(s)
- Windows: Window Coverings
- Basement: Full
- Number of fireplaces: 1
- Fireplace features: Living Room
- Common walls with other units/homes: End Unit
Interior area
- Total structure area: 2,874
- Total interior livable area: 2,874 sqft
- Finished area above ground: 1,697
- Finished area below ground: 940
Video & virtual tour
Property
Parking
- Total spaces: 2
- Parking features: Garage - Attached
- Attached garage spaces: 2
Features
- Levels: Two
- Stories: 2
- Patio & porch: Front Porch, Patio
- Exterior features: Balcony, Lighting, Private Yard, Rain Gutters
Details
- Parcel number: 033537297
- Special conditions: Standard
Construction
Type & style
- Home type: Townhouse
- Architectural style: Contemporary
- Property subtype: Townhouse
- Attached to another structure: Yes
Materials
- Brick, Stucco, Wood Siding
- Foundation: Slab
- Roof: Composition
Condition
- Updated/Remodeled
- Year built: 1995
Utilities & green energy
- Sewer: Public Sewer
- Water: Public
- Utilities for property: Cable Available, Electricity Connected, Natural Gas Available, Phone Available
Community & HOA
Community
- Subdivision: Paula Dora
HOA
- Has HOA: Yes
- Amenities included: Pool, Spa/Hot Tub, Storage
- Services included: Maintenance Grounds, Road Maintenance, Snow Removal, Trash
- HOA fee: $475 monthly
- HOA name: Tyndall Green 2
- HOA phone: 303-696-9367
Location
- Region: Denver
Financial & listing details
- Price per square foot: $157/sqft
- Tax assessed value: $479,200
- Annual tax amount: $2,578
- Date on market: 9/24/2026
- Listing terms: Cash,Conventional,FHA,VA Loan
- Exclusions: Seller's Personal Property.
- Ownership: Individual
- Electric utility on property: Yes
- Road surface type: Paved
Estimated market value
Not available
Estimated sales range
Not available
Not available
Price history
| Date | Event | Price |
|---|---|---|
| 10/6/2026 | Price change | $449,900-3.2%$157/sqft |
Source:  REcolorado as distributed by MLS GRID #7852769 Report a problem REcolorado as distributed by MLS GRID #7852769 Report a problem | ||
| 9/24/2026 | Listed for sale | $465,000-4.9%$162/sqft |
Source: REcolorado as distributed by MLS GRID #7852769 Report a problem | ||
| 4/28/2023 | Sold | $489,000+260.6%$170/sqft |
Source: Public Record Report a problem | ||
| 10/12/1995 | Sold | $135,595$47/sqft |
Source: Public Record Report a problem | ||
Public tax history
| Year | Property taxes | Tax assessment |
|---|---|---|
| 2025 | $2,245 +13.4% | $29,950 +4.7% |
| 2024 | $1,980 +11.7% | $28,616 -12.3% |
| 2023 | $1,773 -0.6% | $32,615 +33.2% |
| 2022 | $1,784 | $24,478 -2.8% |
| 2021 | -- | $25,182 +13.4% |
| 2020 | $1,816 +17.9% | $22,215 |
| 2019 | $1,540 | $22,215 +6.3% |
| 2018 | $1,540 +1.5% | $20,894 |
| 2017 | $1,518 | $20,894 +9.3% |
| 2016 | -- | $19,112 |
| 2015 | -- | $19,112 +22.9% |
| 2014 | -- | $15,554 -6.6% |
| 2013 | $1,295 | $16,660 |
| 2012 | -- | $16,660 |
| 2011 | $1,285 +2.7% | $16,660 +0.7% |
| 2010 | $1,251 +48.3% | $16,550 |
| 2009 | $843 | $16,550 -12.8% |
| 2008 | -- | $18,985 |
| 2007 | -- | $18,985 -0.9% |
| 2006 | -- | $19,160 |
| 2005 | -- | $19,160 +1.3% |
| 2002 | $1,394 +11.8% | $18,910 +17.8% |
| 2001 | $1,247 | $16,050 |
Find assessor info on the county website
Monthly payment
Est. payment
Payment breakdown
Explore the cost of this home by adjusting the details. Changes won't be saved.Climate risks
Neighborhood: Dayton Triangle
Nearby schools
Schools provided by the listing agent
- Elementary: Village East
- Middle: Prairie
- High: Overland
- District: Cherry Creek 5
Source: REcolorado as distributed by MLS GRID. This data may not be complete. We recommend contacting the local school district to confirm school assignments for this home.
Similar homes
- $475,0003 bd3 ba2.7k sqft1668 S Dayton Street, Aurora, CO 80247For Sale

 MLS ID #7334847, Mariia Lutkov, Your Castle Real Estate Inc. REcolorado as distributed by MLS GRID
 - $430,0003 bd3 ba2k sqft1441 S Dayton Court, Denver, CO 80247For Sale
 MLS ID #3023169, Al Galperin, Realty One Group Premier. REcolorado as distributed by MLS GRID
 - $430,0003 bd3 ba2k sqftKensington, Aurora, CO 80247For Sale
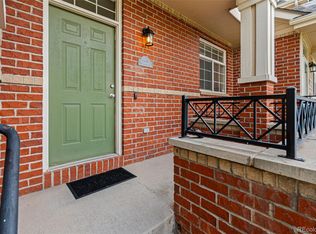 MLS ID #1618748, Deanna Gamboa, Berkshire Hathaway HomeServices Colorado Real Estate, LLC - Brighton. REcolorado as distributed by MLS GRID
 - $389,0002 bd4 ba1.9k sqftTyndall Green II, Aurora, CO 80247For Sale
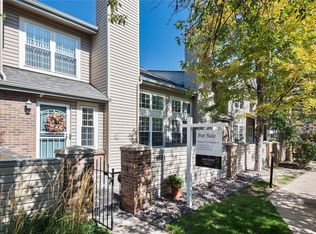 MLS ID #3621046, Denise Whittington, Corcoran Perry & Co.. REcolorado as distributed by MLS GRID
 - $507,0003 bd3 ba2.4k sqft1279 S Dallas Court, Denver, CO 80247For SaleMLS ID #1583940, Elena Timoshina, HomeSmart Realty. REcolorado as distributed by MLS GRID
- $545,0003 bd3 ba2.4k sqft1509 S Dayton Street, Denver, CO 80247For SaleMLS ID #7153526, Mackenzie Page, eXp Realty, LLC. REcolorado as distributed by MLS GRID
- $485,0003 bd3 ba1.5k sqft1411 S Chester Street #A, Aurora, CO 80247New ConstructionREcolorado as distributed by MLS GRID
- $365,0002 bd4 ba1.9k sqft10124 E Jewell Avenue #11, Aurora, CO 80247For SaleMLS ID #9146182, Jayson Holland, Listings.com. REcolorado as distributed by MLS GRID
- $449,0003 bd3 ba1.6k sqftLandmark Townhomes, Denver, CO 80231For SaleMLS ID #7888468, Alan Ramirez, You 1st Realty. REcolorado as distributed by MLS GRID
- $495,0002 bd4 ba2.1k sqftParkside Villas II, Denver, CO 80247For SaleMLS ID #8681887, The Grossman Team, Madison & Company Properties. REcolorado as distributed by MLS GRID
- $439,9004 bd4 ba2k sqft10805 E Jewell Avenue, Aurora, CO 80012For SaleMLS ID #3666337, Ben Gibson, HomeSmart. REcolorado as distributed by MLS GRID
- $452,4003 bd4 ba2.3k sqftVilla Marbella, Denver, CO 80231For SaleMLS ID #3762582, Natalia Kanonerova, Engel & Voelkers Aspen - Snowmass. REcolorado as distributed by MLS GRID
- $485,0003 bd-- ba2k sqft11052 E Ohio Place, Aurora, CO 80012For SaleMLS ID #4985983, Jessica Kuhn, City Limits Property Management, LLC. REcolorado as distributed by MLS GRID
- $485,0003 bd3 ba1.8k sqft1378 S Akron Way, Denver, CO 80247For SaleMLS ID #7306006, Fariba Keshavarz, Brokers Guild Homes. REcolorado as distributed by MLS GRID
- $480,4903 bd3 ba1.4k sqft1419 S Chester Street #B, Aurora, CO 80247New ConstructionREcolorado as distributed by MLS GRID
- $449,0003 bd3 ba2.1k sqft1164 S Oakland Street, Aurora, CO 80012For SaleMLS ID #7390570, Rick Dire, Realty One Group Premier. REcolorado as distributed by MLS GRID
- $450,0003 bd3 ba2.3k sqft8742 E Amherst Drive #A, Denver, CO 80231For SaleMLS ID #2315572, Tom & Denise Barnwell, LIV Sotheby's International Realty. REcolorado as distributed by MLS GRID
- $399,9902 bd3 ba1.5k sqft1509 S Florence Ct #209, Aurora, CO 80247For Sale
 MLS ID #1063216, Ruzlan Shamaev, Brokers Guild Homes. IRES as distributed by MLS GRID
 - $493,8903 bd3 ba1.5k sqft1418 S Boston Court #B, Denver, CO 80247New ConstructionREcolorado as distributed by MLS GRID
