Move-in ready, stunning, low-maintenance townhome in the highly sought-after Cherry Creek School District, ideally located close to everything Denver has to offer!
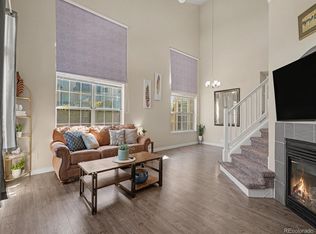
The main level features an open-concept layout perfect for entertaining and everyday living, with hardwood floors throughout, a cozy gas fireplace in the family room, and a powder room. The spacious kitchen showcases granite countertops, stainless steel appliances, and a large double-door pantry, offering plenty of storage and functionality.
Upstairs, the oversized primary suite impresses with vaulted ceilings and a dedicated sitting area, turning it into a relaxing retreat. The beautifully renovated five-piece en-suite bathroom features a freestanding soaking tub and an oversized walk-in shower. Two additional generously sized bedrooms and a full bathroom with a double vanity and updated tile surround provide plenty of space for family, guests, or a home office. Updated LVP flooring throughout the upper level adds a fresh, modern touch.
The 2-car garage is fully finished and painted. An unfinished basement provides plenty of storage space and flexibility. The roof was replaced in 2023 and is covered by a 10-year warranty through the HOA, and a new air conditioning system was installed in 2025.
Enjoy the convenience of being within walking distance of grocery stores, restaurants, fitness studios, and parks. Combining comfortable living, thoughtful updates, and an unbeatable location, this home offers the perfect opportunity to enjoy a low-maintenance lifestyle with easy access to the best of the Denver metro area.
Bonus: qualified buyers can secure a 2% lender credit, usable toward rate buydowns or closing costs, with preferred lender!
Accepting backups
$475,000
1668 S Dayton Street, Aurora, CO 80247
3beds
2,739sqft
Townhouse
Built in 2004
1,742 Square Feet Lot
$471,300 Zestimate®
$173/sqft
$350/mo HOA
What's special
- 35 days
- 246
- 13
Zillow last checked:
Listing updated:
Listed by:
Mariia Lutkov 970-694-7234 mariia@yourcastle.com,
Your Castle Real Estate Inc
Source: REcolorado as distributed by MLS GRID,MLS#: 7334847
Facts & features
Interior
Bedrooms & bathrooms
- Bedrooms: 3
- Bathrooms: 3
- Full bathrooms: 2
- 1/2 bathrooms: 1
- Main level bathrooms: 1
Bedroom
- Description: Big Primary Suite With A Sitting Area And Vaulted Ceiling
- Features: Primary Suite
- Level: Upper
- Area: 455.83 Square Feet
- Dimensions: 23.08 x 19.75
Bedroom
- Level: Upper
- Area: 140 Square Feet
- Dimensions: 14 x 10
Bedroom
- Level: Upper
- Area: 132.3 Square Feet
- Dimensions: 14 x 9.45
Bathroom
- Description: A 5-Piece Master Bathroom With A Stand Alone Tub, Big Walk-In Shower And Double Vanity With Quartz Countertops
- Features: En Suite Bathroom, Primary Suite
- Level: Upper
- Area: 86.9 Square Feet
- Dimensions: 11.33 x 7.67
Bathroom
- Level: Upper
- Area: 59.23 Square Feet
- Dimensions: 9.6 x 6.17
Bathroom
- Description: Powder Room With A Sink And Toilet
- Level: Main
- Area: 19.8 Square Feet
- Dimensions: 6.6 x 3
Dining room
- Level: Main
- Area: 82.14 Square Feet
- Dimensions: 7.25 x 11.33
Family room
- Description: Gas Fireplace; An Entertainment Center Is Included
- Level: Main
- Area: 299.61 Square Feet
- Dimensions: 15.17 x 19.75
Kitchen
- Description: Spacious Kitchen With Granite Countertops, A Peninsula And Newer Stainless Steel Appliances
- Level: Main
- Area: 154.2 Square Feet
- Dimensions: 15.42 x 10
Laundry
- Description: Laundry-Mudroom Combo, Washer And Dryer Are Included
- Level: Main
- Area: 69.53 Square Feet
- Dimensions: 10.83 x 6.42
Heating
- Forced Air
Cooling
- Central Air
Appliances
- Included: Dishwasher, Disposal, Dryer, Gas Water Heater, Microwave, Refrigerator, Self Cleaning Oven, Washer
- Laundry: In Unit
Features
- Ceiling Fan(s), Eat-in Kitchen, Five Piece Bath, Granite Counters, High Ceilings, Open Floorplan, Pantry, Primary Suite, Smart Thermostat, Smoke Free, Vaulted Ceiling(s), Walk-In Closet(s)
- Flooring: Tile, Vinyl, Wood
- Windows: Double Pane Windows, Window Coverings
- Basement: Unfinished
- Number of fireplaces: 1
- Fireplace features: Family Room, Gas, Gas Log
- Common walls with other units/homes: End Unit,1 Common Wall
Interior area
- Total structure area: 2,739
- Total interior livable area: 2,739 sqft
- Finished area above ground: 1,837
- Finished area below ground: 0
Video & virtual tour
Property
Parking
- Total spaces: 2
- Parking features: Concrete, Dry Walled, Insulated Garage, Lighted
- Attached garage spaces: 2
Features
- Levels: Two
- Stories: 2
- Entry location: Stairs
- Patio & porch: Covered, Front Porch
- Exterior features: Rain Gutters
- Fencing: None
Lot
- Size: 1,742 Square Feet
- Features: Corner Lot, Landscaped, Near Public Transit, Sprinklers In Front
Details
- Parcel number: 034448527
- Special conditions: Standard
Construction
Type & style
- Home type: Townhouse
- Architectural style: Contemporary
- Property subtype: Townhouse
- Attached to another structure: Yes
Materials
- Brick, Concrete, Frame, Stucco
- Roof: Composition
Condition
- Updated/Remodeled
- Year built: 2004
Utilities & green energy
- Electric: 110V
- Sewer: Public Sewer
- Water: Public
- Utilities for property: Electricity Connected, Natural Gas Available, Natural Gas Connected
Community & HOA
Community
- Security: Carbon Monoxide Detector(s), Smart Cameras, Smoke Detector(s), Video Doorbell
- Subdivision: Linlamar Villas
HOA
- Has HOA: Yes
- Services included: Reserve Fund, Insurance, Maintenance Grounds, Maintenance Structure, Snow Removal, Trash
- HOA fee: $350 monthly
- HOA name: Advance HOA Management
- HOA phone: 303-482-2213
Location
- Region: Denver
Financial & listing details
- Price per square foot: $173/sqft
- Tax assessed value: $450,800
- Annual tax amount: $2,770
- Date on market: 10/9/2026
- Listing terms: 1031 Exchange,Cash,Conventional,FHA,USDA Loan,VA Loan
- Exclusions: Seller's Personal Property
- Ownership: Individual
- Electric utility on property: Yes
Estimated market value
$471,300
$448,000 - $495,000
$2,821/mo
Price history
| Date | Event | Price |
|---|---|---|
| 11/11/2026 | Pending sale | $475,000$173/sqft |
Source:  REcolorado as distributed by MLS GRID #7334847 Report a problem | ||
| 10/9/2026 | Listed for sale | $475,000+58.4%$173/sqft |
Source: REcolorado as distributed by MLS GRID #7334847 Report a problem | ||
| 12/28/2016 | Sold | $299,950$110/sqft |
Source: Public Record Report a problem | ||
| 11/5/2016 | Pending sale | $299,950$110/sqft |
Source: Innovative Real Estate #2589958 Report a problem | ||
| 11/1/2016 | Price change | $299,950-4.8%$110/sqft |
Source: Innovative Real Estate #2589958 Report a problem | ||
| 10/6/2016 | Price change | $315,000+5%$115/sqft |
Source: Innovative Real Estate #2589958 Report a problem | ||
| 9/9/2016 | Price change | $299,950-4.8%$110/sqft |
Source: RE/MAX MASTERS MILLENNIUM #4178005 Report a problem | ||
| 8/31/2016 | Listed for sale | $314,950+50%$115/sqft |
Source: RE/MAX MASTERS MILLENNIUM #4178005 Report a problem | ||
| 1/8/2010 | Sold | $210,000+28%$77/sqft |
Source: Public Record Report a problem | ||
| 8/21/2009 | Sold | $164,000-18%$60/sqft |
Source: Public Record Report a problem | ||
| 10/19/2008 | Listed for sale | $199,900-28.6%$73/sqft |
Source: Century 21 #713603 Report a problem | ||
| 11/12/2004 | Sold | $280,000$102/sqft |
Source: Public Record Report a problem | ||
Public tax history
| Year | Property taxes | Tax assessment |
|---|---|---|
| 2025 | $2,757 +11.9% | $28,175 -10.3% |
| 2024 | $2,464 +23.5% | $31,423 -11.4% |
| 2023 | $1,996 -0.9% | $35,449 +45.1% |
| 2022 | $2,014 | $24,423 -2.8% |
| 2021 | -- | $25,126 +2.9% |
| 2020 | $1,979 -5% | $24,411 |
| 2019 | $2,082 | $24,411 +3.6% |
| 2018 | $2,082 +1.2% | $23,573 |
| 2017 | $2,057 | $23,573 +27.5% |
| 2016 | -- | $18,491 |
| 2015 | -- | $18,491 +24% |
| 2014 | $1,635 +12.1% | $14,909 -10.1% |
| 2013 | $1,459 | $16,590 |
| 2012 | -- | $16,590 |
| 2011 | $1,498 +2.3% | $16,590 +2.2% |
| 2010 | $1,465 -26.1% | $16,240 |
| 2009 | $1,983 | $16,240 -25.5% |
| 2008 | -- | $21,786 |
| 2007 | -- | $21,786 -1% |
| 2006 | -- | $22,002 |
| 2005 | -- | $22,002 |
Find assessor info on the county website
Monthly payment
Est. payment
Payment breakdown
Explore the cost of this home by adjusting the details. Changes won't be saved.Climate risks
Neighborhood: Dayton Triangle
Nearby schools
Schools provided by the listing agent
- Elementary: Village East
- Middle: Prairie
- High: Overland
- District: Cherry Creek 5
Source: REcolorado as distributed by MLS GRID. This data may not be complete. We recommend contacting the local school district to confirm school assignments for this home.


Similar homes
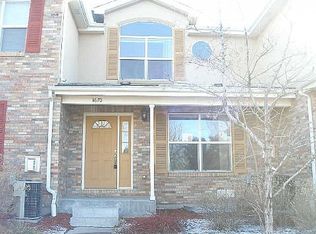
- $470,0003 bd3 ba2.2k sqft9666 E Arkansas Place, Denver, CO 80247For Sale
 MLS ID #3505087, Kenneth Sundlof, Symbio Denver Corp.. REcolorado as distributed by MLS GRID
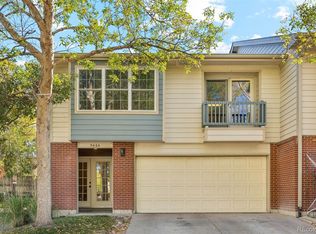
- $485,0003 bd3 ba2.4k sqft1233 S Dallas Court, Denver, CO 80247For Sale
 MLS ID #5719779, Kelsey Krug, West and Main Homes. REcolorado as distributed by MLS GRID
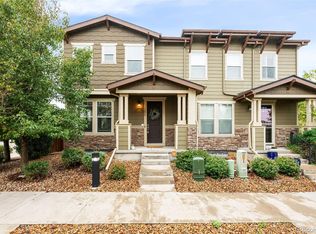
- $435,0003 bd4 ba2.2k sqft9976 E Hawaii Place, Denver, CO 80247For Sale
 MLS ID #8513750, Erika Freeman-Daniels, Orchard Brokerage LLC. REcolorado as distributed by MLS GRID
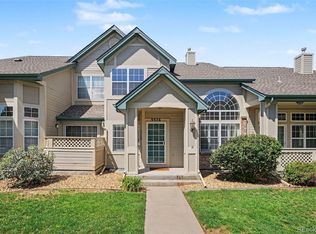
- $424,9003 bd2 ba2.8k sqft9792 E Hawaii Place, Aurora, CO 80247For Sale
 MLS ID #7852769, Casey Mitchell Stevens, Orchard Brokerage LLC. REcolorado as distributed by MLS GRID
- $430,0003 bd3 ba2k sqftKensington, Aurora, CO 80247For SaleMLS ID #1618748, Deanna Gamboa, Berkshire Hathaway HomeServices Colorado Real Estate, LLC - Brighton. REcolorado as distributed by MLS GRID
- $487,5003 bd3 ba2.4k sqft1279 S Dallas Court, Denver, CO 80247For SaleMLS ID #1583940, Elena Timoshina, HomeSmart Realty. REcolorado as distributed by MLS GRID
- $464,9953 bd3 ba1.4k sqft1426 S Boston Court #A, Denver, CO 80247New ConstructionREcolorado as distributed by MLS GRID
- $535,0003 bd3 ba2.6k sqft9681 E Idaho Place, Aurora, CO 80247For SaleMLS ID #7696062, Angela Mannick, RE/MAX Professionals. REcolorado as distributed by MLS GRID
- $475,0003 bd3 ba2.6k sqft1756 S Oakland Street, Aurora, CO 80012For SaleMLS ID #2611397, Rich Petrone, eXp Realty, LLC. REcolorado as distributed by MLS GRID
- $465,0003 bd3 ba1.5k sqft1411 S Chester Street #A, Aurora, CO 80247New ConstructionREcolorado as distributed by MLS GRID
- $485,0003 bd3 ba1.8k sqft1378 S Akron Way, Denver, CO 80247For SaleMLS ID #7306006, Fariba Keshavarz, Brokers Guild Homes. REcolorado as distributed by MLS GRID
- $473,9953 bd3 ba1.5k sqft1418 S Boston Court #B, Denver, CO 80247New ConstructionREcolorado as distributed by MLS GRID
- $470,0003 bd3 ba1.4k sqft1410 S Boston Court #B, Denver, CO 80247New ConstructionREcolorado as distributed by MLS GRID
- $480,0002 bd3 ba2k sqftPelican Pointe at the Breakers, Denver, CO 80247For SaleMLS ID #5143906, Ryan Haas, RE/MAX Alliance. REcolorado as distributed by MLS GRID
- $385,0003 bd3 ba2.1k sqft2083 S Xenia Way, Denver, CO 80231For SaleMLS ID #8196594, Alex Kishinevsky, Key Real Estate Group LLC. REcolorado as distributed by MLS GRID
- $439,9004 bd4 ba2k sqft10805 E Jewell Avenue, Aurora, CO 80012For SaleMLS ID #3666337, Ben Gibson, HomeSmart. REcolorado as distributed by MLS GRID
- $460,0004 bd2 ba2.4k sqft1475 S Kingston Street, Aurora, CO 80012For SaleMLS ID #2813355, Joseph Siudzinski, Local Realty, LLC. REcolorado as distributed by MLS GRID
- $439,0002 bd3 ba1.5k sqft8300 E Fairmount Drive #CC103, Denver, CO 80247For SaleMLS ID #8443541, Susan Lozano, HomeSmart. REcolorado as distributed by MLS GRID
- $475,0003 bd4 ba2k sqft9400 E Iliff Avenue #333, Denver, CO 80231For SaleMLS ID #5651678, Heather Lorince Harrington, Milehimodern. REcolorado as distributed by MLS GRID
