Skip main navigation
Off market
  • $424,500

    9761 E Mexico Ave, Denver, CO 80247

    3beds
    1,837sqft
    SingleFamily
    Built in 2004
    1,742 Square Feet Lot
    $424,500 Zestimate®
    $231/sqft
    $2,621 Estimated rent

    Home value

    $424,500

    $403,000 - $446,000

    $2,621/mo

    Zestimate® history
    Loading
    Loading...

    Owner options

    List your home for rent

    $2,621/mo

    Rent Zestimate®

    Find your next renter with Zillow Rental Manager. Plus, with online applications, you can quickly screen prospective tenants – for free.

    Learn more

    $2,621/mo

    Rent Zestimate®

    Refinance and save

    $2,668/mo

    Est. payment

    Refinancing to a lower rate could help reduce your monthly payments and save thousands over the life of the loan.

    See today's rates

    $2,668/mo

    Est. payment

    Explore your selling options

    Work with a Zillow partner agent

    Leverage their expertise and Zillow's premium Showcase listings to get your home seen by more buyers.

    Get started

    List with your own agent

    Get your home in front of millions of buyers by listing it on Zillow.

    Learn how to do it

    Sell it yourself

    Take full control of how buyers see your home on Zillow by listing For Sale by Owner (FSBO).

    List your home

    What's special

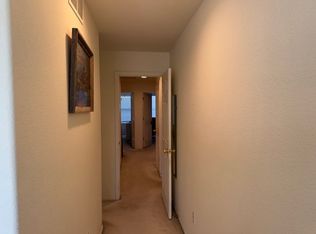
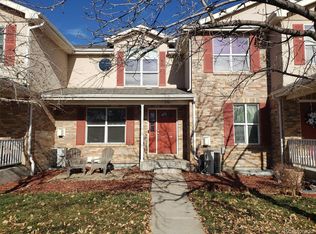
    Unpack your boxes and step inside your new home! Charming 3 bedroom, 3 bathroom townhome located in the Dayton Triangle and the highly acclaimed Cherry Creek School District. Enjoy cooking and entertaining from your spacious eat-in kitchen with all new stainless appliances, plenty of storage space, and a large pantry. Relax in your light and bright living room with a cozy gas fireplace and soaring ceilings. Upper level boasts the Master Suite with a 5-piece bath and a walk-in closet as well as 2 additional bedrooms and a full bathroom. Main level laundry room. Unfinished basement awaits your imagination! Attached two car garage! New paint! New water heater! New windows! Minutes away from The Gardens on Havana, Country Lane Park, Canterbury Park, King Soopers, Costco, Target, restaurants, bike lanes & so much more. Easy access to I-225, I-70, I-25, Cherry Creek, Downtown, Denver Tech Center, University of Colorado and Children's Hospital Complex and more!

    This property is off market, which means it's not currently listed for sale or rent on Zillow. This may be different from what's available on other websites or public sources.
    Facts & features

    Interior

    Bedrooms & bathrooms
    • Bedrooms: 3
    • Bathrooms: 3
    • Full bathrooms: 2
    • 1/2 bathrooms: 1
    Heating
    • Forced air
    Cooling
    • Central
    Appliances
    • Included: Dishwasher, Dryer, Microwave, Refrigerator
    Features
    • Pantry, Walk-In Closet(s), Vaulted Ceiling(s), Laminate Counters, Eat-in Kitchen, Open Floorplan, Smoke Free
    • Flooring: Tile, Carpet, Laminate
    • Windows: Double Pane Windows, Window Coverings
    • Basement: Partially finished
    • Has fireplace: Yes
    • Fireplace features: Gas, Living Room, Gas Log
    Interior area
    • Total interior livable area: 1,837 sqft
    • Finished area below ground: 0.00

    Property

    Parking
    • Total spaces: 2
    • Parking features: Carport, Garage
    Features
    • Entry location: Ground
    • Patio & porch: Front Porch
    • Exterior features: Brick
    Lot
    • Size: 1,742 sqft
    Details
    • Parcel number: 197322436008
    • Zoning description: RR1A

    Construction

    Type & style
    • Home type: SingleFamily
    • Architectural style: Contemporary
    Materials
    • Wood
    • Roof: Composition
    Condition
    • Year built: 2004

    Utilities & green energy

    • Sewer: Public Sewer
    • Water: Public

    Community & neighborhood

    Security
    • Security features: Smoke Detector(s), Carbon Monoxide Detector(s)
    Location
    • Region: Denver

    HOA & financial

    HOA
    • Has HOA: Yes
    • HOA fee: $189 monthly
    • Services included: Snow Removal, Trash, Maintenance Grounds, Insurance

    Other

    Other facts
    • Sewer: Public Sewer
    • WaterSource: Public
    • Flooring: Carpet, Tile, Laminate
    • Heating: Forced Air
    • RoadSurfaceType: Paved
    • Appliances: Dishwasher, Refrigerator, Dryer, Microwave, Washer, Oven
    • AssociationYN: true
    • FireplaceYN: true
    • GarageYN: true
    • AttachedGarageYN: true
    • Basement: Unfinished, Full
    • HeatingYN: true
    • CoolingYN: true
    • FireplaceFeatures: Gas, Living Room, Gas Log
    • FireplacesTotal: 1
    • AssociationFeeIncludes: Snow Removal, Trash, Maintenance Grounds, Insurance
    • RoomsTotal: 10
    • ConstructionMaterials: Frame, Brick
    • Roof: Composition
    • WindowFeatures: Double Pane Windows, Window Coverings
    • ArchitecturalStyle: Contemporary
    • InteriorFeatures: Pantry, Walk-In Closet(s), Vaulted Ceiling(s), Laminate Counters, Eat-in Kitchen, Open Floorplan, Smoke Free
    • PetsAllowed: Dogs OK, Cats OK
    • CoveredSpaces: 2
    • Cooling: Central Air
    • BelowGradeFinishedArea: 0.00
    • SecurityFeatures: Smoke Detector(s), Carbon Monoxide Detector(s)
    • PatioAndPorchFeatures: Front Porch
    • EntryLocation: Ground
    • MlsStatus: Pending
    • ZoningDescription: RR1A
    • Road surface type: Paved

    Price history

    DateEventPrice
    7/17/2020Sold$370,000-2.4%$201/sqft
    Source: Public Record Report a problem
    6/10/2020Pending sale$379,000$206/sqft
    Source: Keller Williams Dtc #9040165 Report a problem
    6/5/2020Price change$379,000-1%$206/sqft
    Source: Keller Williams Dtc #9040165 Report a problem
    5/19/2020Listed for sale$383,000+150.3%$208/sqft
    Source: Keller Williams Dtc #9040165 Report a problem
    2/16/2012Sold$153,000+2.1%$83/sqft
    Source: Public Record Report a problem
    11/29/2011Pending sale$149,900$82/sqft
    Source: Lucero Real Estate #1050090 Report a problem
    11/16/2011Listed for sale$149,900-0.1%$82/sqft
    Source: isNowListed.com Report a problem
    5/9/2011Listing removed$150,000$82/sqft
    Source: United Property Brokers, Inc. #914136 Report a problem
    2/24/2011Price change$150,000-3.2%$82/sqft
    Source: United Property Brokers, Inc. #914136 Report a problem
    1/7/2011Price change$155,000-6.1%$84/sqft
    Source: United Property Brokers, Inc. #914136 Report a problem
    8/12/2010Listed for sale$165,000-23.3%$90/sqft
    Source: United Property Brokers, Inc. #914136 Report a problem
    1/9/2007Sold$215,000-24.5%$117/sqft
    Source: Public Record Report a problem
    10/19/2004Sold$284,900$155/sqft
    Source: Public Record Report a problem

    Public tax history

    YearProperty taxesTax assessment
    2025$2,746 +11.9%$28,250 -9.7%
    2024$2,454 +23%$31,289 -11.4%
    2023$1,996 -0.9%$35,313 +44.6%
    2022$2,014 $24,423 -2.8%
    2021-- $25,126 +2.6%
    2020$1,986 +8.7%$24,496
    2019$1,826 $24,496 +18.5%
    2018$1,826 +1.2%$20,678
    2017$1,805 $20,678 +1.9%
    2016-- $20,298
    2015-- $20,298 +65.9%
    2014$1,795 +49.9%$12,235 -3.1%
    2013$1,197 $12,620
    2012-- $12,620
    2011$1,498 +2.3%$12,620 -22.3%
    2010$1,465 -26.1%$16,240
    2009$1,983 $16,240 -25.5%
    2008-- $21,786
    2007-- $21,786 -1%
    2006-- $22,002
    2005-- $22,002

    Find assessor info on the county website

    Neighborhood: Dayton Triangle

    Nearby schools

    GreatSchools rating
    Schools provided by the listing agent
    • Elementary: Village East
    • Middle: Prairie
    • High: Overland
    • District: Cherry Creek 5

    Source: The MLS. This data may not be complete. We recommend contacting the local school district to confirm school assignments for this home.

    Get a cash offer in 3 minutes
    Find out how much your home could sell for in as little as 3 minutes with a no-obligation cash offer.
    Estimated market value
    $424,500
    Get a cash offer in 3 minutes
    Find out how much your home could sell for in as little as 3 minutes with a no-obligation cash offer.
    Estimated market value
    $424,500