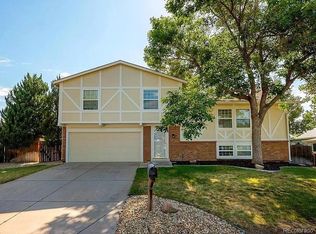
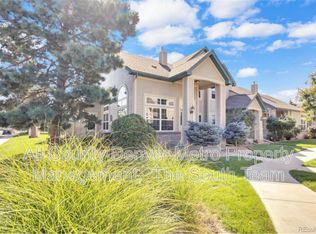

Located in the heart of Aurora is within the Cherry Creek School District is this bright and inviting home that features an open-concept floor plan with vaulted ceilings, abundant natural sunlight, and a fireplace. There is an eat-in kitchen that offers stainless steel appliances, a pantry, and overlooks the living area, making it ideal for every day living and entertaining. Upstairs features a primary bedroom with a walk-in closet and private ensuite and two additional bedrooms and full bathroom. There is a finished basement with provides even more flexible living space with an additional bedroom, full bathroom, and bonus room that can be used as a home office, playroom, storage room, etc. There is also a convenient 2-car attached garage, central air conditioning, and plenty of storage throughout. Conveniently located near major grocery stores, restaurants, parks, playgrounds, and major highways, this home offers easy access to everything you need. Don't miss the opportunity to make this home your next rental, and schedule your private showing today!
Townhouse for rent
Townhouse
Available now
Cats, dogs OK
Air conditioner, central air
In unit laundry
2 Attached garage spaces parking
Forced air
What's special
Plenty of storage throughoutPrivate ensuiteVaulted ceilingsStainless steel appliancesAbundant natural sunlightEat-in kitchenCentral air conditioning
- 105 days |
- -- |
- -- |
Zillow last checked:
Listing updated:
Travel times

Let’s turn your rent into credit progress
Build credit history with every on-time payment and get credit for the payment you’re already making.
Facts & features
Interior
Bedrooms & bathrooms
- Bedrooms: 4
- Bathrooms: 4
- Full bathrooms: 3
- 1/2 bathrooms: 1
Heating
- Forced Air
Cooling
- Air Conditioner, Central Air
Appliances
- Included: Dishwasher, Dryer, Garbage Disposal, Microwave Oven, Oven, Range, Refrigerator, Washer
- Laundry: In Unit
Features
- Eat-in Kitchen, Laminate Counters, Open Floorplan, Pantry, Pantry, Smoke Free, Vaulted Ceiling(s), Walk In Closet, Walk-In Closet(s)
- Flooring: Carpet, Laminate
- Has basement: Yes
- Has fireplace: Yes
Interior area
- Total interior livable area: 2,702 sqft
Property
Parking
- Total spaces: 2
- Parking features: Attached, Garage
- Has attached garage: Yes
- Details: Contact manager
Features
- Exterior features: Basement
Lot
- Features: Near Public Transit
Details
- Additional structures: Garage(s)
- Parcel number: 197322436009
Construction
Type & style
- Home type: Townhouse
- Architectural style: Contemporary
- Property subtype: Townhouse
Condition
- Year built: 2004
Building
Management
- Pets allowed: Yes
Community & HOA
Community
- Features: Smoke Free
Location
- Region: Denver
Financial & listing details
- Lease term: 12 Months
Nearby apartments for rent

Price history
| Date | Event | Price |
|---|---|---|
| 7/7/2026 | Listed for rent | $3,100$1/sqft |
Source: REcolorado as distributed by MLS GRID #4630618 Report a problem | ||
| 7/3/2024 | Sold | $508,000-2.2%$188/sqft |
Source:  REcolorado as distributed by MLS GRID #7717637 Report a problem REcolorado as distributed by MLS GRID #7717637 Report a problem | ||
| 6/9/2024 | Pending sale | $519,500$192/sqft |
Source: REcolorado as distributed by MLS GRID #7717637 Report a problem | ||
| 6/3/2024 | Price change | $519,500-1.8%$192/sqft |
Source: REcolorado as distributed by MLS GRID #7717637 Report a problem | ||
| 5/14/2024 | Price change | $529,000-1.1%$196/sqft |
Source: REcolorado as distributed by MLS GRID #7717637 Report a problem | ||
| 4/25/2024 | Listed for sale | $535,000+57.4%$198/sqft |
Source: REcolorado as distributed by MLS GRID #7717637 Report a problem | ||
| 2/6/2018 | Sold | $340,000$126/sqft |
Source: Public Record Report a problem | ||
| 1/4/2018 | Pending sale | $340,000$126/sqft |
Source: Keller Williams Realty LLC #4547858 Report a problem | ||
| 12/31/2017 | Listed for sale | $340,000+61.9%$126/sqft |
Source: Keller Williams Realty LLC #4547858 Report a problem | ||
| 5/10/2007 | Sold | $210,000-26.3%$78/sqft |
Source: Public Record Report a problem | ||
| 10/13/2004 | Sold | $284,900$105/sqft |
Source: Public Record Report a problem | ||