Discover the unmatched elegance of Golden Oak at Walt Disney World®, an exclusive gated community offering world-class amenities and an extraordinary lifestyle. Residents enjoy access to the private Summerhouse Clubhouse, featuring fine dining, a resort-style heated pool and spa, state of-the-art fitness center, and beautifully appointed lounges for relaxation and entertainment. Personalized concierge services provide seamless assistance with Disney park access, dining and golf reservations, home maintenance, and event planning. The community is surrounded by lush landscaping, walking trails, and tranquil water features, all complemented by 24-hour security and impeccable maintenance. Homeowners also benefit from privileged access to the Four Seasons Resort Orlando, including its championship golf course, spa, and restaurants—creating a unique blend of luxury living and Disney enchantment found nowhere else in Central Florida.
Sold for $4,800,000
$4,800,000
9742 Earle Ct, Orlando, FL 32836
5beds
3,713sqft
Single Family Residence
Built in 2013
8,156 Square Feet Lot
$4,845,400 Zestimate®
$1,293/sqft
$6,534 Estimated rent
Home value
$4,845,400
$4.41M - $5.28M
$6,534/mo
Zestimate® history
Owner options
List your home for rent
$6,534/mo
Rent Zestimate®
Find your next renter with Zillow Rental Manager. Plus, with online applications, you can quickly screen prospective tenants – for free.
$6,534/mo
Rent Zestimate®
Refinance and save
$36,303/mo
Est. payment
Refinancing to a lower rate could help reduce your monthly payments and save thousands over the life of the loan.
$36,303/mo
Est. payment
Explore your selling options
Work with a Zillow partner agent
Leverage their expertise and Zillow's premium Showcase listings to get your home seen by more buyers.
Get startedList with your own agent
Get your home in front of millions of buyers by listing it on Zillow.
Learn how to do itSell it yourself
Take full control of how buyers see your home on Zillow by listing For Sale by Owner (FSBO).
List your homeWhat's special
Beautifully appointed loungesTranquil water featuresState of-the-art fitness centerLush landscapingWalking trails
Zillow last checked:
Listing updated:
Listed by:
Carlos Lopes, PA 786-651-1416,
ELITE INTERNATIONAL REALTY INC 305-940-6611
Bought with:
Anna McKee, 3236022
GOLDEN OAK REALTY
Page Pierce, 3230456
GOLDEN OAK REALTY
Source: Stellar MLS,MLS#: O6352511 Originating MLS: Orlando Regional
Originating MLS: Orlando Regional
Facts & features
Interior
Bedrooms & bathrooms
- Bedrooms: 5
- Bathrooms: 7
- Full bathrooms: 5
- 1/2 bathrooms: 2
Primary bedroom
- Features: Walk-In Closet(s)
- Level: First
- Area: 285 Square Feet
- Dimensions: 15x19
Great room
- Level: First
Kitchen
- Level: First
- Area: 228 Square Feet
- Dimensions: 12x19
Heating
- Central, Natural Gas, Zoned
Cooling
- Central Air, Zoned
Appliances
- Included: Convection Oven, Dishwasher, Disposal, Dryer, Electric Water Heater, Exhaust Fan, Freezer, Microwave, Other, Range Hood, Washer
- Laundry: Laundry Room
Features
- Crown Molding, Kitchen/Family Room Combo, Solid Surface Counters, Solid Wood Cabinets, Stone Counters, Thermostat
- Flooring: Carpet, Ceramic Tile, Other, Hardwood
- Doors: French Doors, Outdoor Kitchen
- Has fireplace: Yes
- Fireplace features: Other Room
Interior area
- Total structure area: 6,050
- Total interior livable area: 3,713 sqft
Property
Parking
- Total spaces: 2
- Parking features: Driveway, Golf Cart Garage, Golf Cart Parking, Other
- Attached garage spaces: 2
- Has uncovered spaces: Yes
Features
- Levels: Two
- Stories: 2
- Exterior features: Irrigation System, Lighting, Other, Outdoor Kitchen, Rain Gutters, Sidewalk
- Has private pool: Yes
- Pool features: In Ground
- Spa features: In Ground
Lot
- Size: 8,156 Square Feet
Details
- Parcel number: 182428310300370
- Zoning: P-D
- Special conditions: None
Construction
Type & style
- Home type: SingleFamily
- Property subtype: Single Family Residence
Materials
- Block, Stone, Stucco, Wood Frame (FSC Certified)
- Foundation: Slab
- Roof: Concrete,Tile
Condition
- New construction: No
- Year built: 2013
Utilities & green energy
- Sewer: Public Sewer
- Water: Public
- Utilities for property: BB/HS Internet Available, Cable Connected, Electricity Connected, Other, Propane, Public, Sprinkler Recycled
Community & HOA
Community
- Features: Buyer Approval Required, Gated Community - Guard, Park, Playground, Sidewalks, Special Community Restrictions
- Pet fee: $0 monthly
- Subdivision: GOLDEN OAK PH 01C
HOA
- Has HOA: Yes
- Amenities included: Clubhouse, Fitness Center, Gated, Park, Pool
- HOA fee: $1,533 monthly
- HOA name: Conor Finnegan
- HOA phone: 407-939-5583
Location
- Region: Orlando
Financial & listing details
- Price per square foot: $1,293/sqft
- Tax assessed value: $3,289,731
- Annual tax amount: $45,148
- Date on market: 10/15/2025
- Cumulative days on market: 5 days
- Listing terms: Cash,Conventional,Other
- Ownership: Fee Simple
- Total actual rent: 0
- Electric utility on property: Yes
- Road surface type: Asphalt, Brick
Price history
| Date | Event | Price |
|---|---|---|
| 12/8/2025 | Sold | $4,800,000-1.8%$1,293/sqft |
Source:  Stellar MLS #O6352511 Report a problem Stellar MLS #O6352511 Report a problem | ||
| 10/20/2025 | Pending sale | $4,890,000$1,317/sqft |
Source: Stellar MLS #O6352511 Report a problem | ||
| 10/15/2025 | Listed for sale | $4,890,000+144.7%$1,317/sqft |
Source: Stellar MLS #O6352511 Report a problem | ||
| 10/17/2013 | Sold | $1,998,700+379.6%$538/sqft |
Source: Public Record Report a problem | ||
| 2/6/2012 | Sold | $416,700$112/sqft |
Source: Public Record Report a problem | ||
Public tax history
| Year | Property taxes | Tax assessment |
|---|---|---|
| 2024 | $45,148 +12.2% | $2,434,348 +10% |
| 2023 | $40,224 +27.5% | $2,213,044 +10% |
| 2022 | $31,544 +0.1% | $2,011,858 +2% |
| 2021 | $31,522 -1.4% | $1,972,786 -0.6% |
| 2020 | $31,960 -2.1% | $1,984,447 -0.6% |
| 2019 | $32,659 +0.8% | $1,996,108 +2.1% |
| 2018 | $32,396 | $1,955,345 +2.1% |
| 2017 | $32,396 +0.9% | $1,915,648 +2.4% |
| 2016 | $32,092 +0.2% | $1,871,429 +9.4% |
| 2015 | $32,013 +4.5% | $1,711,149 -0.3% |
| 2014 | $30,629 +320.3% | $1,715,649 +328.9% |
| 2013 | $7,287 +2.6% | $400,000 |
| 2012 | $7,106 +10.6% | $400,000 +11.1% |
| 2011 | $6,422 | $360,000 |
Find assessor info on the county website
Neighborhood: 32836
Nearby homes
- $6,979,0006 bd6 ba5.4k sqft9736 Earle Ct, Orlando, FL 32836Off Market
- $5,450,3004 bd5 ba4.2k sqft9748 Earle Ct, Orlando, FL 32836Off Market
- $4,550,0005 bd7 ba4.3k sqft9764 Lounsberry Cir, Orlando, FL 32836Sold
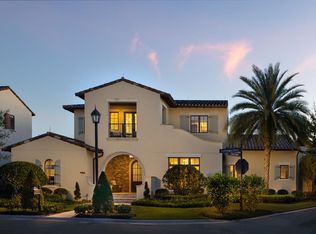
- $5,956,1004 bd4 ba4.4k sqft9728 Earle Ct, Orlando, FL 32836Off Market
- $5,352,7005 bd5 ba4.2k sqft9754 Earle Ct, Orlando, FL 32836Off Market
- $7,536,8004 bd4 ba5 sqft9743 Vista Falls Dr, Orlando, FL 32836Off Market
- $9,393,0005 bd6 ba6.4k sqft9737 Vista Falls Dr, Orlando, FL 32836Off Market
- $6,908,6005 bd7 ba5.7k sqft9749 Vista Falls Dr, Golden Oak, FL 32836Off Market
Nearby schools
GreatSchools rating
- 7/10Castleview ElementaryGrades: K-5Distance: 2.6 mi
- 8/10Horizon West Middle SchoolGrades: 6-8Distance: 4.1 mi
- 7/10Windermere High SchoolGrades: 9-12Distance: 6.4 mi
Schools provided by the listing agent
- Elementary: Castleview Elementary
- Middle: Horizon West Middle School
- High: Windermere High School
Source: Stellar MLS. This data may not be complete. We recommend contacting the local school district to confirm school assignments for this home.
Get a cash offer in 3 minutes
Find out how much your home could sell for in as little as 3 minutes with a no-obligation cash offer.
Estimated market value
$4,845,400
Get a cash offer in 3 minutes
Find out how much your home could sell for in as little as 3 minutes with a no-obligation cash offer.
Estimated market value
$4,845,400
- Florida
- Orange County
- Lake Buena Vista
- 32836
- 9742 Earle Ct
Nearby cities
Nearby zip codes
Other Lake Buena Vista Topics
- Apartments for Rent in 32836
- Houses for Sale in 32836
- Houses for Rent in 32836
- 32836 Real Estate
- Lake Buena Vista Condos
- Houses for Sale in Lake Buena Vista
- Newest Listings in Lake Buena Vista
- Lake Buena Vista Home Values
- Lake Buena Vista Real Estate Agents
- Lake Buena Vista Refinance
- Lake Buena Vista Mortgage Rates
