Welcome to 9764 Lounsberry Circle, located in the Kimball Trace neighborhood at the exclusive Golden Oak community at the Walt Disney World Resort. This stunning property was built by ISSA homes, and the floor plan is known as the Pacifico. The home offers five bedrooms, with five en-suite bathrooms, and two powder rooms. Spanning over 4,300 square feet, every detail was captured in the construction and design on this home. It offers uncompromising quality. Upon entry, you are greeted by a two-story grand foyer that welcomes you into the open concept great room. This spacious living area is flooded with natural light as the room is surrounded by large windows, with the focal point being the oversized pocket sliding glass door. This door opens to the thoughtfully designed courtyard pool, seamlessly blending your entertaining spaces. This space offers unmatched attention to detail in elevated features like the dining chandelier, wood beams, and painted plaster coved ceiling. The chef’s kitchen offers every amenity, including Wolfe + Sub-zero appliances with cabinet-level finishes, 6-burner gas range, wine fridge, plenty of storage, and expansive counter space. The first-floor primary suite offers a spa-like experience, with soaking tub, chandelier, dual sinks, oversized shower with mulitple shower heads, easy access to two walk-in closest, and direct access to the courtyard pool. Downstairs there is also a distinctive office, that can be utilized as a bedroom. The second level offers two additional guest bedrooms, a loft and a balcony overlooking quiet views of the Four Seasons Resort Orlando in the distance. Stepping into the courtyard, there is a unique feature of this home. The home’s fifth bedroom is a guest casita, with wet bar, located over the garage. A fantastic space to have, with many options for functionality. The courtyard also offers a covered lanai with motorized screens, an outdoor fireplace and outdoor kitchen. There is a two-car garage and a separate golf cart garage. The coveted community of Golden Oak offers an exquisite living experience, unlike any other in the world. This gated community features magnificent homes and world-class amenities. Some of the amenities include: access to Golden Oak's private clubhouse, Summerhouse, with a resort-style pool area, restaurant, bar, Golden Oak concierge service, and so much more. Don’t miss the opportunity to call this incredible residence your own, call today to schedule a private tour.
Sold for $4,550,000
$4,550,000
9764 LOUNSBERRY CIRCLE, GOLDEN OAK, FL 32836
5beds
4,334sqft
Single Family Residence
Built in 2013
0.28 Acres Lot
$5,119,100 Zestimate®
$1,050/sqft
$7,680 Estimated rent
Home value
$5,119,100
$4.66M - $5.63M
$7,680/mo
Zestimate® history
Owner options
List your home for rent
$7,680/mo
Rent Zestimate®
Find your next renter with Zillow Rental Manager. Plus, with online applications, you can quickly screen prospective tenants – for free.
$7,680/mo
Rent Zestimate®
Refinance and save
$35,221/mo
Est. payment
Refinancing to a lower rate could help reduce your monthly payments and save thousands over the life of the loan.
$35,221/mo
Est. payment
Explore your selling options
Work with a Zillow partner agent
Leverage their expertise and Zillow's premium Showcase listings to get your home seen by more buyers.
Get startedList with your own agent
Get your home in front of millions of buyers by listing it on Zillow.
Learn how to do itSell it yourself
Take full control of how buyers see your home on Zillow by listing For Sale by Owner (FSBO).
List your homeWhat's special
Magnificent homesLarge windowsGolden oak concierge serviceCovered lanaiSeparate golf cart garageExclusive golden oak communityWet bar
Zillow last checked:
Listing updated:
Listed by:
Ken Pozek 407-717-0197,
KELLER WILLIAMS ELITE PARTNERS III REALTY 321-527-5111,
Bree Huschke 407-492-5636,
KELLER WILLIAMS ELITE PARTNERS III REALTY
Bought with:
Ken Pozek, 3313335
KELLER WILLIAMS ELITE PARTNERS III REALTY
Bree Huschke, 3404963
KELLER WILLIAMS ELITE PARTNERS III REALTY
Source: Stellar MLS,MLS#: O6167082 Originating MLS: Lake and Sumter
Originating MLS: Lake and Sumter
Facts & features
Interior
Bedrooms & bathrooms
- Bedrooms: 5
- Bathrooms: 7
- Full bathrooms: 5
- 1/2 bathrooms: 2
Rooms
- Room types: Bonus Room, Breakfast Room Separate, Den/Library/Office, Dining Room, Utility Room, Loft
Primary bedroom
- Features: Walk-In Closet(s)
- Level: First
- Dimensions: 18x17
Bedroom 2
- Features: Walk-In Closet(s)
- Level: First
- Dimensions: 13x13
Bedroom 3
- Features: Walk-In Closet(s)
- Level: Second
- Dimensions: 14x14
Bedroom 4
- Features: Walk-In Closet(s)
- Level: Second
- Dimensions: 12x13
Bedroom 5
- Features: Built-in Closet
- Level: Upper
- Dimensions: 16x14
Dining room
- Level: First
- Dimensions: 14x12
Dining room
- Level: First
- Dimensions: 14x12
Kitchen
- Level: First
- Dimensions: 15x13
Laundry
- Level: First
- Dimensions: 5.5x11
Living room
- Level: First
- Dimensions: 19x18
Heating
- Central, Electric
Cooling
- Central Air
Appliances
- Included: Oven, Cooktop, Dishwasher, Disposal, Dryer, Exhaust Fan, Microwave, Range, Range Hood, Refrigerator
- Laundry: Inside, Laundry Room
Features
- Coffered Ceiling(s), Crown Molding, Eating Space In Kitchen, Open Floorplan, Primary Bedroom Main Floor, Solid Wood Cabinets, Stone Counters, Walk-In Closet(s)
- Flooring: Carpet, Marble, Hardwood
- Doors: French Doors, Outdoor Grill, Outdoor Kitchen, Sliding Doors
- Windows: Blinds, Drapes, Rods, Window Treatments
- Has fireplace: Yes
- Fireplace features: Gas, Other Room, Outside
- Furnished: Yes
Interior area
- Total structure area: 8,482
- Total interior livable area: 4,334 sqft
Property
Parking
- Total spaces: 3
- Parking features: Alley Access, Garage Door Opener, Garage Faces Rear, Golf Cart Garage, Golf Cart Parking
- Attached garage spaces: 3
Features
- Levels: Two
- Stories: 2
- Patio & porch: Covered, Front Porch, Patio, Rear Porch
- Exterior features: Awning(s), Irrigation System, Outdoor Grill, Outdoor Kitchen
- Has private pool: Yes
- Pool features: Auto Cleaner, Gunite, Heated, In Ground, Lighting, Pool Alarm
- Has spa: Yes
- Spa features: Heated, In Ground
- Has view: Yes
- View description: Pool
Lot
- Size: 0.28 Acres
- Dimensions: 59 x 144 x 107 x 117
- Features: Corner Lot, Sidewalk
- Residential vegetation: Mature Landscaping
Details
- Additional structures: Guest House
- Parcel number: 182428310200450
- Zoning: P-D
- Special conditions: None
Construction
Type & style
- Home type: SingleFamily
- Architectural style: Mediterranean
- Property subtype: Single Family Residence
Materials
- Block, Stucco
- Foundation: Slab
- Roof: Tile
Condition
- Completed
- New construction: No
- Year built: 2013
Details
- Builder model: Pacifico
- Builder name: ISSA CUSTOM HOMES
Utilities & green energy
- Sewer: Public Sewer
- Water: Public
- Utilities for property: Cable Connected, Electricity Connected, Natural Gas Connected, Phone Available, Sewer Connected, Street Lights, Water Connected
Community & HOA
Community
- Features: Buyer Approval Required, Clubhouse, Deed Restrictions, Fitness Center, Gated Community - Guard, Golf Carts OK, Golf, Park, Pool, Restaurant, Sidewalks
- Security: Gated Community, Security System
- Pet fee: $0 monthly
- Subdivision: GOLDEN OAK PH 01B
HOA
- Has HOA: Yes
- Amenities included: Clubhouse, Fitness Center, Gated, Pool
- Services included: 24-Hour Guard, Common Area Taxes, Community Pool, Reserve Fund, Private Road, Recreational Facilities
- HOA fee: $2,632 monthly
- HOA name: Golden Oak Non-Residential Association
- HOA phone: 407-939-5583
Location
- Region: Orlando
Financial & listing details
- Price per square foot: $1,050/sqft
- Tax assessed value: $3,681,513
- Annual tax amount: $35,162
- Date on market: 1/2/2024
- Cumulative days on market: 2 days
- Listing terms: Cash,Conventional,VA Loan
- Ownership: Fee Simple
- Total actual rent: 0
- Electric utility on property: Yes
- Road surface type: Paved, Asphalt
Price history
| Date | Event | Price |
|---|---|---|
| 2/8/2024 | Sold | $4,550,000$1,050/sqft |
Source:  Stellar MLS #O6167082 Report a problem Stellar MLS #O6167082 Report a problem | ||
| 1/4/2024 | Pending sale | $4,550,000$1,050/sqft |
Source: Stellar MLS #O6167082 Report a problem | ||
| 1/2/2024 | Listed for sale | $4,550,000+9%$1,050/sqft |
Source: Stellar MLS #O6167082 Report a problem | ||
| 11/30/2022 | Sold | $4,175,000$963/sqft |
Source: Public Record Report a problem | ||
| 11/2/2022 | Pending sale | $4,175,000$963/sqft |
Source: Stellar MLS #O6026414 Report a problem | ||
| 9/30/2022 | Price change | $4,175,000-7.2%$963/sqft |
Source: Stellar MLS #O6026414 Report a problem | ||
| 8/18/2022 | Price change | $4,499,000-3.2%$1,038/sqft |
Source: Stellar MLS #O6026414 Report a problem | ||
| 7/12/2022 | Price change | $4,650,000-3.1%$1,073/sqft |
Source: Stellar MLS #O6026414 Report a problem | ||
| 5/17/2022 | Listed for sale | $4,800,000+93.2%$1,108/sqft |
Source: Stellar MLS #O6026414 Report a problem | ||
| 12/31/2014 | Sold | $2,485,000+484.6%$573/sqft |
Source: Public Record Report a problem | ||
| 6/12/2012 | Sold | $425,100$98/sqft |
Source: Public Record Report a problem | ||
Public tax history
| Year | Property taxes | Tax assessment |
|---|---|---|
| 2024 | $59,762 +11.1% | $3,681,513 +6.7% |
| 2023 | $53,795 +53% | $3,449,992 +53.7% |
| 2022 | $35,162 -0.2% | $2,244,580 +1.7% |
| 2021 | $35,249 -1.4% | $2,207,930 -0.6% |
| 2020 | $35,748 -2.2% | $2,221,456 -0.6% |
| 2019 | $36,540 +0.8% | $2,234,981 +2.1% |
| 2018 | $36,232 0% | $2,188,578 +2.1% |
| 2017 | $36,232 +1% | $2,143,314 +2.4% |
| 2016 | $35,879 +0.3% | $2,092,935 +8.4% |
| 2015 | $35,778 +13.5% | $1,930,024 +9.3% |
| 2014 | $31,510 +389.7% | $1,765,407 +383.7% |
| 2013 | $6,435 -0.8% | $365,000 |
| 2012 | $6,484 +1% | $365,000 +1.4% |
| 2011 | $6,422 | $360,000 |
| 2010 | -- | -- |
Find assessor info on the county website
Neighborhood: 32836
Nearby homes
- $5,065,2005 bd5 ba4.4k sqft9770 Lounsberry Cir, Orlando, FL 32836Off Market
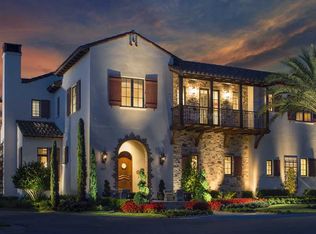
- $6,785,2006 bd6 ba5.4k sqft9736 Earle Ct, Orlando, FL 32836Off Market
- $5,262,7005 bd5 ba4.2k sqft9754 Earle Ct, Orlando, FL 32836Off Market
- $5,812,6004 bd4 ba4.4k sqft9728 Earle Ct, Orlando, FL 32836Off Market
- $4,800,0005 bd7 ba3.7k sqft9742 Earle Ct, Orlando, FL 32836Sold
- $5,266,5004 bd5 ba4.2k sqft9748 Earle Ct, Orlando, FL 32836Off Market
- $4,647,1004 bd4 ba3.8k sqft9767 Lounsberry Cir, Orlando, FL 32836Off Market
- $5,361,5004 bd4 ba4.4k sqft9720 Earle Ct, Orlando, FL 32836Off Market
Nearby schools
GreatSchools rating
- 7/10Castleview ElementaryGrades: K-5Distance: 2.6 mi
- 8/10Horizon West Middle SchoolGrades: 6-8Distance: 4.1 mi
- 7/10Windermere High SchoolGrades: 9-12Distance: 6.3 mi
Schools provided by the listing agent
- Elementary: Castleview Elementary
- Middle: Horizon West Middle School
- High: Windermere High School
Source: Stellar MLS. This data may not be complete. We recommend contacting the local school district to confirm school assignments for this home.
Get a cash offer in 3 minutes
Find out how much your home could sell for in as little as 3 minutes with a no-obligation cash offer.
Estimated market value
$5,119,100
Get a cash offer in 3 minutes
Find out how much your home could sell for in as little as 3 minutes with a no-obligation cash offer.
Estimated market value
$5,119,100
- Florida
- Orange County
- Lake Buena Vista
- 32836
- 9764 LOUNSBERRY CIRCLE
Nearby cities
Nearby zip codes
Other Lake Buena Vista Topics
- Apartments for Rent in 32836
- Houses for Sale in 32836
- Houses for Rent in 32836
- 32836 Real Estate
- Lake Buena Vista Condos
- Houses for Sale in Lake Buena Vista
- Newest Listings in Lake Buena Vista
- Lake Buena Vista Home Values
- Lake Buena Vista Real Estate Agents
- Lake Buena Vista Refinance
- Lake Buena Vista Mortgage Rates
