Skip main navigation
Closed
  • $415,000

    9742 Hohman St, Dyer, IN 46311

    5beds
    3,810sqft
    Single Family Residence
    Built in 2005
    0.38 Acres Lot
    $514,100 Zestimate®
    $109/sqft
    $3,817 Estimated rent

    Home value

    $514,100

    $488,000 - $540,000

    $3,817/mo

    Zestimate® history
    Loading
    Loading...

    Owner options

    List your home for rent

    $3,817/mo

    Rent Zestimate®

    Find your next renter with Zillow Rental Manager. Plus, with online applications, you can quickly screen prospective tenants – for free.

    Learn more

    $3,817/mo

    Rent Zestimate®

    Refinance and save

    $2,610/mo

    Est. payment

    Refinancing to a lower rate could help reduce your monthly payments and save thousands over the life of the loan.

    See today's rates

    $2,610/mo

    Est. payment

    Explore your selling options

    Work with a Zillow partner agent

    Leverage their expertise and Zillow's premium Showcase listings to get your home seen by more buyers.

    Get started

    List with your own agent

    Get your home in front of millions of buyers by listing it on Zillow.

    Learn how to do it

    Sell it yourself

    Take full control of how buyers see your home on Zillow by listing For Sale by Owner (FSBO).

    List your home

    What's special

    Half bathWide upper hallwayDeck accessShare hall bathBig deckCovered front porchLl media rm
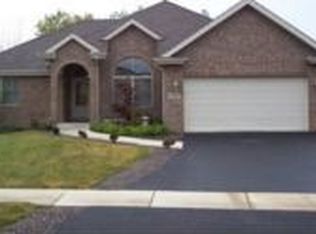
    Looking for a Home that can accommodate Related Living or Extended Family? Look no more! Spacious 5 BR, 2 Story Home w/finished walkout basement, 3.5 Baths, Media Room, Custom Home Office w/L shape desk & built-in Shelves, 2nd Kitchen, 2 car attached garage. Perched on over 1/3 Acre Lot w/nature & pond views from BIG deck & paved patio. Built in storage shed under deck. Backyard garden beds await your spring planting. Children's playset & basketball hoop stay! Features: Inviting Covered Front Porch. Real Hardwood Floors in Formal Living & Dining, Family Rm, staircase, hallway and all 4 upstairs BR's! Lots of windows throughout the house, letting in natural light. Main Kitchen has an abundance of wood cabinetry + pantry closet, stainless appliances, breakfast bar (seats 4), dining nook w/sliding doors to big deck. Off the kitchen is large mud rm w/garage & deck access. Adjacent laundry w/deep sink & big closet, washer & dryer included. A half bath completes main level. Upstairs, MBR has a long walk-in closet plus ensuite bath. 3 more BR's share hall bath. All BR's have newer ceiling fans. Wide upper hallway w/linen closet. Lower level w/Wood Look Pergo style floors, 2nd kitchen w/flattop electric stove, microwave, center island, another storage pantry, lots of wood cabinets, and space to add another refrigerator (water line for fridge available). LL media rm w/built in movie projector & screen that stays. LL home office w/French doors, L shape desk & built in wall of shelves/cabinets. Egress window w/ledge. Guest/5th BR LL w/double closets. LL full bath w/whirlpool tub & bowl sink. Unfinished storage/utility rm completes LL. Recent upgrades include: House wired for high speed internet (AT & T). Hot water heater 2 months old. 2 newer toilets. Ejector pump new in 2020. New Vinyl plank floors in main kitchen, dinette & mud rm. TV Brackets Stay. 3810 total SF + 440 SF garage. Great Location for IL commute! Showings by appointment (prefer 24 hr notice) Call Today!

    Zillow last checked:

    Listing updated:

    Listed by:

    Jeffrey Safrin,

    F.C. Tucker 1st Team Real Esta 219-309-9930,

    Grace Safrin

    Bought with:

    Tonanzin Farriols, RB16000082

    Redfin

    Source: NIRA as distributed by MLS GRID,MLS#: 802183MLS Logo

    Facts & features

    Interior

    Bedrooms & bathrooms
    • Bedrooms: 5
    • Bathrooms: 4
    • Full bathrooms: 3
    • 1/2 bathrooms: 1
    Primary bedroom
    • Description: Ensuite Bath, Long Walk-in Closet.
    • Area: 224
    • Dimensions: 16.0 x 14.0
    Bedroom 2
    • Area: 160
    • Dimensions: 16.0 x 10.0
    Bedroom 3
    • Area: 132
    • Dimensions: 12.0 x 11.0
    Bedroom 4
    • Area: 121
    • Dimensions: 11.0 x 11.0
    Bedroom 5
    • Area: 180
    • Dimensions: 18.0 x 10.0
    Dining room
    • Description: Big windows, hardwood Floor
    • Area: 156
    • Dimensions: 13.0 x 12.0
    Kitchen
    • Description: New Vinyl Plank Flooring in both kitchen & breakfast nook area 12.5 x 10.5. Breakfast Bar, Tile Backsplash, Stainless Samsung/GE Appliances
    • Area: 192
    • Dimensions: 16.0 x 12.0
    Laundry
    • Description: washer & dryer stay, big closet.
    • Area: 60
    • Dimensions: 10.0 x 6.0
    Living room
    • Description: Big windows, Hardwood Floor
    • Area: 182
    • Dimensions: 14.0 x 13.0
    Media room
    • Description: Home Theater Room Projector and Screen Stay! Kitchenette area. Maytag Appliances, Pergo flooring.
    • Area: 784
    • Dimensions: 28.0 x 28.0
    Office
    • Description: wall of built in custom shelves
    • Area: 120
    • Dimensions: 12.0 x 10.0
    Other
    • Description: Mudd room next to laundry room, newer vinyl plank flooring.
    • Area: 120
    • Dimensions: 12.0 x 10.0
    Heating
    • Forced Air, Natural Gas
    Appliances
    • Included: Dishwasher, Washer, Microwave, Refrigerator, Range Hood, Range, Oven, Dryer, Disposal
    • Laundry: Main Level
    Features
    • Bookcases, Walk-In Closet(s), Storage, Natural Woodwork, In-Law Floorplan, Eat-in Kitchen, Country Kitchen, Chandelier, Ceiling Fan(s), Breakfast Bar
    • Windows: Blinds
    • Basement: Finished,Walk-Out Access,Full
    • Has fireplace: No
    Interior area
    • Total structure area: 3,810
    • Total interior livable area: 3,810 sqft
    • Finished area above ground: 2,460

    Property

    Parking
    • Total spaces: 2
    • Parking features: Attached, Garage Door Opener, Paved, Off Street, Garage Faces Front
    • Attached garage spaces: 2
    Features
    • Levels: Two
    • Patio & porch: Deck
    • Exterior features: Garden, Playground
    • Pool features: None
    • Has spa: Yes
    • Spa features: Bath
    • Fencing: None
    • Has view: Yes
    • View description: Pond, Trees/Woods
    • Has water view: Yes
    • Water view: Pond
    • Frontage length: 63
    Lot
    • Size: 0.38 Acres
    • Dimensions: 63 x 269 x 65 x 254
    • Features: Back Yard, Subdivided, Views, Paved, See Remarks, Rectangular Lot, Landscaped, Gentle Sloping
    Details
    • Parcel number: 451036326003.000032
    • Zoning description: Residential
    • Special conditions: Third Party Approval

    Construction

    Type & style
    • Home type: SingleFamily
    • Architectural style: Traditional
    • Property subtype: Single Family Residence
    Condition
    • New construction: No
    • Year built: 2005

    Utilities & green energy

    • Electric: 200+ Amp Service
    • Sewer: Public Sewer
    • Water: Public
    • Utilities for property: Cable Connected, Phone Connected, Water Connected, Sewer Connected, Natural Gas Connected, Electricity Connected

    Community & neighborhood

    Community
    • Community features: Curbs, Sidewalks, Suburban, Street Lights, Playground, Park
    Location
    • Region: Dyer
    • Subdivision: Prairie Trls Ph Ii

    Other

    Other facts
    • Listing agreement: Exclusive Agency
    • Listing terms: Cash,Conventional
    • Road surface type: Paved

    Price history

    DateEventPrice
    5/23/2024Sold$415,000-2.3%$109/sqft
    Source: NIRA as distributed by MLS GRID #802183 Report a problem
    4/24/2024Contingent$424,900$112/sqft
    Source: NIRA as distributed by MLS GRID #802183 Report a problem
    4/15/2024Listed for sale$424,900$112/sqft
    Source: NIRA as distributed by MLS GRID #802183 Report a problem
    4/15/2024Listing removed--
    Source: NIRA as distributed by MLS GRID #800488 Report a problem
    3/22/2024Contingent$424,900$112/sqft
    Source: NIRA as distributed by MLS GRID #800488 Report a problem
    3/9/2024Listed for sale$424,900+25%$112/sqft
    Source: NIRA as distributed by MLS GRID #800488 Report a problem
    8/7/2020Sold$340,000-2.9%$89/sqft
    Source: NIRA as distributed by MLS GRID #477350 Report a problem
    8/1/2020Listed for sale$350,000$92/sqft
    Source: McColly Real Estate #477350 Report a problem
    7/13/2020Pending sale$350,000$92/sqft
    Source: McColly Real Estate #477350 Report a problem
    7/5/2020Listed for sale$350,000$92/sqft
    Source: McColly Real Estate #477350 Report a problem

    Public tax history

    YearProperty taxesTax assessment
    2025$3,596 +4.6%$499,100 +7.8%
    2024$3,437 -7.1%$463,100 +3.6%
    2023$3,700 +21.9%$447,100 +5.4%
    2022$3,035 +4.2%$424,300 +16%
    2021$2,913 +1.2%$365,900 +6.1%
    2020$2,880 -0.2%$344,900 +8%
    2019$2,886 +9.8%$319,400 +3%
    2018$2,628 +8.5%$310,000 +2.6%
    2017$2,421 $302,200 +5%
    2016$2,421 -3.2%$287,800 -7.5%
    2014$2,502 +0.8%$311,000 +1%
    2013$2,483 -18.6%$307,900 -8%
    2012$3,049 +31%$334,800 +6.9%
    2011$2,327 -3.8%$313,100 +1%
    2010$2,418 $310,000 +1.4%
    2009-- $305,700

    Find assessor info on the county website

    Neighborhood: 46311

    Nearby schools

    GreatSchools rating
    Get a cash offer in 3 minutes
    Find out how much your home could sell for in as little as 3 minutes with a no-obligation cash offer.
    Estimated market value
    $514,100
    Get a cash offer in 3 minutes
    Find out how much your home could sell for in as little as 3 minutes with a no-obligation cash offer.
    Estimated market value
    $514,100