Skip main navigation
Sold for $249,000
  • $249,000

    9742 SE 175th St, Summerfield, FL 34491

    2beds
    1,386sqft
    Single Family Residence
    Built in 1995
    8,712 Square Feet Lot
    $235,000 Zestimate®
    $180/sqft
    $1,747 Estimated rent

    Home value

    $235,000

    $221,000 - $247,000

    $1,747/mo

    Zestimate® history
    Loading
    Loading...

    Owner options

    List your home for rent

    $1,747/mo

    Rent Zestimate®

    Find your next renter with Zillow Rental Manager. Plus, with online applications, you can quickly screen prospective tenants – for free.

    Learn more

    $1,747/mo

    Rent Zestimate®

    Refinance and save

    $1,938/mo

    Est. payment

    Refinancing to a lower rate could help reduce your monthly payments and save thousands over the life of the loan.

    See today's rates

    $1,938/mo

    Est. payment

    Explore your selling options

    Work with a Zillow partner agent

    Leverage their expertise and Zillow's premium Showcase listings to get your home seen by more buyers.

    Get started

    List with your own agent

    Get your home in front of millions of buyers by listing it on Zillow.

    Learn how to do it

    Sell it yourself

    Take full control of how buyers see your home on Zillow by listing For Sale by Owner (FSBO).

    List your home

    What's special

    Golf courseBreakfast barGranite counter topsGranite vanityCeiling fanExercise classesGreat room
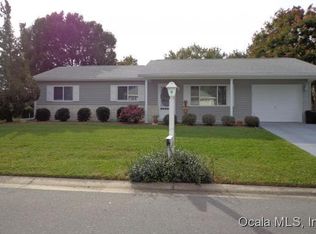
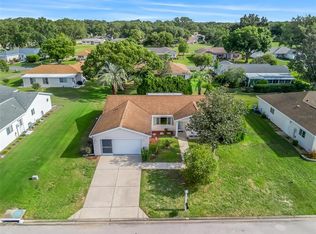
    SPRUCE CREEK SOUTH UPDATED 2/2 OAK MODEL ROOF DEC 22, HVAC 2021 and HWH 2023. Enter through the leaded glass front door to your split floor plan with wood look laminate flooring in the great room and tile throughout the rest of the home. This home has been expanded with a temperature-controlled Florida Room and enclosed Lanai, providing additional living space for relaxation and entertainment. The kitchen has stainless steel appliances, granite counter tops, tile back splash and plenty of room for a dining table. The breakfast bar adds additional counter space and storage. The master bedroom has a large walk-in closet with built in shelves and updated ensuite bath. The bath has updated shower, granite vanity and updated commode. The guest bath has also been updated with granite counter tops, walk-in shower, no tub and new commode. The full 2 car 22’ garage has sliding screen doors, insulated garage door, a side door with fantom screen door, built in storage closets and ceiling fan. Additional features that make this home special are ceiling fans with light kits, new windows, vaulted ceilings, orange peel ceilings, new outlets, new Samsung washer and dryer and outdoor grilling pad. Property borders golf cart path to the golf course. 2008 Yamaha gas 2-seater golf cart is for sale separately for $6000. Minutes to Spanish Springs and Sumter Landing squares. Convenient to the Spruce Creek South Community Center and golf course, state of the art fitness center, saunas, pool, dance and exercise classes, social activities, billiards, library and more! You can ride your golf cart to your local bank, doctor, restaurants, and more. Be sure to watch our video and call today for your private tour!

    Zillow last checked:

    Listing updated:

    Listing Provided by:

    Karen Kamperman 352-390-4800,

    KELLER WILLIAMS CORNERSTONE RE 352-233-2200

    Bought with:

    Amber Byrne-Shrout, 3544559

    DOWN HOME REALTY, LLLP

    Source: Stellar MLS,MLS#: G5081034MLS LogoOriginating MLS: Ocala - Marion

    Facts & features

    Interior

    Bedrooms & bathrooms
    • Bedrooms: 2
    • Bathrooms: 2
    • Full bathrooms: 2
    Primary bedroom
    • Features: Ceiling Fan(s), En Suite Bathroom, Shower No Tub, Walk-In Closet(s)
    • Level: First
    • Dimensions: 15x13
    Bedroom 2
    • Features: Ceiling Fan(s), Built-in Closet
    • Level: First
    • Dimensions: 12x11
    Balcony porch lanai
    • Features: Ceiling Fan(s)
    • Level: First
    Florida room
    • Features: Ceiling Fan(s)
    • Level: First
    Great room
    • Features: Ceiling Fan(s)
    • Level: First
    • Dimensions: 22x13
    Kitchen
    • Features: Breakfast Bar, Granite Counters
    • Level: First
    • Width: 10
    Heating
    • Heat Pump
    Cooling
    • Central Air
    Appliances
    • Included: Dishwasher, Dryer, Electric Water Heater, Range, Refrigerator, Washer
    • Laundry: In Garage
    Features
    • Ceiling Fan(s), Eating Space In Kitchen, High Ceilings, Split Bedroom, Stone Counters, Vaulted Ceiling(s), Walk-In Closet(s)
    • Flooring: Laminate, Tile
    • Windows: Blinds, Window Treatments
    • Has fireplace: No
    Interior area
    • Total structure area: 1,982
    • Total interior livable area: 1,386 sqft

    Property

    Parking
    • Total spaces: 2
    • Parking features: Driveway, Garage Door Opener
    • Attached garage spaces: 2
    • Has uncovered spaces: Yes
    • Details: Garage Dimensions: 22x20
    Features
    • Levels: One
    • Stories: 1
    • Patio & porch: Enclosed, Front Porch, Rear Porch
    • Exterior features: Sidewalk
    • Pool features: In Ground
    Lot
    • Size: 8,712 sqft
    • Dimensions: 85 x 100
    • Residential vegetation: Trees/Landscaped
    Details
    • Parcel number: 6012003025
    • Zoning: PUD
    • Special conditions: None

    Construction

    Type & style
    • Home type: SingleFamily
    • Architectural style: Contemporary
    • Property subtype: Single Family Residence
    Materials
    • Vinyl Siding, Wood Frame
    • Foundation: Slab
    • Roof: Shingle
    Condition
    • New construction: No
    • Year built: 1995
    Details
    • Builder model: Oak

    Utilities & green energy

    • Sewer: Public Sewer
    • Water: Public
    • Utilities for property: Cable Available, Electricity Available, Electricity Connected, Phone Available, Sewer Connected, Water Connected

    Community & neighborhood

    Community
    • Community features: Clubhouse, Deed Restrictions, Fitness Center, Gated Community - Guard, Golf Carts OK, Golf, Pool
    Senior living
    • Senior community: Yes
    Location
    • Region: Summerfield
    • Subdivision: SPRUCE CREEK SOUTH

    HOA & financial

    HOA
    • Has HOA: Yes
    • HOA fee: $171 monthly
    • Amenities included: Clubhouse, Fitness Center, Gated, Golf Course, Pickleball Court(s), Pool, Security, Shuffleboard Court, Tennis Court(s)
    • Services included: 24-Hour Guard, Community Pool, Pool Maintenance, Recreational Facilities, Security
    • Association name: Heritage Mgmt Co./Diane
    Other fees
    • Pet fee: $0 monthly
    Other financial information
    • Total actual rent: 0

    Other

    Other facts
    • Listing terms: Cash,Conventional,FHA,VA Loan
    • Ownership: Fee Simple
    • Road surface type: Paved

    Price history

    DateEventPrice
    10/20/2024Listing removed$179,900-27.8%$130/sqft
    Source: Stellar MLS #OM623988 Report a problem
    6/5/2024Sold$249,000$180/sqft
    Source: Stellar MLS #G5081034 Report a problem
    5/6/2024Pending sale$249,000$180/sqft
    Source: Stellar MLS #G5081034 Report a problem
    4/19/2024Listed for sale$249,000+40.7%$180/sqft
    Source: Stellar MLS #G5081034 Report a problem
    10/20/2023Listing removed--
    Source: Stellar MLS #OM623988 Report a problem
    10/22/2021Sold$177,000-1.6%$128/sqft
    Source: Public Record Report a problem
    9/23/2021Pending sale$179,900$130/sqft
    Source: Stellar MLS #OM623988 Report a problem
    9/17/2021Price change$179,900+5.9%$130/sqft
    Source: Stellar MLS #OM623988 Report a problem
    8/29/2021Pending sale$169,900$123/sqft
    Source: Stellar MLS #OM623988 Report a problem
    8/25/2021Listed for sale$169,900$123/sqft
    Source: Stellar MLS #OM623988 Report a problem
    7/21/2021Pending sale$169,900$123/sqft
    Source: Stellar MLS #OM623988 Report a problem
    7/20/2021Listed for sale$169,900$123/sqft
    Source: Stellar MLS #OM623988 Report a problem

    Public tax history

    YearProperty taxesTax assessment
    2024$2,059 +3%$162,339 +3%
    2023$1,999 -4%$157,611 +3%
    2022$2,082 +121.8%$153,020 +94.6%
    2021$939 +1.2%$78,631 +1.4%
    2020$927 +2.2%$77,545 +2.3%
    2019$907 $75,802 +1.9%
    2018$907 +4.7%$74,389 +2.1%
    2017$867 +2.1%$72,859 +2.1%
    2016$849 $71,360 +0.7%
    2015$849 +5.4%$70,864 +0.8%
    2014$806 +1.5%$70,302 +1.5%
    2013$794 -3.4%$69,263 -4.2%
    2012$821 -2.5%$72,303 -3.4%
    2011$843 -9.4%$74,859 -7.7%
    2010$931 +5.3%$81,101 +2.7%
    2009$884 +1%$78,969 +0.1%
    2008$875 -13.8%$78,891 +3%
    2007$1,015 -4.6%$76,594 +2.5%
    2006$1,064 +4.8%$74,726 +3%
    2005$1,015 $72,551 +3%
    2004$1,015 +9.5%$70,438 +4.3%
    2002$927 +8.7%$67,505 +4.6%
    2001$853 $64,507
    2000$853 $64,507

    Find assessor info on the county website

    Neighborhood: 34491

    Nearby schools

    GreatSchools rating
    Get a cash offer in 3 minutes
    Find out how much your home could sell for in as little as 3 minutes with a no-obligation cash offer.
    Estimated market value
    $235,000
    Get a cash offer in 3 minutes
    Find out how much your home could sell for in as little as 3 minutes with a no-obligation cash offer.
    Estimated market value
    $235,000