Skip main navigation
Sold for $283,000
  • $283,000

    9743 SE 175th St, Summerfield, FL 34491

    3beds
    1,636sqft
    Single Family Residence
    Built in 1995
    8,712 Square Feet Lot
    $276,600 Zestimate®
    $173/sqft
    $1,906 Estimated rent

    Home value

    $276,600

    $249,000 - $310,000

    $1,906/mo

    Zestimate® history
    Loading
    Loading...

    Owner options

    List your home for rent

    $1,906/mo

    Rent Zestimate®

    Find your next renter with Zillow Rental Manager. Plus, with online applications, you can quickly screen prospective tenants – for free.

    Learn more

    $1,906/mo

    Rent Zestimate®

    Refinance and save

    $2,075/mo

    Est. payment

    Refinancing to a lower rate could help reduce your monthly payments and save thousands over the life of the loan.

    See today's rates

    $2,075/mo

    Est. payment

    Explore your selling options

    Work with a Zillow partner agent

    Leverage their expertise and Zillow's premium Showcase listings to get your home seen by more buyers.

    Get started

    List with your own agent

    Get your home in front of millions of buyers by listing it on Zillow.

    Learn how to do it

    Sell it yourself

    Take full control of how buyers see your home on Zillow by listing For Sale by Owner (FSBO).

    List your home

    What's special

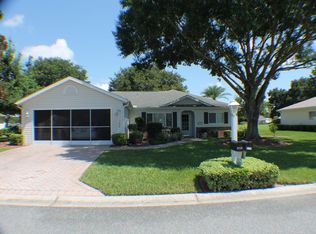
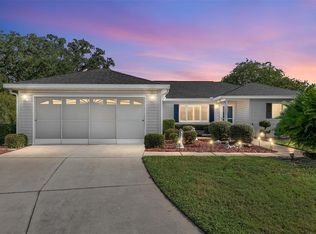
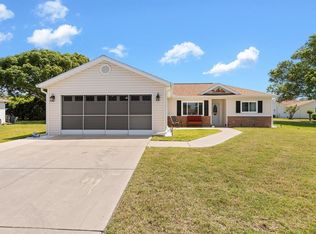
    Spruce Creek South is a 55+ community with the comfort of a secured gate. It is located near prime shopping and health care. Prepare to be impressed with this updated 3 bedroom/2 bathroom Holly model situated on the 5th green of the golf course. All of the large ticket items are taken care of. The ROOF was replaced in 2021, The HVAC in 2019 and the HOT WATER HEATER in 2023. The kitchen appliances were new in 2019 and the washer in 2021. March of 2025 the entire home was painted, new fans and lights hung, and new luxury vinyl plank flooring was installed. All are in a soft calming, neutral pallet. Step through the full leaded glass front door and admire the vaulted ceiling in the living area adding a spacious feel to the entire area. Granite is in both bathrooms and the kitchen. The kitchen has beautiful light cabinetry, a tiled back splash, and a solar tube that adds light to the space without using electricity. There is a run of glassed front cabinets that add a touch of class to the room. The large lanai has a window unit that heats and cools to keep the beautiful enclosed space comfortable year round. Step outside of the lanai onto the fenced patio. It is a grilling and pet loving space. The refrigerator in the garage stays with the home. The attic has floored storage space. You will also notice gutters surrounding the home. The two car garage has a sliding screen to allow air in yet maintain privacy. Welcome home to your slice of paradise.

    Zillow last checked:

    Listing updated:

    Listing Provided by:

    Lee Harper 309-310-3013,

    SALLY LOVE REAL ESTATE 352-399-2010

    Bought with:

    Joel Crone, 3630778

    REALTY ONE GROUP DAVALLS

    Source: Stellar MLS,MLS#: G5094897MLS LogoOriginating MLS: Lake and Sumter

    Facts & features

    Interior

    Bedrooms & bathrooms
    • Bedrooms: 3
    • Bathrooms: 2
    • Full bathrooms: 2
    Primary bedroom
    • Features: Walk-In Closet(s)
    • Level: First
    • Area: 232 Square Feet
    • Dimensions: 16x14.5
    Bedroom 2
    • Features: Built-in Closet
    • Level: First
    • Area: 159 Square Feet
    • Dimensions: 12x13.25
    Bedroom 3
    • Features: Built-in Closet
    • Level: First
    • Area: 159 Square Feet
    • Dimensions: 12x13.25
    Balcony porch lanai
    • Level: First
    • Area: 220 Square Feet
    • Dimensions: 10x22
    Dining room
    • Level: First
    • Area: 106.38 Square Feet
    • Dimensions: 11.5x9.25
    Kitchen
    • Level: First
    • Area: 116.38 Square Feet
    • Dimensions: 12.25x9.5
    Laundry
    • Level: First
    • Area: 83.88 Square Feet
    • Dimensions: 15.25x5.5
    Living room
    • Level: First
    • Area: 321.63 Square Feet
    • Dimensions: 20.75x15.5
    Heating
    • Central, Electric
    Cooling
    • Central Air
    Appliances
    • Included: Dishwasher, Disposal, Dryer, Electric Water Heater, Microwave, Range, Refrigerator, Washer
    • Laundry: Electric Dryer Hookup, Inside, Laundry Room, Washer Hookup
    Features
    • Ceiling Fan(s), Living Room/Dining Room Combo, Primary Bedroom Main Floor, Split Bedroom, Stone Counters, Thermostat, Vaulted Ceiling(s)
    • Flooring: Ceramic Tile, Luxury Vinyl
    • Doors: Sliding Doors
    • Windows: Skylight(s), Window Treatments
    • Has fireplace: No
    Interior area
    • Total structure area: 2,176
    • Total interior livable area: 1,636 sqft

    Property

    Parking
    • Total spaces: 2
    • Parking features: Driveway, Garage Door Opener, Ground Level
    • Attached garage spaces: 2
    • Has uncovered spaces: Yes
    Features
    • Levels: One
    • Stories: 1
    • Patio & porch: Enclosed, Front Porch
    • Exterior features: Irrigation System, Private Mailbox, Rain Gutters, Sidewalk
    • Has view: Yes
    • View description: Golf Course
    Lot
    • Size: 8,712 sqft
    Details
    • Parcel number: 6012004025
    • Zoning: PUD
    • Special conditions: None

    Construction

    Type & style
    • Home type: SingleFamily
    • Property subtype: Single Family Residence
    Materials
    • Vinyl Siding, Wood Frame
    • Foundation: Slab
    • Roof: Shingle
    Condition
    • New construction: No
    • Year built: 1995
    Details
    • Builder model: HOLLY

    Utilities & green energy

    • Sewer: Public Sewer
    • Water: Public
    • Utilities for property: BB/HS Internet Available, Electricity Connected, Public, Sewer Connected, Water Connected

    Community & neighborhood

    Community
    • Community features: Association Recreation - Owned, Clubhouse, Deed Restrictions, Dog Park, Fitness Center, Gated Community - Guard, Golf Carts OK, Golf, Pool, Restaurant, Special Community Restrictions, Tennis Court(s)
    Senior living
    • Senior community: Yes
    Location
    • Region: Summerfield
    • Subdivision: SPRUCE CREEK SOUTH

    HOA & financial

    HOA
    • Has HOA: Yes
    • HOA fee: $175 monthly
    • Amenities included: Clubhouse, Fitness Center, Gated, Pool
    • Services included: 24-Hour Guard, Community Pool, Trash
    • Association name: Diane Suchy
    • Association phone: 352-817-2460
    Other fees
    • Pet fee: $0 monthly
    Other financial information
    • Total actual rent: 0

    Other

    Other facts
    • Ownership: Fee Simple
    • Road surface type: Asphalt

    Price history

    DateEventPrice
    8/21/2025Sold$283,000-15%$173/sqft
    Source: Stellar MLS #G5094897 Report a problem
    7/31/2025Price change$333,000+11.4%$204/sqft
    Source: NextHome #G5094897 Report a problem
    7/26/2025Pending sale$299,000$183/sqft
    Source: Stellar MLS #G5094897 Report a problem
    7/18/2025Price change$299,000-6.3%$183/sqft
    Source: Stellar MLS #G5094897 Report a problem
    5/2/2025Price change$319,000-4.2%$195/sqft
    Source: Stellar MLS #G5094897 Report a problem
    4/2/2025Listed for sale$333,000+202.7%$204/sqft
    Source: Stellar MLS #G5094897 Report a problem
    4/8/2013Sold$110,000-8.3%$67/sqft
    Source: Public Record Report a problem
    2/24/2013Listed for sale$119,900-13.7%$73/sqft
    Source: Tom Grizzard, Inc. #G4692108 Report a problem
    11/27/2012Listing removed$138,900$85/sqft
    Source: Keller Williams - Ocala #378487 Report a problem
    8/18/2012Listed for sale$138,900-8%$85/sqft
    Source: Keller Williams Cornerstone Realty #378487 Report a problem
    10/1/2004Sold$151,000$92/sqft
    Source: Stellar MLS #OM151474 Report a problem

    Public tax history

    YearProperty taxesTax assessment
    2024$3,819 +4.2%$214,255 +10%
    2023$3,664 +13.7%$194,777 +10%
    2022$3,223 +9.4%$177,070 +10%
    2021$2,945 +8.9%$160,973 +10.3%
    2020$2,705 +1.7%$145,959 +3%
    2019$2,661 $141,707 +3.3%
    2018$2,661 +9%$137,196 +2.8%
    2017$2,440 +8.6%$133,517 +3.8%
    2016$2,247 $128,667 +8.8%
    2015$2,247 +14.8%$118,312 +10%
    2014$1,958 +56.1%$107,556 +5.5%
    2013$1,254 +1.8%$101,923 +1.7%
    2012$1,232 +3.6%$100,219 +3%
    2011$1,190 -13%$97,300 -11.1%
    2010$1,368 -16%$109,422 -15%
    2009$1,629 -8%$128,795 -8%
    2008$1,770 -6.4%$139,921 +3%
    2007$1,890 -6.1%$135,847 +2.5%
    2006$2,013 +56.3%$132,534 +3%
    2005$1,288 $128,673 +50.3%
    2004$1,288 +4.1%$85,602 +4.3%
    2002$1,237 +7.6%$82,038 +4.6%
    2001$1,150 $78,396
    2000$1,150 $78,396

    Find assessor info on the county website

    Neighborhood: 34491

    Nearby schools

    GreatSchools rating
    Get a cash offer in 3 minutes
    Find out how much your home could sell for in as little as 3 minutes with a no-obligation cash offer.
    Estimated market value
    $276,600
    Get a cash offer in 3 minutes
    Find out how much your home could sell for in as little as 3 minutes with a no-obligation cash offer.
    Estimated market value
    $276,600