Skip main navigation
Sold for $314,900
  • $314,900

    9711 SE 175th St, Summerfield, FL 34491

    3beds
    1,582sqft
    Single Family Residence
    Built in 1995
    10,019 Square Feet Lot
    $291,500 Zestimate®
    $199/sqft
    $1,879 Estimated rent

    Home value

    $291,500

    $274,000 - $309,000

    $1,879/mo

    Zestimate® history
    Loading
    Loading...

    Owner options

    List your home for rent

    $1,879/mo

    Rent Zestimate®

    Find your next renter with Zillow Rental Manager. Plus, with online applications, you can quickly screen prospective tenants – for free.

    Learn more

    $1,879/mo

    Rent Zestimate®

    Refinance and save

    $2,289/mo

    Est. payment

    Refinancing to a lower rate could help reduce your monthly payments and save thousands over the life of the loan.

    See today's rates

    $2,289/mo

    Est. payment

    Explore your selling options

    Work with a Zillow partner agent

    Leverage their expertise and Zillow's premium Showcase listings to get your home seen by more buyers.

    Get started

    List with your own agent

    Get your home in front of millions of buyers by listing it on Zillow.

    Learn how to do it

    Sell it yourself

    Take full control of how buyers see your home on Zillow by listing For Sale by Owner (FSBO).

    List your home

    What's special

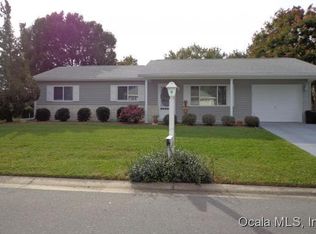
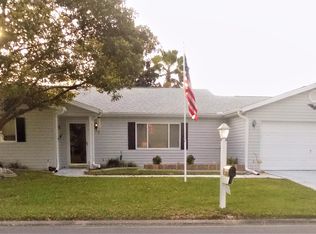
    Desirable 55+ Spruce Creek South, mid Florida, Golf Course Retirement Community. Start living your retirement dream now! Desirable 1,870 sf, 3 bed, 2 bath, 2 car attached garage, Dogwood floorplan with hip roof providing increased curb appeal. Landscaping on this 100 x 100 corner lot, is host to a variety of palm plants and bedded areas with native shrubbery. for easy maintenance. Located on the 5th green of the The Links golf course, you can enjoy watching golfers from your patio or your Florida room. Being centrally located in mid Florida, you are less than two hours east of the gulf coast and less than two hours west of the Atlantic coast and less than two hours north west of Orlando/Disney! As you enter the front door of this lovely home, you step into the open floor plan, perfect for entertaining or just easy flow daily moving about your perfect home. The main living area decor is coastal themed with soft colors and textures. The kitchen, updated in 2019 is combined with the dining area are inviting areas with coral reef flair. Newer laminate flooring flows from main living areas to the relaxing Florida room, which leads to your open patio. This fantastic home boasts a 2018 roof, 2021 HVAC, water heater 2019. The window treatments are newer plantation shutters in main living areas with coordinating blinds in bedrooms. This is a split bedroom floor plan, the master having an ensuite bath, while the other two bedrooms also share a bathroom and hallway, creating a second private area. This homes location within the 1,600 home community is optimal, with quick access to the nature areas, community center and community pool, ball field, walking trails and yet still off the beaten path of main street areas. The community offers a myriad of activities that can accommodate almost all interests. Beat the seasonal housing traffic jam and get a jump on moving in now. Start playing in Florida while your northern pals are raking leaves and shoveling snow! Spruce Creek South enjoys golf cart access to shopping, physicians. dentists, specialists, banks, restaurants, and more! Start living your best life now!

    Zillow last checked:

    Listing updated:

    Listing Provided by:

    Brenda Perry 517-242-0774,

    KELLER WILLIAMS CORNERSTONE RE 352-233-2200

    Bought with:

    Cindy Steinemann, 674007

    RE/MAX PREMIER REALTY LADY LK

    Source: Stellar MLS,MLS#: OM684992MLS LogoOriginating MLS: Ocala - Marion

    Facts & features

    Interior

    Bedrooms & bathrooms
    • Bedrooms: 3
    • Bathrooms: 2
    • Full bathrooms: 2
    Primary bedroom
    • Features: Walk-In Closet(s)
    • Level: First
    Bedroom 2
    • Features: Built-in Closet
    • Level: First
    Bedroom 3
    • Features: Built-in Closet
    • Level: First
    Dining room
    • Level: First
    Florida room
    • Level: First
    Kitchen
    • Level: First
    Living room
    • Level: First
    Heating
    • Central, Electric
    Cooling
    • Central Air
    Appliances
    • Included: Dishwasher, Disposal, Dryer, Electric Water Heater, Microwave, Range, Refrigerator, Washer
    • Laundry: In Garage
    Features
    • Cathedral Ceiling(s), Ceiling Fan(s), Living Room/Dining Room Combo, Open Floorplan, Primary Bedroom Main Floor, Split Bedroom, Walk-In Closet(s)
    • Flooring: Carpet, Laminate, Tile
    • Windows: Shutters, Window Treatments
    • Has fireplace: No
    Interior area
    • Total structure area: 2,158
    • Total interior livable area: 1,582 sqft

    Property

    Parking
    • Total spaces: 2
    • Parking features: Garage Door Opener
    • Attached garage spaces: 2
    • Details: Garage Dimensions: 20x22
    Features
    • Levels: One
    • Stories: 1
    • Patio & porch: Patio
    • Exterior features: Irrigation System, Private Mailbox
    • Has view: Yes
    • View description: Golf Course
    Lot
    • Size: 10,019 sqft
    • Dimensions: 100 x 100
    • Features: Corner Lot, On Golf Course
    • Residential vegetation: Trees/Landscaped
    Details
    • Parcel number: 6012004026
    • Zoning: PUD
    • Special conditions: None

    Construction

    Type & style
    • Home type: SingleFamily
    • Architectural style: Ranch
    • Property subtype: Single Family Residence
    Materials
    • Vinyl Siding, Wood Frame
    • Foundation: Slab
    • Roof: Shingle
    Condition
    • New construction: No
    • Year built: 1995
    Details
    • Builder model: Dogwood

    Utilities & green energy

    • Sewer: Public Sewer
    • Water: Public
    • Utilities for property: Public

    Community & neighborhood

    Security
    • Security features: Gated Community
    Community
    • Community features: Clubhouse, Deed Restrictions, Dog Park, Fitness Center, Gated Community - Guard, Golf Carts OK, Golf, Park, Pool, Restaurant, Special Community Restrictions
    Senior living
    • Senior community: Yes
    Location
    • Region: Summerfield
    • Subdivision: SPRUCE CREEK SOUTH

    HOA & financial

    HOA
    • Has HOA: Yes
    • HOA fee: $172 monthly
    • Amenities included: Basketball Court, Clubhouse, Fence Restrictions, Fitness Center, Gated, Golf Course, Optional Additional Fees, Park, Pickleball Court(s), Pool, Recreation Facilities, Sauna, Security, Shuffleboard Court, Spa/Hot Tub, Tennis Court(s), Trail(s)
    • Services included: 24-Hour Guard, Common Area Taxes, Manager, Pool Maintenance, Private Road, Recreational Facilities, Security, Trash
    • Association name: Diane Suchy
    Other fees
    • Pet fee: $0 monthly
    Other financial information
    • Total actual rent: 0

    Other

    Other facts
    • Listing terms: Cash,Conventional,FHA,VA Loan
    • Ownership: Fee Simple
    • Road surface type: Paved, Asphalt

    Price history

    DateEventPrice
    10/16/2024Sold$314,900-1.3%$199/sqft
    Source: Stellar MLS #OM684992 Report a problem
    9/17/2024Pending sale$318,900$202/sqft
    Source: Stellar MLS #OM684992 Report a problem
    8/29/2024Listed for sale$318,900-1.6%$202/sqft
    Source: Stellar MLS #OM684992 Report a problem
    7/11/2024Listing removed$324,000$205/sqft
    Source: Stellar MLS #A4605962 Report a problem
    4/4/2024Listed for sale$324,000+82%$205/sqft
    Source: Stellar MLS #A4605962 Report a problem
    3/24/2021Listing removed--
    Source: Owner Report a problem
    4/23/2018Sold$178,000-3.7%$113/sqft
    Source: Public Record Report a problem
    4/18/2018Listed for sale$184,900$117/sqft
    Source: Owner Report a problem
    3/10/2018Pending sale$184,900$117/sqft
    Source: Owner Report a problem
    5/25/2017Price change$184,900-0.1%$117/sqft
    Source: Owner Report a problem
    5/23/2017Listed for sale$185,000+46.2%$117/sqft
    Source: Owner Report a problem
    10/4/2002Sold$126,500$80/sqft
    Source: Public Record Report a problem

    Public tax history

    YearProperty taxesTax assessment
    2024$2,176 +2.7%$159,816 +3%
    2023$2,118 +3.2%$155,161 +3%
    2022$2,053 +0.3%$150,642 +3%
    2021$2,046 +0.9%$146,254 +1.4%
    2020$2,028 +1.7%$144,235 +2.3%
    2019$1,994 $140,992 +3.2%
    2018$1,994 -18.1%$136,664 +2.6%
    2017$2,435 +8.3%$133,170 +3.6%
    2016$2,249 $128,516 +8.5%
    2015$2,249 +14.7%$118,463 +10%
    2014$1,960 +3%$107,694 +2.1%
    2013$1,903 -2.9%$105,442 -3.9%
    2012$1,960 +8.1%$109,669 +9.7%
    2011$1,813 -9.8%$99,935 -11.7%
    2010$2,011 -9.6%$113,215 -13.7%
    2009$2,225 -1.6%$131,190 -3.8%
    2008$2,262 -9.4%$136,312 -10.2%
    2007$2,496 -0.5%$151,856 +10.3%
    2006$2,509 +20.3%$137,668 +12%
    2005$2,085 $122,941 +17.2%
    2004$2,085 +48.2%$104,930 +15.6%
    2002$1,406 +7%$90,763 +4.6%
    2001$1,315 $86,733
    2000$1,315 $86,733

    Find assessor info on the county website

    Neighborhood: 34491

    Nearby schools

    GreatSchools rating
    Get a cash offer in 3 minutes
    Find out how much your home could sell for in as little as 3 minutes with a no-obligation cash offer.
    Estimated market value
    $291,500
    Get a cash offer in 3 minutes
    Find out how much your home could sell for in as little as 3 minutes with a no-obligation cash offer.
    Estimated market value
    $291,500