Nestled within the highly sought-after neighborhood of Sterling Ranch in Littleton, this luxury home sits on a corner lot and is within minutes from parks, trails, the pool and clubhouse, a coffee shop, community center, and all that Colorado has to offer. With pride of ownership, enjoy the abundance of updates your new home has to offer. The design of the main floor seamlessly connects the living and dining areas, creating an inviting and spacious atmosphere. An entertainer’s dream, your gourmet kitchen overlooks the dining area and living room complete with a fireplace. The six bedrooms and five baths offer a perfect blend of comfort, functionality, luxury, and modern aesthetics. The attached MIL Suite, with separate entry and attached garage, offers multi-generational living, an au pair unit, guest suite, or rental opportunity. Enjoy a cup of coffee in the morning on your peaceful patio, or during summer nights, entertain guests in your zero maintenance yard all while the kids and dogs play. With smart home technology, control the comfort of your home through your fingertips no matter where you're at! WELCOME HOME! **Updates - See Private Remarks
Sold for $914,000
$914,000
9742 Taylor River Circle, Littleton, CO 80125
6beds
5,409sqft
Single Family Residence
Built in 2018
10,019 Square Feet Lot
$886,200 Zestimate®
$169/sqft
$6,026 Estimated rent
Home value
$886,200
$842,000 - $931,000
$6,026/mo
Zestimate® history
Owner options
List your home for rent
$6,026/mo
Rent Zestimate®
Find your next renter with Zillow Rental Manager. Plus, with online applications, you can quickly screen prospective tenants – for free.
$6,026/mo
Rent Zestimate®
Refinance and save
$5,406/mo
Est. payment
Refinancing to a lower rate could help reduce your monthly payments and save thousands over the life of the loan.
$5,406/mo
Est. payment
Explore your selling options
Work with a Zillow partner agent
Leverage their expertise and Zillow's premium Showcase listings to get your home seen by more buyers.
Get startedList with your own agent
Get your home in front of millions of buyers by listing it on Zillow.
Learn how to do itSell it yourself
Take full control of how buyers see your home on Zillow by listing For Sale by Owner (FSBO).
List your homeWhat's special
Zero maintenance yardPeaceful patioCorner lotSeparate entryAttached mil suiteAttached garageSix bedrooms
Zillow last checked:
Listing updated:
Listed by:
Vicki Zeeb 303-549-6203 vicki.zeeb@outlook.com,
Coldwell Banker Realty 24
Bought with:
Deanna Koether, 100103986
Your Castle Real Estate Inc
Source: REcolorado as distributed by MLS GRID,MLS#: 4818298
Facts & features
Interior
Bedrooms & bathrooms
- Bedrooms: 6
- Bathrooms: 5
- Full bathrooms: 4
- 1/2 bathrooms: 1
- Main level bathrooms: 2
- Main level bedrooms: 1
Primary bedroom
- Description: Large Primary Suite With Attached Bath And Walk-In Closet.
- Level: Upper
- Area: 432 Square Feet
- Dimensions: 24 x 18
Bedroom
- Description: Secondary Bedroom 1 With Custom Closet.
- Level: Upper
- Area: 169 Square Feet
- Dimensions: 13 x 13
Bedroom
- Description: Secondary Bedroom 2 With Custom Closet.
- Level: Upper
- Area: 169 Square Feet
- Dimensions: 13 x 13
Bedroom
- Description: Secondary Bedroom 3 With Custom Closet.
- Level: Upper
- Area: 156 Square Feet
- Dimensions: 12 x 13
Bedroom
- Description: Secondary Bedroom 4 With Attached Bathroom And Custom Closet.
- Level: Upper
- Area: 156 Square Feet
- Dimensions: 12 x 13
Bedroom
- Description: Mil Suite
- Level: Main
- Area: 196 Square Feet
- Dimensions: 14 x 14
Primary bathroom
- Description: Large Primary Bathroom With Soaking Tub, Shower, Attached Walk-In Closet.
- Level: Upper
- Area: 154 Square Feet
- Dimensions: 11 x 14
Bathroom
- Description: Secondary Bathroom With Double Vanity.
- Level: Upper
- Area: 48 Square Feet
- Dimensions: 8 x 6
Bathroom
- Description: Secondary Bathroom Attached To Bedroom.
- Level: Upper
- Area: 70 Square Feet
- Dimensions: 10 x 7
Bathroom
- Description: Updated Powder Room On Main Floor With New Soft Open And Soft Close Pocket Door.
- Level: Main
- Area: 24 Square Feet
- Dimensions: 8 x 3
Bathroom
- Description: Mil Suite
- Level: Main
- Area: 72 Square Feet
- Dimensions: 12 x 6
Bonus room
- Description: Mil Suite - Sitting Room, Currently Used As Office.
- Level: Main
- Area: 120 Square Feet
- Dimensions: 12 x 10
Dining room
- Description: Open Concept To Family Room And Kitchen.
- Level: Main
Family room
- Description: Large Family Room With Open Concept To Kitchen And Dining Room.
- Level: Main
- Area: 560 Square Feet
- Dimensions: 20 x 28
Kitchen
- Description: Beautiful Kitchen With Ample Storage Space, Pantry (Soft Open And Close Pocket Door), New Sink, All New Hardware.
- Level: Main
- Area: 160 Square Feet
- Dimensions: 8 x 20
Kitchen
- Description: Mil Suite
- Level: Main
- Area: 196 Square Feet
- Dimensions: 14 x 14
Laundry
- Level: Upper
- Area: 77 Square Feet
- Dimensions: 11 x 7
Laundry
- Description: Mil Suite - Stackable Washer And Dryer.
- Level: Main
- Area: 15 Square Feet
- Dimensions: 3 x 5
Living room
- Description: Mil Suite
- Level: Main
- Area: 264 Square Feet
- Dimensions: 22 x 12
Loft
- Description: Large Loft With West Facing Windows.
- Level: Upper
- Area: 289 Square Feet
- Dimensions: 17 x 17
Heating
- Forced Air, Natural Gas, Solar
Cooling
- Central Air
Appliances
- Included: Cooktop, Dishwasher, Disposal, Double Oven, Dryer, Microwave, Refrigerator, Washer
Features
- Built-in Features, Ceiling Fan(s), Eat-in Kitchen, Entrance Foyer, Five Piece Bath, Granite Counters, High Ceilings, High Speed Internet, Open Floorplan, Pantry, Primary Suite, Radon Mitigation System, Smart Thermostat, Walk-In Closet(s)
- Flooring: Carpet, Tile, Vinyl
- Windows: Double Pane Windows
- Basement: Unfinished
- Number of fireplaces: 1
- Fireplace features: Family Room
Interior area
- Total structure area: 5,409
- Total interior livable area: 5,409 sqft
- Finished area above ground: 4,234
- Finished area below ground: 0
Property
Parking
- Total spaces: 3
- Parking features: Concrete
- Attached garage spaces: 3
Features
- Levels: Two
- Stories: 2
- Patio & porch: Covered, Deck, Front Porch
- Exterior features: Private Yard, Rain Gutters, Smart Irrigation
- Fencing: Full
Lot
- Size: 10,019 Square Feet
- Features: Corner Lot, Landscaped, Level, Sprinklers In Front, Sprinklers In Rear
Details
- Parcel number: R0491536
- Special conditions: Standard
Construction
Type & style
- Home type: SingleFamily
- Architectural style: Traditional
- Property subtype: Single Family Residence
Materials
- Frame
- Foundation: Concrete Perimeter, Slab
- Roof: Composition
Condition
- Year built: 2018
Utilities & green energy
- Electric: 110V, 220 Volts
- Sewer: Public Sewer
- Water: Public
- Utilities for property: Cable Available, Electricity Connected, Internet Access (Wired), Natural Gas Connected, Phone Available
Community & HOA
Community
- Security: Carbon Monoxide Detector(s), Smart Locks, Smoke Detector(s)
- Subdivision: Sterling Ranch
HOA
- Has HOA: Yes
- Amenities included: Fitness Center, Pool, Trail(s)
- Services included: Trash
- HOA name: Sterling Ranch CAB
- HOA phone: 720-661-9694
Location
- Region: Littleton
Financial & listing details
- Price per square foot: $169/sqft
- Tax assessed value: $957,696
- Annual tax amount: $11,470
- Date on market: 3/6/2025
- Listing terms: Cash,Conventional,FHA,VA Loan
- Exclusions: Seller Personal Property, Compressor In 2 Car Garage, Tool Box In 1 Car Attached Garage, Living Room Tv (Mount Will Stay), Shoe Cabinet In Front Door Entry, All Curtains, Washer And Dryer In Main House (2nd Floor Laundry Room), Shower Curtain In Upstairs Secondary Bathroom, Wall Shelves In All Bedrooms, Mirror In Primary Bedroom, Shelving Units And Freezers In Basement, Tv And Mount In Loft.
- Ownership: Individual
- Electric utility on property: Yes
- Road surface type: Paved
Price history
| Date | Event | Price |
|---|---|---|
| 5/1/2025 | Sold | $914,000+1.7%$169/sqft |
Source:  REcolorado as distributed by MLS GRID #4818298 Report a problem REcolorado as distributed by MLS GRID #4818298 Report a problem | ||
| 3/15/2025 | Pending sale | $899,000$166/sqft |
Source: REcolorado as distributed by MLS GRID #4818298 Report a problem | ||
| 3/6/2025 | Listed for sale | $899,000-0.1%$166/sqft |
Source: REcolorado as distributed by MLS GRID #4818298 Report a problem | ||
| 9/7/2023 | Sold | $900,000+26.3%$166/sqft |
Source: Public Record Report a problem | ||
| 6/4/2018 | Sold | $712,800$132/sqft |
Source: Public Record Report a problem | ||
Public tax history
| Year | Property taxes | Tax assessment |
|---|---|---|
| 2025 | $11,416 -0.5% | $59,860 -11.5% |
| 2024 | $11,470 +36.3% | $67,620 -1% |
| 2023 | $8,417 -2% | $68,280 +39.2% |
| 2022 | $8,593 | $49,060 -2.8% |
| 2021 | -- | $50,480 +3.9% |
| 2020 | $8,288 +482.8% | $48,580 |
| 2019 | $1,422 | $48,580 +486.7% |
| 2018 | $1,422 -17.2% | $8,280 -20.2% |
| 2017 | $1,718 | $10,380 |
| 2016 | -- | -- |
Find assessor info on the county website
Neighborhood: 80125
Nearby homes
- $761,2104 bd3 ba5.3k sqft9750 Taylor River Cir, Littleton, CO 80125Sold
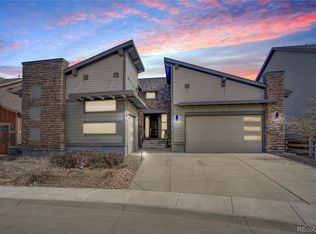
- $903,7004 bd4 ba3.6k sqft9728 Taylor River Cir, Littleton, CO 80125Off Market
- $795,0004 bd3 ba4.7k sqft9758 Taylor River Cir, Littleton, CO 80125Sold

- $1,026,7005 bd5 ba5k sqft8215 Arapahoe Peak St, Littleton, CO 80125Off Market
- $849,7004 bd3 ba2.5k sqft8209 Arapahoe Peak St, Littleton, CO 80125Off Market
- $974,5004 bd4 ba5.7k sqft9766 Taylor River Cir, Littleton, CO 80125Off Market
- $828,9003 bd3 ba2.6k sqft8227 Arapahoe Peak St, Littleton, CO 80125Off Market
- $858,0004 bd3 ba4.5k sqft9720 Taylor River Cir, Littleton, CO 80125Sold
Nearby schools
GreatSchools rating
- NARoxborough Elementary SchoolGrades: PK-2Distance: 2.6 mi
- 6/10Ranch View Middle SchoolGrades: 7-8Distance: 2.6 mi
- 9/10Thunderridge High SchoolGrades: 9-12Distance: 2.8 mi
Schools provided by the listing agent
- Elementary: Roxborough
- Middle: Ranch View
- High: Thunderridge
- District: Douglas RE-1
Source: REcolorado as distributed by MLS GRID. This data may not be complete. We recommend contacting the local school district to confirm school assignments for this home.
Get a cash offer in 3 minutes
Find out how much your home could sell for in as little as 3 minutes with a no-obligation cash offer.
Estimated market value
$886,200
Get a cash offer in 3 minutes
Find out how much your home could sell for in as little as 3 minutes with a no-obligation cash offer.
Estimated market value
$886,200
- Colorado
- Douglas County
- Littleton
- 80125
- 9742 Taylor River Circle
Nearby cities
Nearby neighborhoods
Nearby zip codes
Other Littleton Topics
