Welcome to 9745 Water Tree Drive in the sought after Winsor Meadows at Westridge community in McKinney zoned to Frisco ISD with a community elementary school. Ideally located near Westridge Golf Course this beautifully updated home offers comfort style and convenience. Freshly painted with lush landscaping and charming curb appeal this home welcomes you with a covered front porch perfect for relaxing. Inside you will find an executive study with double doors and a walk in closet ideal for working from home or an optional fifth bedroom plus a convenient powder bath for guests. The spacious kitchen features glazed cabinetry granite countertops travertine backsplash stainless steel appliances center island pantry and breakfast nook. The formal dining room is perfect for entertaining while the inviting family room showcases soaring ceilings a gas starter wood burning fireplace and engineered wood flooring in the office living and dining areas. The private primary suite offers dual vanities garden tub separate shower and a large walk in closet. Upstairs features laminate flooring throughout the bedrooms hallways and oversized game room creating a seamless low maintenance design. The game room provides flexible space for a media room playroom or second living area. Three additional bedrooms and a full bath complete the second floor. Enjoy the landscaped backyard with a covered patio ideal for BBQs outdoor dining or relaxing evenings. A two car garage completes this move in ready home. Community amenities include a resort style pool playground walking trails and green space. Conveniently located near shopping dining Adriatica Village Historic Downtown McKinney Dallas North Tollway The Star and Legacy West.
Sold
Price Unknown
9745 Water Tree Dr, McKinney, TX 75072
4beds
2,599sqft
Single Family Residence
Built in 2006
6,969 Square Feet Lot
$478,300 Zestimate®
$--/sqft
$2,934 Estimated rent
Home value
$478,300
$454,000 - $507,000
$2,934/mo
Zestimate® history
Owner options
List your home for rent
$2,934/mo
Rent Zestimate®
Find your next renter with Zillow Rental Manager. Plus, with online applications, you can quickly screen prospective tenants – for free.
$2,934/mo
Rent Zestimate®
Refinance and save
$695/mo
Est. payment
Refinancing to a lower rate could help reduce your monthly payments and save thousands over the life of the loan.
$695/mo
Est. payment
Explore your selling options
Work with a Zillow partner agent
Leverage their expertise and Zillow's premium Showcase listings to get your home seen by more buyers.
Get startedList with your own agent
Get your home in front of millions of buyers by listing it on Zillow.
Learn how to do itSell it yourself
Take full control of how buyers see your home on Zillow by listing For Sale by Owner (FSBO).
List your homeWhat's special
Freshly paintedInviting family roomStainless steel appliancesGranite countertopsLarge walk in closetTwo car garageCharming curb appeal
Zillow last checked:
Listing updated:
Listed by:
Rachael Hill 0613092 248-310-9984,
Coldwell Banker Apex, REALTORS 972-776-6200
Bought with:
John Martellini, 0635666
Texas Elite Realty
Source: NTREIS,MLS#: 21274124
Facts & features
Interior
Bedrooms & bathrooms
- Bedrooms: 4
- Bathrooms: 3
- Full bathrooms: 2
- 1/2 bathrooms: 1
Primary bedroom
- Features: Ceiling Fan(s), Dual Sinks, En Suite Bathroom, Garden Tub/Roman Tub, Separate Shower, Walk-In Closet(s)
- Level: First
- Dimensions: 18 x 13
Bedroom
- Features: Ceiling Fan(s), Walk-In Closet(s)
- Level: Second
- Dimensions: 13 x 15
Bedroom
- Features: Ceiling Fan(s)
- Level: Second
- Dimensions: 11 x 10
Bedroom
- Features: Ceiling Fan(s)
- Level: Second
- Dimensions: 18 x 13
Breakfast room nook
- Level: First
- Dimensions: 11 x 10
Dining room
- Level: First
- Dimensions: 18 x 8
Game room
- Level: Second
- Dimensions: 18 x 14
Kitchen
- Features: Built-in Features, Eat-in Kitchen, Granite Counters, Kitchen Island, Walk-In Pantry
- Level: First
- Dimensions: 14 x 12
Living room
- Features: Fireplace
- Level: First
- Dimensions: 24 x 16
Office
- Features: Ceiling Fan(s), Other
- Level: First
- Dimensions: 12 x 11
Utility room
- Features: Utility Room
- Level: First
- Dimensions: 5 x 5
Heating
- Central, Electric, Natural Gas
Cooling
- Central Air, Ceiling Fan(s), Electric, Multi Units
Appliances
- Included: Some Gas Appliances, Dishwasher, Electric Oven, Gas Cooktop, Disposal, Microwave, Plumbed For Gas, Vented Exhaust Fan
- Laundry: Washer Hookup, Electric Dryer Hookup, Laundry in Utility Room, In Kitchen
Features
- Chandelier, Decorative/Designer Lighting Fixtures, Open Floorplan, Cable TV, Vaulted Ceiling(s)
- Flooring: Engineered Hardwood, Laminate, Tile
- Has basement: No
- Number of fireplaces: 1
- Fireplace features: Gas Starter, Wood Burning
Interior area
- Total interior livable area: 2,599 sqft
Property
Parking
- Total spaces: 2
- Parking features: Concrete, Garage Faces Front, Garage, Garage Door Opener, Kitchen Level, Lighted, On Site, Private
- Attached garage spaces: 2
Features
- Levels: Two
- Stories: 2
- Patio & porch: Rear Porch, Front Porch, Patio, Covered
- Exterior features: Rain Gutters
- Pool features: None, Community
- Fencing: Back Yard,Wood
Lot
- Size: 6,969 Square Feet
- Features: Hardwood Trees, Landscaped, Subdivision, Sprinkler System, Few Trees
Details
- Additional structures: None
- Parcel number: R817500P00501
Construction
Type & style
- Home type: SingleFamily
- Architectural style: Craftsman,Traditional,Detached
- Property subtype: Single Family Residence
Materials
- Brick, Vinyl Siding
- Foundation: Slab
- Roof: Composition
Condition
- Year built: 2006
Utilities & green energy
- Sewer: Public Sewer
- Water: Public
- Utilities for property: Electricity Available, Electricity Connected, Natural Gas Available, Phone Available, Sewer Available, Separate Meters, Underground Utilities, Water Available, Cable Available
Community & HOA
Community
- Features: Playground, Park, Pool, Trails/Paths, Curbs, Sidewalks
- Security: Carbon Monoxide Detector(s), Smoke Detector(s)
- Subdivision: Winsor Meadows At Westridge Ph 1
HOA
- Has HOA: Yes
- Services included: All Facilities, Association Management
- HOA fee: $695 annually
- HOA name: Assured Management
- HOA phone: 469-480-8000
Location
- Region: Mckinney
Financial & listing details
- Tax assessed value: $488,978
- Annual tax amount: $6,585
- Date on market: 5/22/2026
- Cumulative days on market: 17 days
- Listing terms: Cash,Conventional,FHA,VA Loan
- Exclusions: TVs, Washer, Dryer, Fridge
Price history
| Date | Event | Price |
|---|---|---|
| 7/9/2026 | Sold | -- |
Source: NTREIS #21274124 Report a problem | ||
| 6/13/2026 | Pending sale | $484,950$187/sqft |
Source: NTREIS #21274124 Report a problem | ||
| 6/9/2026 | Contingent | $484,950$187/sqft |
Source: NTREIS #21274124 Report a problem | ||
| 6/9/2026 | Pending sale | $484,950$187/sqft |
Source: NTREIS #21274124 Report a problem | ||
| 5/22/2026 | Listed for sale | $484,950+1%$187/sqft |
Source: NTREIS #21274124 Report a problem | ||
| 8/2/2025 | Listing removed | $480,000$185/sqft |
Source: NTREIS #20925637 Report a problem | ||
| 6/17/2025 | Price change | $480,000-3.8%$185/sqft |
Source: NTREIS #20925637 Report a problem | ||
| 5/30/2025 | Price change | $498,900-0.2%$192/sqft |
Source: NTREIS #20925637 Report a problem | ||
| 5/21/2025 | Listed for sale | $499,900+69.5%$192/sqft |
Source: NTREIS #20925637 Report a problem | ||
| 11/1/2017 | Listing removed | $1,980$1/sqft |
Source: Citiwide Alliance Realty #13700637 Report a problem | ||
| 10/21/2017 | Price change | $1,980-4.8%$1/sqft |
Source: Citiwide Alliance Realty #13700637 Report a problem | ||
| 9/27/2017 | Listed for rent | $2,080$1/sqft |
Source: Citiwide Alliance Realty #13700637 Report a problem | ||
| 9/26/2017 | Listing removed | $295,000$114/sqft |
Source: Coldwell Banker Apex Realtors #13671115 Report a problem | ||
| 8/29/2017 | Pending sale | $295,000$114/sqft |
Source: Coldwell Banker Apex Realtors #13671115 Report a problem | ||
| 8/14/2017 | Listed for sale | $295,000+51.3%$114/sqft |
Source: Coldwell Banker Apex, Realtors #13671115 Report a problem | ||
| 5/10/2012 | Listing removed | $194,959$75/sqft |
Source: Keller Williams N Collin Cty #11682051 Report a problem | ||
| 2/7/2012 | Price change | $194,9590%$75/sqft |
Source: Keller Williams N Collin Cty #11682051 Report a problem | ||
| 1/26/2012 | Price change | $194,9600%$75/sqft |
Source: Keller Williams N Collin Cty #11682051 Report a problem | ||
| 1/24/2012 | Price change | $194,9690%$75/sqft |
Source: Keller Williams N Collin Cty #11682051 Report a problem | ||
| 1/12/2012 | Price change | $194,9700%$75/sqft |
Source: Keller Williams N Collin Cty #11682051 Report a problem | ||
| 1/4/2012 | Price change | $194,9740%$75/sqft |
Source: Keller Williams N Collin Cty #11682051 Report a problem | ||
| 12/29/2011 | Price change | $194,9750%$75/sqft |
Source: Keller Williams N Collin Cty #11682051 Report a problem | ||
| 12/19/2011 | Price change | $194,9800%$75/sqft |
Source: Keller Williams N Collin Cty #11682051 Report a problem | ||
| 12/14/2011 | Price change | $194,9890%$75/sqft |
Source: Keller Williams N Collin Cty #11682051 Report a problem | ||
| 11/27/2011 | Price change | $194,9900%$75/sqft |
Source: Keller Williams N Collin Cty #11682051 Report a problem | ||
| 11/23/2011 | Listed for sale | $194,994$75/sqft |
Source: Keller Williams N Collin Cty #11682051 Report a problem | ||
Public tax history
| Year | Property taxes | Tax assessment |
|---|---|---|
| 2025 | $6,585 -1.9% | $488,978 +5.7% |
| 2024 | $6,711 +12.5% | $462,756 +10% |
| 2023 | $5,963 -11.8% | $420,687 +10% |
| 2022 | $6,761 +1.6% | $382,443 +10% |
| 2021 | $6,653 -2.1% | $347,675 +6% |
| 2020 | $6,798 -0.7% | $328,002 +1.1% |
| 2019 | $6,846 +0.4% | $324,425 +6% |
| 2018 | $6,815 +9% | $305,996 +5.5% |
| 2017 | $6,250 | $289,971 +7.8% |
| 2016 | $6,250 +22% | $269,090 +16.8% |
| 2015 | $5,124 | $230,456 +6.1% |
| 2014 | $5,124 | $217,135 +15.1% |
| 2013 | -- | $188,577 +3% |
| 2012 | -- | $183,132 -1.6% |
| 2011 | -- | $186,016 -1.5% |
| 2010 | -- | $188,925 +2.3% |
| 2009 | -- | $184,646 -0.8% |
| 2008 | -- | $186,223 +0.9% |
| 2007 | -- | $184,541 +471% |
| 2006 | -- | $32,319 -5% |
| 2005 | -- | $34,020 |
Find assessor info on the county website
Neighborhood: Westridge
Nearby homes
- $466,3004 bd3 ba3k sqft9749 Water Tree Dr, McKinney, TX 75072Off Market

- $457,3005 bd3 ba2.6k sqft9741 Water Tree Dr, McKinney, TX 75072Off Market
- $419,0003 bd2 ba2.6k sqft9753 Water Tree Dr, McKinney, TX 75070Off Market
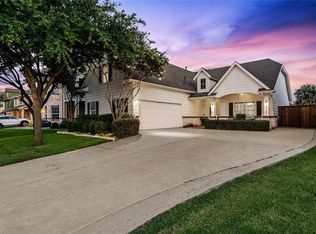
- $--3 bd2 ba2.3k sqft9753 Water Tree Dr, McKinney, TX 75072Sold

- $422,4004 bd3 ba2.3k sqft9737 Water Tree Dr, McKinney, TX 75072Off Market
- $439,3004 bd3 ba2.6k sqft9720 Colonywood Dr, McKinney, TX 75072Off Market
- $164,325-- bd-- ba-- sqft9720 Colonywood Dr, McKinney, TX 75072Off Market
- $560,1004 bd3 ba2.6k sqft9720 Colonywood Dr, McKinney, TX 75070Off Market
Nearby schools
GreatSchools rating
- 9/10Scott Elementary SchoolGrades: PK-5Distance: 1 mi
- 10/10Roach Middle SchoolGrades: 6-8Distance: 1 mi
- 8/10Heritage High SchoolGrades: 9-12Distance: 1.3 mi
Schools provided by the listing agent
- Elementary: Scott
- Middle: Roach
- High: Heritage
- District: Frisco ISD
Source: NTREIS. This data may not be complete. We recommend contacting the local school district to confirm school assignments for this home.
Get a cash offer in 3 minutes
Find out how much your home could sell for in as little as 3 minutes with a no-obligation cash offer.
Estimated market value
$478,300
Get a cash offer in 3 minutes
Find out how much your home could sell for in as little as 3 minutes with a no-obligation cash offer.
Estimated market value
$478,300
- Texas
- Collin County
- McKinney
- 75072
- Westridge
- 9745 Water Tree Dr
