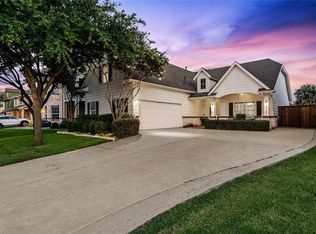
Located in the highly desirable Winsor Meadows subdivision. Near Westridge golf course community. The home offers a spacious and comfortable living environment with 2,334 sq ft. of well-designed space. Built in 2004, 3 bedrooms 2 baths, new paint and crown modeling, updated kitchen, and bathrooms, a laundry room with additional sink. This design adds flexibility that make it ideal for families or anyone seeking extra room for work and entertainment. Home includes a large main living area centered around a cozy fireplace. In addition, the home provides multiple living areas that can be adapted for a variety of uses, such as a formal sitting area, media room, or playroom. One of the standout features of the property is a climate-controlled sunroom that connects to both the primary bedroom and main living area, offering a bright and versatile space perfect for a home office, reading room, or year-round relaxation area. Upstairs, bonus room or game room provides additional flexibility and can easily serve as an entertainment space, or hobby room. The primary suite features a decorative ceiling design that adds character and elegance, while the layout of the home promotes an open and comfortable flow. The exterior of the property showcases a classic brick and stone, with new composition shingle roof, along with a private backyard and cute playhouse or garden shed. Two-car garage with additional paved parking behind the fence. Access to community swimming pool, parks, playgrounds, walking and biking trails, and nearby golf facilities. The home offers easy access to shopping centers, restaurants, entertainment venues, and other everyday amenities throughout the McKinney and surrounding North Dallas area. Combining generous living space, versatile rooms, and a location in a sought-after community, this home represents an appealing blend of comfort, functionality, and neighborhood lifestyle in one of the fastest-growing and popular suburbs in North Texas.
Sold
Price Unknown
9753 Water Tree Dr, McKinney, TX 75072
3beds
2,334sqft
Single Family Residence
Built in 2004
7,840 Square Feet Lot
$472,500 Zestimate®
$--/sqft
$2,715 Estimated rent
Home value
$472,500
$444,000 - $501,000
$2,715/mo
Zestimate® history
Owner options
List your home for rent
$2,715/mo
Rent Zestimate®
Find your next renter with Zillow Rental Manager. Plus, with online applications, you can quickly screen prospective tenants – for free.
$2,715/mo
Rent Zestimate®
Refinance and save
$695/mo
Est. payment
Refinancing to a lower rate could help reduce your monthly payments and save thousands over the life of the loan.
$695/mo
Est. payment
Explore your selling options
Work with a Zillow partner agent
Leverage their expertise and Zillow's premium Showcase listings to get your home seen by more buyers.
Get startedList with your own agent
Get your home in front of millions of buyers by listing it on Zillow.
Learn how to do itSell it yourself
Take full control of how buyers see your home on Zillow by listing For Sale by Owner (FSBO).
List your homeWhat's special
Private backyardNew composition shingle roof
Zillow last checked:
Listing updated:
Listed by:
Michael Lansford 0566827 817-917-3325,
HomeSmart 972-401-1400
Bought with:
Wendi Splawn
Keller Williams Realty Allen
Source: NTREIS,MLS#: 21195967
Facts & features
Interior
Bedrooms & bathrooms
- Bedrooms: 3
- Bathrooms: 2
- Full bathrooms: 2
Primary bedroom
- Features: Closet Cabinetry, Ceiling Fan(s), Dual Sinks, Sitting Area in Primary, Walk-In Closet(s)
- Level: First
- Dimensions: 13 x 15
Bedroom
- Features: Ceiling Fan(s), Walk-In Closet(s)
- Level: First
- Dimensions: 10 x 11
Bedroom
- Features: Ceiling Fan(s), Walk-In Closet(s)
- Level: First
- Dimensions: 10 x 11
Primary bathroom
- Features: Built-in Features, Dual Sinks, Granite Counters
- Level: First
- Dimensions: 9 x 8
Breakfast room nook
- Features: Breakfast Bar
- Level: Second
- Dimensions: 8 x 12
Dining room
- Level: First
- Dimensions: 12 x 14
Other
- Level: First
- Dimensions: 9 x 5
Game room
- Level: Second
- Dimensions: 12 x 18
Kitchen
- Features: Breakfast Bar, Built-in Features, Eat-in Kitchen, Pantry, Stone Counters
- Level: First
- Dimensions: 11 x 14
Living room
- Features: Ceiling Fan(s), Fireplace
- Level: First
- Dimensions: 17 x 21
Sunroom
- Features: Ceiling Fan(s)
- Level: First
- Dimensions: 9 x 19
Utility room
- Features: Built-in Features, Utility Sink
- Level: First
- Dimensions: 8 x 5
Heating
- Central, Fireplace(s), Natural Gas
Cooling
- Central Air, Ceiling Fan(s), Electric
Appliances
- Included: Dishwasher, Disposal, Gas Range, Gas Water Heater, Microwave
- Laundry: Electric Dryer Hookup, Laundry in Utility Room
Features
- Built-in Features, Eat-in Kitchen, High Speed Internet, Pantry, Cable TV, Walk-In Closet(s)
- Flooring: Carpet, Ceramic Tile
- Has basement: No
- Number of fireplaces: 1
- Fireplace features: Gas, Gas Log, Living Room
Interior area
- Total interior livable area: 2,334 sqft
Property
Parking
- Total spaces: 2
- Parking features: Concrete, Driveway, Garage, Garage Door Opener, Parking Pad, Garage Faces Side, On Street
- Attached garage spaces: 2
- Has uncovered spaces: Yes
Features
- Levels: One and One Half
- Stories: 1
- Patio & porch: Enclosed, Glass Enclosed, Patio, Covered
- Pool features: None, Community
- Fencing: Back Yard,Fenced,Wood
Lot
- Size: 7,840 Square Feet
- Features: Back Yard, Interior Lot, Lawn, Landscaped, Subdivision, Sprinkler System, Few Trees
- Residential vegetation: Grassed
Details
- Parcel number: R817500P00301
Construction
Type & style
- Home type: SingleFamily
- Architectural style: Craftsman,Ranch,Traditional,Detached
- Property subtype: Single Family Residence
Materials
- Brick, Fiber Cement, Stone Veneer
- Foundation: Slab
- Roof: Asphalt,Composition,Shingle
Condition
- Year built: 2004
Utilities & green energy
- Sewer: Public Sewer
- Water: Public
- Utilities for property: Electricity Connected, Natural Gas Available, Sewer Available, Separate Meters, Underground Utilities, Water Available, Cable Available
Community & HOA
Community
- Features: Clubhouse, Fishing, Playground, Pool, Curbs, Sidewalks
- Security: Smoke Detector(s)
- Subdivision: Winsor Meadows At Westridge Ph 1
HOA
- Has HOA: Yes
- Services included: All Facilities, Association Management
- HOA fee: $695 annually
- HOA name: Winsor Meadows Owners Assoc. Chris Schappaugh CMCA
- HOA phone: 469-480-8000
Location
- Region: Mckinney
Financial & listing details
- Annual tax amount: $8,100
- Date on market: 3/6/2026
- Cumulative days on market: 4 days
- Listing terms: Cash,Conventional,FHA,VA Loan
- Electric utility on property: Yes
- Road surface type: Asphalt
Price history
| Date | Event | Price |
|---|---|---|
| 4/9/2026 | Sold | -- |
Source: NTREIS #21195967 Report a problem | ||
| 3/13/2026 | Pending sale | $479,900$206/sqft |
Source: NTREIS #21195967 Report a problem | ||
| 3/10/2026 | Contingent | $479,900$206/sqft |
Source: NTREIS #21195967 Report a problem | ||
| 3/6/2026 | Listed for sale | $479,900$206/sqft |
Source: NTREIS #21195967 Report a problem | ||
Public tax history
Tax history is unavailable.
Neighborhood: Westridge
Nearby homes
- $416,9003 bd2 ba2.6k sqft9753 Water Tree Dr, McKinney, TX 75070Off Market
- $431,2004 bd2 ba2.5k sqft9757 Water Tree Dr, McKinney, TX 75072Off Market

- $463,2004 bd3 ba3k sqft9749 Water Tree Dr, McKinney, TX 75072Off Market

- $--4 bd3 ba2.5k sqft9745 Water Tree Dr, McKinney, TX 75072Sold

- $422,4003 bd2 ba2.2k sqft9761 Water Tree Dr, McKinney, TX 75072Off Market
- $393,2004 bd2 ba2.1k sqft9728 Colonywood Dr, McKinney, TX 75070Off Market
- $379,4003 bd2 ba1.8k sqft9732 Colonywood Dr, McKinney, TX 75070Off Market
- $374,5003 bd2 ba1.6k sqft9724 Colonywood Dr, McKinney, TX 75072Off Market
Nearby schools
GreatSchools rating
- 9/10Scott Elementary SchoolGrades: PK-5Distance: 1 mi
- 10/10Roach Middle SchoolGrades: 6-8Distance: 1 mi
- 8/10Heritage High SchoolGrades: 9-12Distance: 1.2 mi
Schools provided by the listing agent
- Elementary: Sonntag
- Middle: Roach
- High: Heritage
- District: Frisco ISD
Source: NTREIS. This data may not be complete. We recommend contacting the local school district to confirm school assignments for this home.
Get a cash offer in 3 minutes
Find out how much your home could sell for in as little as 3 minutes with a no-obligation cash offer.
Estimated market value
$472,500
Get a cash offer in 3 minutes
Find out how much your home could sell for in as little as 3 minutes with a no-obligation cash offer.
Estimated market value
$472,500
- Texas
- Collin County
- McKinney
- 75072
- Westridge
- 9753 Water Tree Dr
