Skip main navigation
Off market
Street View
  • $450,500

    9746 Alderwood Dr, West Des Moines, IA 50266

    4beds
    1,506sqft
    Residential
    Built in 2020
    9,583 Square Feet Lot
    $450,500 Zestimate®
    $299/sqft
    $2,251 Estimated rent

    Home value

    $450,500

    $428,000 - $473,000

    $2,251/mo

    Zestimate® history
    Loading
    Loading...

    Owner options

    List your home for rent

    $2,251/mo

    Rent Zestimate®

    Find your next renter with Zillow Rental Manager. Plus, with online applications, you can quickly screen prospective tenants – for free.

    Learn more

    $2,251/mo

    Rent Zestimate®

    Refinance and save

    $3,025/mo

    Est. payment

    Refinancing to a lower rate could help reduce your monthly payments and save thousands over the life of the loan.

    See today's rates

    $3,025/mo

    Est. payment

    Explore your selling options

    Work with a Zillow partner agent

    Leverage their expertise and Zillow's premium Showcase listings to get your home seen by more buyers.

    Get started

    List with your own agent

    Get your home in front of millions of buyers by listing it on Zillow.

    Learn how to do it

    Sell it yourself

    Take full control of how buyers see your home on Zillow by listing For Sale by Owner (FSBO).

    List your home

    What's special

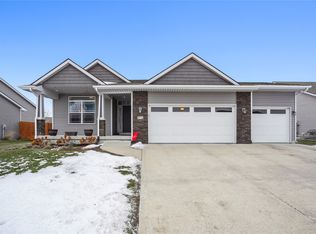
    Welcome to Homes By Fleetwood newest spec in Maple Grove West, the Summit IV. This is a split bedroom, ranch plan with beautiful finishes. Mission style trim & LVP flooring throughout. Upon entering you have a spacious entry area. Bdrms 2 & 3 w/vaulted ceilings, & full bath. Enter a few steps further to pass your mudroom with laundry & built in lockers/drop zone. Next enter your living area. 10' ceilings make this very open and spacious. Kitchen has soft-close cabinets, a pantry, granite, center island & stainless steel appliances, including gas stove. Large dining area w/slider to deck & great room w/gas fireplace. Master suite w/double vanity, tile shower, toilet room & walk-in closet. 3 car garage (double garage is 26x22), 12 x 14 deck. Fully sodded. Only 2 blocks from Maple Grove Elementary, just minutes from restaurants, shopping, interstate and Waukee's new up and coming entertainment district. All information obtained from Seller and public records.

    This property is not currently displayed as for sale or rent on Zillow. This may be different from what's on other websites or public sources.

    Facts & features

    Interior

    Bedrooms & bathrooms
    • Bedrooms: 4
    • Bathrooms: 2
    • Full bathrooms: 2
    Heating
    • Forced air, Gas
    Cooling
    • Central
    Features
    • 1st Flr Laundry, Carpeting, Hardwood Floors, Smoke Detector, Tile Floors
    • Flooring: Hardwood
    • Basement: Partially finished
    Interior area
    • Total interior livable area: 1,506 sqft

    Property

    Parking
    • Total spaces: 4
    • Parking features: Garage - Attached
    Features
    • Exterior features: Vinyl
    Lot
    • Size: 9,583 Square Feet
    Details
    • Parcel number: 1603133003

    Construction

    Type & style
    • Home type: SingleFamily
    • Property subtype: Residential
    Materials
    • Other
    • Foundation: Concrete
    • Roof: Asphalt
    Condition
    • Year built: 2020

    Utilities & green energy

    • Sewer: City

    Community & HOA

    HOA
    • Has HOA: Yes
    • HOA fee: $12 monthly
    Location
    • Region: West Des Moines

    Financial & listing details

    • Price per square foot: $299/sqft
    • Tax assessed value: $456,410
    • Annual tax amount: $7,090

    Price history

    DateEventPrice
    10/30/2020Sold$354,944+9.6%$236/sqft
    Source: DMMLS #609958 Report a problem
    8/3/2020Pending sale$324,000$215/sqft
    Source: RE/MAX Precision #609958 Report a problem
    7/20/2020Price change$324,000-0.8%$215/sqft
    Source: RE/MAX Precision #609958 Report a problem
    7/16/2020Listed for sale$326,500+7%$217/sqft
    Source: RE/MAX Precision #609958 Report a problem
    9/7/2018Listing removed$305,000$203/sqft
    Source: RE/MAX Real Estate Group #537757 Report a problem
    3/8/2018Price change$305,000+2%$203/sqft
    Source: RE/MAX Real Estate Group #537757 Report a problem
    2/1/2018Listed for sale$299,000$199/sqft
    Source: RE/MAX Real Estate Group #537757 Report a problem

    Public tax history

    YearProperty taxesTax assessment
    2025$7,090 +2%$456,410 +3.7%
    2024$6,952 -2.8%$440,210
    2023$7,150 +9.3%$440,210 +12.7%
    2022$6,542 +1020.2%$390,710 +7.8%
    2021$584 +4766.7%$362,490 +57438.1%
    2020$12 $630
    2019$12 $630
    2018$12 $630
    2017$12 $630
    2016$12 $630
    Find assessor info on the county website

    Neighborhood: 50266

    Nearby schools

    GreatSchools rating
    Schools provided by the listing agent
    • District: Waukee

    Source: The MLS. This data may not be complete. We recommend contacting the local school district to confirm school assignments for this home.

    Sell for more on Zillow
    Get a Zillow Showcase℠ listing at no additional cost and you could sell for .
    $450,500
    2% more
    +$9,010
    With Zillow Showcase(estimated)
    $459,510
    Sell for more on Zillow
    Get a Zillow Showcase℠ listing at no additional cost and you could sell for .
    $450,500
    2% more
    +$9,010
    With Zillow Showcase(estimated)
    $459,510