Skip main navigation
Sold for $430,000
  • $430,000

    9772 Alderwood Dr, West Des Moines, IA 50266

    4beds
    1,518sqft
    Single Family Residence
    Built in 2018
    9,583 Square Feet Lot
    $427,100 Zestimate®
    $283/sqft
    $2,275 Estimated rent

    Home value

    $427,100

    $406,000 - $448,000

    $2,275/mo

    Zestimate® history
    Loading
    Loading...

    Owner options

    List your home for rent

    $2,275/mo

    Rent Zestimate®

    Find your next renter with Zillow Rental Manager. Plus, with online applications, you can quickly screen prospective tenants – for free.

    Learn more

    $2,275/mo

    Rent Zestimate®

    Refinance and save

    $2,497/mo

    Est. payment

    Refinancing to a lower rate could help reduce your monthly payments and save thousands over the life of the loan.

    See today's rates

    $2,497/mo

    Est. payment

    Explore your selling options

    Work with a Zillow partner agent

    Leverage their expertise and Zillow's premium Showcase listings to get your home seen by more buyers.

    Get started

    List with your own agent

    Get your home in front of millions of buyers by listing it on Zillow.

    Learn how to do it

    Sell it yourself

    Take full control of how buyers see your home on Zillow by listing For Sale by Owner (FSBO).

    List your home

    What's special

    Walk-in closetToilet roomTile backsplashLarge center kitchen islandSoft close drawersStunning entrywayDouble vanity
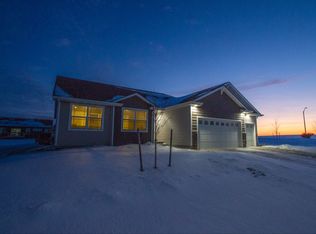
    Welcome to this amazing Home! With the Stunning entryway and 10' ceilings & hardwood floors throughout main living space. Theis beauty has granite countertops throughout the home a large center kitchen island, with soft close drawers & tile back splash. SS appliances including a gas stove a dinette area with slider to 12x14 deck. Enjoy the large owners suite with double vanity, tile shower, toilet room & walk-in closet. Two additional spacious bedrooms on the main floor have vaulted ceilings as well. Main floor also has the laundry & drop zone coming off the oversized 3 car garage (double garage is 26x22) Enjoy the curb appeal on the 6' deep front porch. The lower level is also finished with a 4th bedroom, bathroom and family room, perfect for entertaining or a growing family. Great WDM location with Waukee schools. Near bike path.

    Zillow last checked:

    Listing updated:

    Listed by:

    Rene Soldwisch (319)610-4741,

    Zealty Home Advisors

    Bought with:

    Mark Hoffman

    Iowa Realty South

    Source: DMMLS,MLS#: 731450MLS LogoOriginating MLS: Des Moines Area Association of REALTORS

    Facts & features

    Interior

    Bedrooms & bathrooms
    • Bedrooms: 4
    • Bathrooms: 3
    • Full bathrooms: 1
    • 3/4 bathrooms: 2
    • Main level bedrooms: 3
    Heating
    • Forced Air, Gas, Natural Gas
    Cooling
    • Central Air
    Appliances
    • Included: Dryer, Dishwasher, Microwave, Refrigerator, Stove, Washer
    • Laundry: Main Level
    Features
    • Dining Area
    • Flooring: Carpet, Vinyl
    • Basement: Finished
    • Number of fireplaces: 1
    • Fireplace features: Gas Log
    Interior area
    • Total structure area: 1,518
    • Total interior livable area: 1,518 sqft
    • Finished area below ground: 800

    Property

    Parking
    • Total spaces: 3
    • Parking features: Attached, Garage, Three Car Garage
    • Attached garage spaces: 3
    Features
    • Stories: 1
    • Patio & porch: Deck
    • Exterior features: Deck
    Lot
    • Size: 9,583 Square Feet
    • Dimensions: 72 x 135
    • Features: Rectangular Lot
    Details
    • Parcel number: 1603133002
    • Zoning: R

    Construction

    Type & style
    • Home type: SingleFamily
    • Architectural style: Modern,Ranch
    • Property subtype: Single Family Residence
    Materials
    • Vinyl Siding
    • Foundation: Poured
    • Roof: Asphalt,Shingle
    Condition
    • Year built: 2018
    Details
    • Warranty included: Yes

    Utilities & green energy

    • Sewer: Public Sewer
    • Water: Public

    Community & HOA

    HOA
    • Has HOA: Yes
    • Services included: See Remarks
    • HOA fee: $188 annually
    • HOA name: Maple Grove West
    • Second HOA name: Maple Grove West
    • Second HOA phone: 515-334-3345
    Location
    • Region: West Des Moines

    Financial & listing details

    • Price per square foot: $283/sqft
    • Tax assessed value: $433,180
    • Annual tax amount: $6,834
    • Date on market: 12/11/2025
    • Cumulative days on market: 82 days
    • Listing terms: Cash,Conventional,FHA,VA Loan
    • Road surface type: Concrete

    Price history

    DateEventPrice
    4/9/2026Sold$430,000-0.7%$283/sqft
    Source: DMMLS #731450 Report a problem
    3/3/2026Pending sale$433,000$285/sqft
    Source: DMMLS #731450 Report a problem
    2/3/2026Price change$433,000-2%$285/sqft
    Source: DMMLS #731450 Report a problem
    1/19/2026Price change$441,900-0.7%$291/sqft
    Source: DMMLS #731450 Report a problem
    1/2/2026Price change$444,900-0.9%$293/sqft
    Source: DMMLS #731450 Report a problem
    12/21/2025Price change$448,900-1.3%$296/sqft
    Source: DMMLS #731450 Report a problem
    12/11/2025Listed for sale$454,900+46%$300/sqft
    Source: DMMLS #731450 Report a problem
    10/5/2018Sold$311,488+1.1%$205/sqft
    Source: DMMLS #553426 Report a problem
    10/5/2018Listed for sale$308,000$203/sqft
    Source: RE/MAX Real Estate Group #553426 Report a problem
    8/21/2018Pending sale$308,000$203/sqft
    Source: RE/MAX Real Estate Group #553426 Report a problem
    2/1/2018Listed for sale$308,000$203/sqft
    Source: RE/MAX Real Estate Group #553426 Report a problem

    Public tax history

    YearProperty taxesTax assessment
    2025$6,834 +1.9%$433,180 +4.5%
    2024$6,704 -2.8%$414,400
    2023$6,896 +8.1%$414,400 +12.5%
    2022$6,378 +7.7%$368,320 +6.9%
    2021$5,922 +1.9%$344,630 +13.4%
    2020$5,810 +48316.7%$304,030
    2019$12 $304,030 +48158.7%
    2018$12 $630
    2017$12 $630
    2016$12 $630
    Find assessor info on the county website

    Neighborhood: 50266

    Nearby schools

    GreatSchools rating
    Schools provided by the listing agent
    • District: Waukee

    Source: DMMLS. This data may not be complete. We recommend contacting the local school district to confirm school assignments for this home.

    Sell for more on Zillow
    Get a Zillow Showcase℠ listing at no additional cost and you could sell for .
    $427,100
    2% more
    +$8,542
    With Zillow Showcase(estimated)
    $435,642
    Sell for more on Zillow
    Get a Zillow Showcase℠ listing at no additional cost and you could sell for .
    $427,100
    2% more
    +$8,542
    With Zillow Showcase(estimated)
    $435,642