MLS# 21279121 - Built by Smith Douglas Homes - Ready Now! ~ The Kettering II is a single-story home featuring three bedrooms and two full bathrooms. An open-concept kitchen, breakfast, and family room are at the heart of this efficient plan, while the bedrooms and bathrooms afford privacy, especially the primary suite at the rear of the home. The formal living room at the front of the home can be optioned into a home office,study or a formal dining room. A large covered rear patio completes the Kettering II, making it the perfect plan for a family looking to enjoy every aspect of their new home.
Pending
$331,395
9748 McClane Farm Dr, Fort Worth, TX 76036
3beds
1,640sqft
Single Family Residence
Built in 2026
5,749 Square Feet Lot
$331,000 Zestimate®
$202/sqft
$56/mo HOA
What's special
Three bedroomsLarge covered rear patio
- 88 days |
- 11 |
- 0 |
Likely to sell faster than
Zillow last checked:
Listing updated:
Listed by:
Ben Caballero 888-872-6006,
HomesUSA.com 888-872-6006
Source: NTREIS,MLS#: 21279121
Facts & features
Interior
Bedrooms & bathrooms
- Bedrooms: 3
- Bathrooms: 2
- Full bathrooms: 2
Primary bedroom
- Features: Linen Closet, Walk-In Closet(s)
- Level: First
- Dimensions: 14 x 13
Primary bedroom
- Features: Linen Closet, Walk-In Closet(s)
- Level: First
- Dimensions: 14 x 13
Bedroom
- Level: First
- Dimensions: 11 x 10
Bedroom
- Level: First
- Dimensions: 10 x 10
Bedroom
- Level: First
- Dimensions: 10 x 10
Bedroom
- Level: First
- Dimensions: 11 x 10
Breakfast room nook
- Level: First
- Dimensions: 14 x 8
Breakfast room nook
- Level: First
- Dimensions: 14 x 8
Kitchen
- Features: Built-in Features, Granite Counters, Kitchen Island, Pantry
- Level: First
- Dimensions: 14 x 12
Kitchen
- Features: Built-in Features, Granite Counters, Kitchen Island, Pantry
- Level: First
- Dimensions: 14 x 12
Living room
- Level: First
- Dimensions: 16 x 15
Living room
- Level: First
- Dimensions: 16 x 15
Office
- Level: First
- Dimensions: 10 x 12
Office
- Level: First
- Dimensions: 10 x 12
Heating
- Natural Gas
Cooling
- Electric
Appliances
- Included: Built-In Gas Range, Dishwasher, Gas Cooktop, Disposal, Gas Oven, Gas Range, Gas Water Heater, Microwave
- Laundry: Washer Hookup, Electric Dryer Hookup, Gas Dryer Hookup
Features
- Eat-in Kitchen, Granite Counters, Kitchen Island, Pantry, Cable TV
- Flooring: Carpet, Vinyl
- Has basement: No
- Number of fireplaces: 1
- Fireplace features: Electric
Interior area
- Total interior livable area: 1,640 sqft
Video & virtual tour
Property
Parking
- Total spaces: 4
- Parking features: Garage Faces Front
- Attached garage spaces: 2
- Carport spaces: 2
Features
- Levels: One
- Stories: 1
- Patio & porch: Covered
- Exterior features: Rain Gutters
- Pool features: None, Community
- Fencing: Back Yard,Wood
Lot
- Size: 5,749 Square Feet
- Features: Back Yard, Lawn, Subdivision, Sprinkler System
Details
- Parcel number: 9748 McClane Farm
Construction
Type & style
- Home type: SingleFamily
- Architectural style: Traditional,Detached
- Property subtype: Single Family Residence
Materials
- Brick, Fiber Cement
- Foundation: Slab
- Roof: Composition
Condition
- Year built: 2026
Utilities & green energy
- Sewer: Public Sewer
- Water: Public
- Utilities for property: Sewer Available, Water Available, Cable Available
Green energy
- Energy efficient items: HVAC, Insulation, Thermostat
Community & HOA
Community
- Features: Playground, Pool, Sidewalks, Trails/Paths
- Security: Carbon Monoxide Detector(s), Smoke Detector(s)
- Subdivision: Terra Trace
HOA
- Has HOA: Yes
- Services included: All Facilities, Association Management
- HOA fee: $56 monthly
- HOA name: Blue Hawk Management
- HOA phone: 972-674-3791
Location
- Region: Fort Worth
Financial & listing details
- Price per square foot: $202/sqft
- Date on market: 5/22/2026
- Cumulative days on market: 63 days
Estimated market value
$331,000
$314,000 - $348,000
$2,199/mo
Price history
| Date | Event | Price |
|---|---|---|
| 6/22/2026 | Pending sale | $331,395$202/sqft |
Source: NTREIS #21279121 Report a problem | ||
| 4/14/2026 | Listed for sale | $331,395$202/sqft |
Source:  Smith Douglas Homes Report a problem Smith Douglas Homes Report a problem | ||
Public tax history
Tax history is unavailable.
Monthly payment
Est. payment
Payment breakdown
Explore the cost of this home by adjusting the details. Changes won't be saved.Climate risks
Neighborhood: 76036
Nearby schools
GreatSchools rating
- 2/10Mary Harris Elementary SchoolGrades: PK-5Distance: 1.3 mi
- 4/10Richard Allie MiddleGrades: 6-8Distance: 2.5 mi
- 3/10Crowley High SchoolGrades: 9-12Distance: 1.6 mi
Schools provided by the listing agent
- Elementary: Crowley
- Middle: Richard Allie
- High: Crowley
- District: Crowley ISD
Source: NTREIS. This data may not be complete. We recommend contacting the local school district to confirm school assignments for this home.
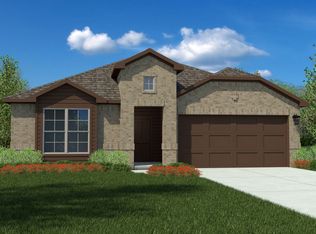
- $--4 bd3 ba2k sqft9732 McClane Farm Dr, Fort Worth, TX 76036Sold
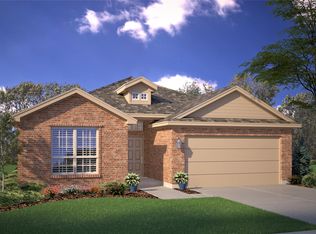
- $--4 bd2 ba1.7k sqft9728 McClane Farm Dr, Fort Worth, TX 76036Sold
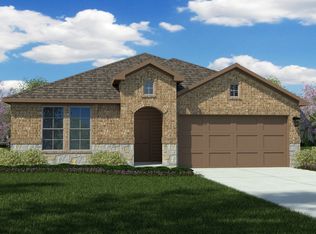
- $--4 bd3 ba2k sqft9721 McClane Farm Dr, Crowley, TX 76036Sold
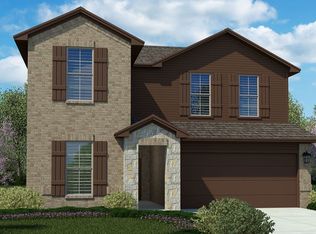
- $348,9904 bd3 ba2.2k sqft9716 McClane Farm Dr, Fort Worth, TX 76036Pending
- $--5 bd3 ba2.1k sqft9657 McClane Farm Dr, Crowley, TX 76036Sold
- $--4 bd2 ba1.5k sqft4325 Briargrove Ln, Fort Worth, TX 76036Sold
- $--4 bd2 ba1.7k sqft4329 Valley Brook Dr, Fort Worth, TX 76036Sold
- $305,0003 bd2 ba1.4k sqft4312 Valley Brook Dr, Crowley, TX 76036For Sale
A local agent can set up tours, give advice and negotiate with sellers.
Similar homes
- $338,8753 bd2 ba1.7k sqft9761 McClane Farm Dr, Crowley, TX 76036New Construction
 NTREIS
 - $346,8353 bd2 ba1.8k sqft4324 Brayfield Rd, Fort Worth, TX 76036New Construction
 NTREIS
 - from $324,9904 bd2 ba1.8k sqftThe Oakshire II Plan, Terra Trace, Crowley, TX 76036New Construction
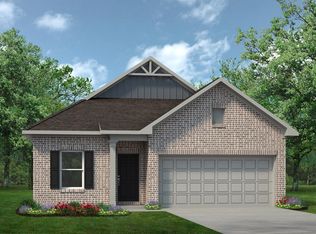 Smith Douglas Homes
 - from $309,9903 bd2 ba1.6k sqftThe Kettering II Plan, Terra Trace, Crowley, TX 76036New Construction
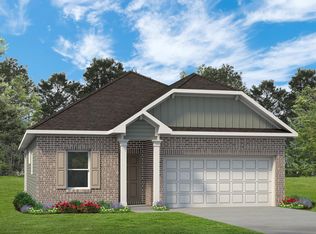 Smith Douglas Homes
 - $361,2904 bd3 ba2k sqft4316 Brayfield Rd, Fort Worth, TX 76036New ConstructionNTREIS
- from $360,9904 bd2 ba1.8k sqftNATCHEZ Plan, Terra Trace, Crowley, TX 76036New ConstructionDR Horton
- from $330,9003 bd2 ba1.7k sqftChamplain Plan, MiraVerde, Crowley, TX 76036New ConstructionCentury Communities
- $350,6854 bd2 ba2k sqft10777 Black Onyx Dr, Fort Worth, TX 76036New ConstructionMLS ID #21358618, Stephen Kahn. NTREIS
- from $346,9903 bd2 ba1.8k sqftWillow Plan, Hulen Trails, Crowley, TX 76036New ConstructionBloomfield Homes
- from $309,9904 bd2 ba1.6k sqftAUSTIN Plan, Sunnycreek, Crowley, TX 76036New ConstructionDR Horton
- from $340,9904 bd2 ba2k sqftHerrera Plan, Hunters Ridge, Crowley, TX 76036New ConstructionM/I Homes
- from $334,9905 bd3 ba2.2k sqftCALLAHAN Plan, Sunnycreek, Crowley, TX 76036New ConstructionDR Horton
- $364,9004 bd3 ba2k sqft1044 Miraverde Trl, Crowley, TX 76036New ConstructionCentury Communities
- from $361,9904 bd2 ba1.8k sqftCottonwood II Plan, Rocky Creek Crossing, Crowley, TX 76036New ConstructionHistoryMaker Homes
- $395,0003 bd3 ba2.2k sqft1028 Almond Blossom Cir, Crowley, TX 76036For SaleMLS ID #21342284, Ann Weaver. NTREIS
- $349,9004 bd3 ba2.2k sqft9352 Lone Maverick Dr, Crowley, TX 76036For SaleMLS ID #21281068, Amy Maynard. NTREIS
- from $424,9904 bd3 ba2.3k sqftDogwood III Plan, Hulen Trails, Crowley, TX 76036New ConstructionBloomfield Homes
- $332,9904 bd2 ba1.8k sqft6648 Valley, Fort Worth, TX 76123New ConstructionNTREIS
- $384,9904 bd2 ba1.8k sqft6912 Lincoln Pin Way, Crowley, TX 76036New ConstructionMLS ID #21329634, Ben Caballero. NTREIS
- from $414,9903 bd2 ba2.3k sqftCarolina Plan, Hulen Trails, Crowley, TX 76036New ConstructionBloomfield Homes
