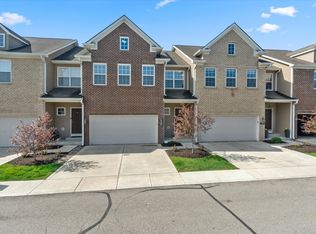
Absolutely stunning, immaculate, open and spacious, this rare 4 bedroom 3.5 bath condo is situated right in the heart of desireable Fishers. Located right within walking distance of several shopping outlets, entertainment venues and eateries, there's always plenty to do while living in convenient, maintenance-free luxury. This home features open concept floorplan complete with gas fireplace, raised ceilings and plenty of natural light. Luxury engineered hardwood flooring throught the main level makes cleaning a breeze. You'll love the bright kitchen complete with quartz counters, stainless steel appliances and custom white cabinetry. Enjoy cozy Indiana evenings on your private balcony with tree line in the back. Upstairs, find an impressive primary suite with tray ceiling, vinyl plank flooring and a beautiful bathroom ensuite - complete with beautiful tile work, raised dual vanity and spacious step-in shower. Find three other bedrooms all outfitted with vinyl plank flooring upstairs as well as a second floor laundry room for your convenience. In the walk-out basement, enjoy another spacious living area, a private 4th bedroom and full bath just perfect for your guests. Basement has plumbing and gas line roughed in, just waiting to be made into the perfect entertainment space!
Sold
Street View
Zillow last checked:
Listing updated:
Bought with:
Aaron Schlesinger
Envoy Real Estate, LLC
Source: MIBOR as distributed by MLS GRID,MLS#: 22003716
Price history
| Date | Event | Price |
|---|---|---|
| 1/24/2025 | Sold | $360,000-5.2%$138/sqft |
Source:  MIBOR as distributed by MLS GRID #22003716 Report a problem MIBOR as distributed by MLS GRID #22003716 Report a problem | ||
| 1/1/2025 | Pending sale | $379,900$146/sqft |
Source: MIBOR as distributed by MLS GRID #22003716 Report a problem | ||
| 11/12/2024 | Price change | $379,900-1.3%$146/sqft |
Source: MIBOR as distributed by MLS GRID #22003716 Report a problem | ||
| 10/24/2024 | Price change | $384,900-1.3%$148/sqft |
Source: MIBOR as distributed by MLS GRID #22003716 Report a problem | ||
| 10/8/2024 | Price change | $389,900-1.3%$150/sqft |
Source: MIBOR as distributed by MLS GRID #22003716 Report a problem | ||
| 9/26/2024 | Listed for sale | $394,900-3.2%$152/sqft |
Source: MIBOR as distributed by MLS GRID #22003716 Report a problem | ||
| 8/27/2024 | Listing removed | $408,000$157/sqft |
Source: MIBOR as distributed by MLS GRID #21974712 Report a problem | ||
| 8/25/2024 | Listed for sale | $408,000$157/sqft |
Source: MIBOR as distributed by MLS GRID #21974712 Report a problem | ||
| 8/16/2024 | Listing removed | -- |
Source: MIBOR as distributed by MLS GRID #21974712 Report a problem | ||
| 7/6/2024 | Price change | $408,000-1.7%$157/sqft |
Source: MIBOR as distributed by MLS GRID #21974712 Report a problem | ||
| 6/18/2024 | Price change | $415,000-1.7%$160/sqft |
Source: MIBOR as distributed by MLS GRID #21974712 Report a problem | ||
| 5/28/2024 | Price change | $422,000-0.2%$162/sqft |
Source: MIBOR as distributed by MLS GRID #21974712 Report a problem | ||
| 5/9/2024 | Price change | $423,000-0.5%$163/sqft |
Source: MIBOR as distributed by MLS GRID #21974712 Report a problem | ||
| 4/19/2024 | Listed for sale | $425,000+30%$163/sqft |
Source: MIBOR as distributed by MLS GRID #21974712 Report a problem | ||
| 8/12/2021 | Sold | $327,000-0.9%$126/sqft |
Source: MIBOR as distributed by MLS GRID #21794426 Report a problem | ||
| 7/13/2021 | Pending sale | $330,000$127/sqft |
Source: MIBOR as distributed by MLS GRID #21794426 Report a problem | ||
| 7/8/2021 | Listed for sale | $330,000$127/sqft |
Source: MIBOR as distributed by MLS GRID #21794426 Report a problem | ||
Nearby homes
- $385,0003 bd4 ba2.5k sqft9749 Thorne Cliff Way UNIT 103, Fishers, IN 46037Sold
- $6003 bd3 ba-- sqft9749 Thorne Cliff Way UNIT 100, Fishers, IN 46037Off Market
- $370,0003 bd3 ba2.5k sqft9749 Thorne Cliff Way UNIT 100, Fishers, IN 46037Off Market
- $378,5003 bd4 ba2.6k sqft9749 Thorne Cliff Way UNIT 104, Fishers, IN 46037Off Market
Get a cash offer in 3 minutes
Find out how much your home could sell for in as little as 3 minutes with a no-obligation cash offer.
Estimated market value
$377,100
