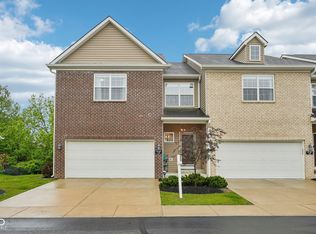
Low-maintenance living in the heart of Central Fishers! Ideally located within walking distance to the vibrant Fishers District for both fine and casual dining, entertainment and shopping. This beautifully upgraded 3-bedroom, 3.5-bath condo is filled with custom features and designer touches throughout - including stunning yet practical built-ins, updated lighting, gorgeous shiplap accents, and custom tilework. The gourmet kitchen is truly the heart of the home, featuring a dramatic 10-foot center island, quartz countertops, stainless steel appliances, and a gas range-perfect for entertaining or everyday living. Upstairs, the primary suite and laundry room offer ultimate convenience. The spacious primary retreat features a tray ceiling, oversized walk-in closet, and a luxe en-suite bath complete with a walk-in shower. Perfectly positioned on the perimeter of the neighborhood, this home offers a rare sense of privacy with no rear neighbors-just a lush tree line backdrop. Enjoy peaceful mornings or evening unwinding on the shaded upper-level deck, while the covered lower-level patio-just off the spacious basement-creates the ideal setting for entertaining guests. This one blends location, lifestyle, and low-maintenance luxury in one of Fishers' most convenient locations. It's a MUST SEE!!
Sold
Zillow last checked:
Listing updated:
Bought with:
Dana Holt
Keller Williams Indpls Metro N
Source: MIBOR as distributed by MLS GRID,MLS#: 22106831
Price history
| Date | Event | Price |
|---|---|---|
| 8/11/2026 | Sold | $435,000+3.6%$167/sqft |
Source:  MIBOR as distributed by MLS GRID #22106831 Report a problem MIBOR as distributed by MLS GRID #22106831 Report a problem | ||
| 7/13/2026 | Pending sale | $420,000$161/sqft |
Source: MIBOR as distributed by MLS GRID #22106831 Report a problem | ||
| 6/11/2026 | Listed for sale | $420,000+0.7%$161/sqft |
Source: MIBOR as distributed by MLS GRID #22106831 Report a problem | ||
| 10/24/2024 | Sold | $417,000-3%$160/sqft |
Source: MIBOR as distributed by MLS GRID #21999024 Report a problem | ||
| 9/23/2024 | Pending sale | $430,000$165/sqft |
Source: MIBOR as distributed by MLS GRID #21999024 Report a problem | ||
| 9/4/2024 | Listed for sale | $430,000+55.1%$165/sqft |
Source: MIBOR as distributed by MLS GRID #21999024 Report a problem | ||
| 11/13/2018 | Sold | $277,265$106/sqft |
Source: Agent Provided Report a problem | ||
Nearby homes
- $375,0004 bd4 ba2.6k sqft9749 Thorne Cliff Way UNIT 105, Fishers, IN 46037Sold
- $292,7002 bd4 ba1.8k sqft9761 Thorne Cliff Way UNIT 100, Fishers, IN 46037Off Market
- $358,7004 bd4 ba2.9k sqft9761 Thorne Cliff Way UNIT 101, Fishers, IN 46037Off Market
- $344,3003 bd3 ba2.8k sqft9761 Thorne Cliff Way UNIT 102, Fishers, IN 46037Off Market
Get a cash offer in 3 minutes
Find out how much your home could sell for in as little as 3 minutes with a no-obligation cash offer.
Estimated market value
$431,300
