Skip main navigation
Sold for $705,000
  • $705,000

    975 Cimarron Dr, Punta Gorda, FL 33950

    4beds
    2,386sqft
    Single Family Residence
    Built in 1972
    10,200 Square Feet Lot
    $666,600 Zestimate®
    $295/sqft
    $4,160 Estimated rent

    Home value

    $666,600

    $593,000 - $747,000

    $4,160/mo

    Zestimate® history
    Loading
    Loading...

    Owner options

    List your home for rent

    $4,160/mo

    Rent Zestimate®

    Find your next renter with Zillow Rental Manager. Plus, with online applications, you can quickly screen prospective tenants – for free.

    Learn more

    $4,160/mo

    Rent Zestimate®

    Refinance and save

    $4,673/mo

    Est. payment

    Refinancing to a lower rate could help reduce your monthly payments and save thousands over the life of the loan.

    See today's rates

    $4,673/mo

    Est. payment

    Explore your selling options

    Work with a Zillow partner agent

    Leverage their expertise and Zillow's premium Showcase listings to get your home seen by more buyers.

    Get started

    List with your own agent

    Get your home in front of millions of buyers by listing it on Zillow.

    Learn how to do it

    Sell it yourself

    Take full control of how buyers see your home on Zillow by listing For Sale by Owner (FSBO).

    List your home

    What's special

    Gulf accessPool homeSeparate islandScreened lanaiExpanded lanaiUpdated plumbingGranite counters
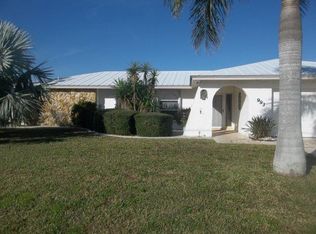
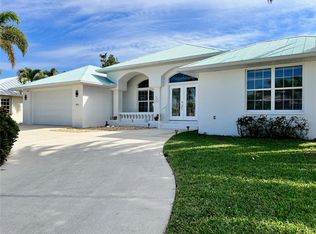
    FULLY REMODELED 4-bedroom, 3-bathroom, 2 car garage WATERFRONT GULF ACCESS POOL HOME with the option to be purchased FULLY FURNISHED is PRICED TO SELL & AWAITS NEW OWNERS! This coastal contemporary single level home on a cul-de-sac street in the heart of Punta Gorda Isles is incredible, with full hurricane protection, a new metal roof, beautiful new large format tile flooring throughout, new doors, baseboards, cabinetry, granite counters, updated appliances, updated plumbing and light fixtures and SO MUCH MORE, make this home ideal for everyone! From the outside, enjoy great curb appeal with updated landscaping and a large front patio, sidewalk and driveway with artistic pavers. The double, wood-look and glass front doors beckon you inside to the open concept floor plan with the views of the waterway captivating from every space through the back windows and sliding glass doors leading to the large, screened lanai/covered patio, oversized heated pool, and expanded dock with lift. The kitchen is AMAZING with tons of cabinetry and an expanded bar area with two separate beverage refrigerators, upgraded appliances, and a separate island. To the right, enjoy a large and private guest bedroom and updated guest bathroom with pool access. On the left side of the home, the primary suite is waterside with an amazing en suite bathroom with dual vanities, dual closets and private lanai access. Also, on this side of the home, enjoy two additional guest bedrooms with a shared guest bathroom, also convenient to the living room. Outside, the covered patio is fabulous, and the expanded lanai is great for sunning in the afternoon. The pool area has all been updated and overlooks the oversized dock and lift. Sunsets and cocktails will be a daily ritual here, so imagine yourself in paradise, near to all things Punta Gorda, including a short ride to the Gulf of America from your backyard, with city maintained concrete seawalls! Ride your street legal golf cart into and around town to check out weekly farmer's markets, the great parks, golf, marinas, Fishermen's Village, shopping, restaurants and more! BE SURE TO CLICK THE FULL VIRTUAL TOUR LINKS FOR DETAILS and ask for all attachments including TRANSFERRABLE FLOOD INSURANCE & A FULL LIST OF UPGRADES!

    Zillow last checked:

    Listing updated:

    Listing Provided by:

    Carla Nix 941-993-8698,

    COLDWELL BANKER SUNSTAR REALTY 941-225-4663

    Bought with:

    Gerald Hayes, 625093

    RE/MAX ALLIANCE GROUP

    Source: Stellar MLS,MLS#: C7505791MLS LogoOriginating MLS: Port Charlotte

    Facts & features

    Interior

    Bedrooms & bathrooms
    • Bedrooms: 4
    • Bathrooms: 3
    • Full bathrooms: 3
    Primary bedroom
    • Features: Walk-In Closet(s)
    • Level: First
    • Area: 144 Square Feet
    • Dimensions: 12x12
    Bedroom 2
    • Features: Built-in Closet
    • Level: First
    • Area: 121 Square Feet
    • Dimensions: 11x11
    Bedroom 3
    • Features: Built-in Closet
    • Level: First
    • Area: 132 Square Feet
    • Dimensions: 11x12
    Bedroom 4
    • Features: Built-in Closet
    • Level: First
    • Area: 121 Square Feet
    • Dimensions: 11x11
    Balcony porch lanai
    • Level: First
    • Area: 840 Square Feet
    • Dimensions: 40x21
    Dinette
    • Level: First
    • Area: 48 Square Feet
    • Dimensions: 8x6
    Family room
    • Level: First
    • Area: 228 Square Feet
    • Dimensions: 12x19
    Great room
    • Level: First
    • Area: 416 Square Feet
    • Dimensions: 26x16
    Kitchen
    • Level: First
    • Area: 230 Square Feet
    • Dimensions: 23x10
    Heating
    • Central
    Cooling
    • Central Air
    Appliances
    • Included: Dishwasher, Dryer, Range, Refrigerator, Washer
    • Laundry: Inside
    Features
    • Ceiling Fan(s), Eating Space In Kitchen, High Ceilings, Kitchen/Family Room Combo, Open Floorplan, Split Bedroom, Walk-In Closet(s)
    • Flooring: Ceramic Tile
    • Doors: Sliding Doors
    • Windows: Hurricane Shutters
    • Has fireplace: No
    Interior area
    • Total structure area: 3,310
    • Total interior livable area: 2,386 sqft

    Property

    Parking
    • Total spaces: 2
    • Parking features: Driveway, Garage Door Opener, Off Street
    • Garage spaces: 2
    • Has uncovered spaces: Yes
    Features
    • Levels: One
    • Stories: 1
    • Patio & porch: Deck, Enclosed, Patio, Porch, Screened
    • Exterior features: Irrigation System, Lighting, Rain Gutters
    • Has private pool: Yes
    • Pool features: Gunite, In Ground, Screen Enclosure
    • Has view: Yes
    • View description: Water, Canal
    • Has water view: Yes
    • Water view: Water,Canal
    • Waterfront features: Bay/Harbor Front, Waterfront, Canal - Saltwater, Bay/Harbor Access, Saltwater Canal Access, Gulf/Ocean Access, Gulf/Ocean to Bay Access, Lift, Seawall
    Lot
    • Size: 10,200 sqft
    • Features: Oversized Lot
    • Residential vegetation: Mature Landscaping, Trees/Landscaped
    Details
    • Parcel number: 412214281006
    • Zoning: GS-3.5
    • Special conditions: None

    Construction

    Type & style
    • Home type: SingleFamily
    • Architectural style: Florida
    • Property subtype: Single Family Residence
    Materials
    • Block, Stucco
    • Foundation: Slab
    • Roof: Metal
    Condition
    • New construction: No
    • Year built: 1972

    Utilities & green energy

    • Sewer: Public Sewer
    • Water: Public
    • Utilities for property: BB/HS Internet Available, Electricity Connected, Private, Public, Sewer Connected, Street Lights, Water Connected

    Community & neighborhood

    Community
    • Community features: Bay/Harbor Front, Community Boat Ramp, Fishing, Public Boat Ramp, Water Access, Waterfront, Deed Restrictions, Dog Park, Golf Carts OK, Park, Playground, Sidewalks, Tennis Court(s)
    Location
    • Region: Punta Gorda
    • Subdivision: PUNTA GORDA ISLES SEC 05

    HOA & financial

    HOA
    • Has HOA: No
    Other fees
    • Pet fee: $0 monthly
    Other financial information
    • Total actual rent: 0

    Other

    Other facts
    • Listing terms: Cash,Conventional
    • Ownership: Fee Simple
    • Road surface type: Paved, Asphalt

    Price history

    DateEventPrice
    4/21/2025Sold$705,000+0.7%$295/sqft
    Source: Stellar MLS #C7505791 Report a problem
    3/12/2025Pending sale$699,900$293/sqft
    Source: Stellar MLS #C7505791 Report a problem
    3/8/2025Listed for sale$699,900+33.3%$293/sqft
    Source: Stellar MLS #C7505791 Report a problem
    3/24/2021Listing removed--
    Source: Owner Report a problem
    5/31/2018Sold$525,000-0.8%$220/sqft
    Source: Public Record Report a problem
    5/29/2018Listed for sale$529,000$222/sqft
    Source: Owner Report a problem
    5/21/2018Pending sale$529,000$222/sqft
    Source: Owner Report a problem
    3/25/2018Price change$529,000-0.8%$222/sqft
    Source: Owner Report a problem
    2/19/2018Price change$533,000-1.3%$223/sqft
    Source: Owner Report a problem
    1/8/2018Price change$539,999-1.8%$226/sqft
    Source: Owner Report a problem
    10/17/2017Listed for sale$550,000+51.9%$231/sqft
    Source: Owner Report a problem
    7/12/2017Sold$362,000$152/sqft
    Source: Agent Provided Report a problem
    7/14/2016Sold$362,000-1.6%$152/sqft
    Source: Public Record Report a problem
    6/2/2016Pending sale$368,000$154/sqft
    Source: RE/MAX ANCHOR REALTY #C7225818 Report a problem
    5/30/2016Listed for sale$368,000+15.4%$154/sqft
    Source: RE/MAX ANCHOR REALTY #C7225818 Report a problem
    1/12/2016Sold$319,000$134/sqft
    Source: Public Record Report a problem
    10/16/2015Listed for sale$319,000+14.3%$134/sqft
    Source: FIVE STAR REALTY OF CHARLOTTE #C7216775 Report a problem
    6/18/2001Sold$279,000+5.3%$117/sqft
    Source: Public Record Report a problem
    4/4/2001Sold$265,000$111/sqft
    Source: Public Record Report a problem

    Public tax history

    YearProperty taxesTax assessment
    2025$9,959 +0.2%$498,314 +10%
    2024$9,936 +4.2%$453,013 +10%
    2023$9,537 +7.9%$411,830 +10%
    2022$8,838 +33.7%$374,391 +10.5%
    2021$6,610 +5.9%$338,783 +2.3%
    2020$6,243 +0.5%$331,146 +3.6%
    2019$6,212 +11%$319,743 +5.8%
    2018$5,598 $302,092 +7%
    2017$5,598 +6.6%$282,370 +34.3%
    2016$5,250 +67.6%$210,304 -2.2%
    2015$3,133 -12.4%$214,950 +0.8%
    2014$3,575 +18.6%$213,244 +2.5%
    2013$3,014 +1.6%$207,998 -9.8%
    2012$2,967 -8.5%$230,523
    2011$3,244 -3.7%$230,523 -0.8%
    2010$3,369 -2%$232,293 -5.9%
    2009$3,439 $246,899 +25.1%
    2007-- $197,373
    2006-- $197,373 +2.8%
    2005-- $191,977 +1.9%
    2004-- $188,397
    2003-- $188,397 +2.4%
    2002$2,905 +16.9%$183,981 +16.8%
    2001$2,485 +2.8%$157,507 +3%
    2000$2,416 $152,919

    Find assessor info on the county website

    Neighborhood: 33950

    Nearby schools

    GreatSchools rating
    Schools provided by the listing agent
    • Elementary: Sallie Jones Elementary
    • Middle: Punta Gorda Middle
    • High: Charlotte High

    Source: Stellar MLS. This data may not be complete. We recommend contacting the local school district to confirm school assignments for this home.

    Get a cash offer in 3 minutes
    Find out how much your home could sell for in as little as 3 minutes with a no-obligation cash offer.
    Estimated market value
    $666,600
    Get a cash offer in 3 minutes
    Find out how much your home could sell for in as little as 3 minutes with a no-obligation cash offer.
    Estimated market value
    $666,600