Skip main navigation
Sold for $745,000
  • $745,000

    976 Cimarron Dr, Punta Gorda, FL 33950

    4beds
    2,504sqft
    Single Family Residence
    Built in 1998
    10,200 Square Feet Lot
    $758,600 Zestimate®
    $298/sqft
    $3,231 Estimated rent

    Home value

    $758,600

    $698,000 - $827,000

    $3,231/mo

    Zestimate® history
    Loading
    Loading...

    Owner options

    List your home for rent

    $3,231/mo

    Rent Zestimate®

    Find your next renter with Zillow Rental Manager. Plus, with online applications, you can quickly screen prospective tenants – for free.

    Learn more

    $3,231/mo

    Rent Zestimate®

    Refinance and save

    $4,938/mo

    Est. payment

    Refinancing to a lower rate could help reduce your monthly payments and save thousands over the life of the loan.

    See today's rates

    $4,938/mo

    Est. payment

    Explore your selling options

    Work with a Zillow partner agent

    Leverage their expertise and Zillow's premium Showcase listings to get your home seen by more buyers.

    Get started

    List with your own agent

    Get your home in front of millions of buyers by listing it on Zillow.

    Learn how to do it

    Sell it yourself

    Take full control of how buyers see your home on Zillow by listing For Sale by Owner (FSBO).

    List your home

    What's special

    Fishing piersHigh ceilingBreakfast barPrivate bathroomMedical careLarge windowsOpen deck
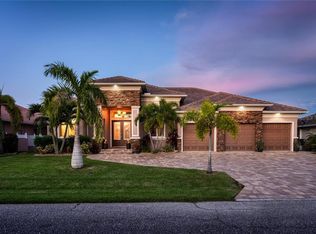
    Lovely waterfront home with 4 Bedrooms, 3 and a half Bathrooms and attached 2 Car Garage. Located on a quiet cul-de-sac street in desirable PUNTA GORDA ISLES. This light and airy home offers a spacious open concept floor plan. The Great Room has vaulted ceilings, large windows and transom. A well-appointed Kitchen and Laundry Room with lots of storage. The large Kitchen features plenty of cabinets, breakfast bar with stools, built in desk, deep stainless sink, under counter lighting and ample storage and counter space. Dining area off kitchen for convenience and comfort. The Laundry Room offers a washer, dryer, cabinets and counter with a built-in ironing board on the side wall. The Master Bedroom suite features lanai access, high ceiling, two walk in closets and private bathroom with soaking tub, walk in shower, vanity and dual sinks. There are three guest bedrooms. Your living space extends to the screened lanai and pool area with an under-cover eating area and vaulted ceiling, outdoor shower, half pool bath, open deck for sunbathing and inground fresh water gunite pool with new pool pump, new heater and waterfall. The back yard is fenced with vinyl fencing, perfect for privacy and pets. Continue to the waterfront with an 85-foot concrete seawall, concrete dock and 10,000 lb boat lift NEW in January 2021. Powerboat access to Charlotte Harbor and on to the Gulf of Mexico. Other features include double door entry with transom window, tile flooring, great closet space and lots of natural light. Inground irrigation system, Ring doorbell and wired for home security system. This home is minutes from Golf courses, Fishermen's Village and historic downtown Punta Gorda, shopping, dining, medical care, waterfront parks, fishing piers, walking and biking paths, art galleries, weekend farmers markets, events and more!

    Zillow last checked:

    Listing updated:

    Listing Provided by:

    Robyn Ellen Sloboda 570-807-6135,

    RE/MAX PALM REALTY 941-743-5525

    Bought with:

    Holly Drilling, 3441524

    RE/MAX PALM REALTY

    Source: Stellar MLS,MLS#: C7486400MLS LogoOriginating MLS: Port Charlotte

    Facts & features

    Interior

    Bedrooms & bathrooms
    • Bedrooms: 4
    • Bathrooms: 4
    • Full bathrooms: 3
    • 1/2 bathrooms: 1
    Primary bedroom
    • Features: Walk-In Closet(s)
    • Level: First
    • Dimensions: 18x14
    Bedroom 2
    • Features: Built-in Closet
    • Level: First
    • Dimensions: 13x12
    Bedroom 3
    • Features: Built-in Closet
    • Level: First
    • Dimensions: 18x13
    Bedroom 4
    • Features: En Suite Bathroom, No Closet
    • Level: First
    • Dimensions: 12x11
    Dining room
    • Level: First
    • Dimensions: 14x12
    Great room
    • Level: First
    • Dimensions: 19x15
    Kitchen
    • Features: Built-in Features
    • Level: First
    • Dimensions: 14x14
    Laundry
    • Level: First
    • Dimensions: 10x8
    Heating
    • Central, Electric
    Cooling
    • Central Air
    Appliances
    • Included: Dishwasher, Disposal, Dryer, Microwave, Range, Refrigerator, Washer, Wine Refrigerator
    • Laundry: Inside
    Features
    • Ceiling Fan(s), Eating Space In Kitchen, High Ceilings, Open Floorplan, Vaulted Ceiling(s), Walk-In Closet(s)
    • Flooring: Tile
    • Doors: French Doors, Outdoor Shower, Sliding Doors
    • Windows: Window Treatments
    • Has fireplace: No
    Interior area
    • Total structure area: 3,324
    • Total interior livable area: 2,504 sqft

    Property

    Parking
    • Total spaces: 2
    • Parking features: Garage - Attached
    • Attached garage spaces: 2
    • Details: Garage Dimensions: 22x22
    Features
    • Levels: One
    • Stories: 1
    • Exterior features: Irrigation System, Lighting, Outdoor Shower, Private Mailbox
    • Has private pool: Yes
    • Pool features: Gunite, In Ground, Screen Enclosure
    • Fencing: Vinyl
    • Has view: Yes
    • View description: Canal
    • Has water view: Yes
    • Water view: Canal
    • Waterfront features: Canal - Saltwater, Saltwater Canal Access, Bridges - Fixed, Seawall
    Lot
    • Size: 10,200 sqft
    Details
    • Parcel number: 412214282007
    • Zoning: GS-3.5
    • Special conditions: None

    Construction

    Type & style
    • Home type: SingleFamily
    • Property subtype: Single Family Residence
    Materials
    • Block, Stucco
    • Foundation: Slab
    • Roof: Metal
    Condition
    • New construction: No
    • Year built: 1998

    Utilities & green energy

    • Sewer: Public Sewer
    • Water: Public
    • Utilities for property: Electricity Connected, Public, Sewer Connected, Water Connected

    Community & neighborhood

    Location
    • Region: Punta Gorda
    • Subdivision: PUNTA GORDA ISLES SEC 05

    HOA & financial

    HOA
    • Has HOA: No
    Other fees
    • Pet fee: $0 monthly
    Other financial information
    • Total actual rent: 0

    Other

    Other facts
    • Listing terms: Cash,Conventional
    • Ownership: Fee Simple
    • Road surface type: Paved

    Price history

    DateEventPrice
    4/10/2024Sold$745,000-6.9%$298/sqft
    Source: Stellar MLS #C7486400 Report a problem
    3/24/2024Pending sale$799,900$319/sqft
    Source: Stellar MLS #C7486400 Report a problem
    2/28/2024Listed for sale$799,900$319/sqft
    Source: Stellar MLS #C7486400 Report a problem
    2/20/2024Pending sale$799,900$319/sqft
    Source: Stellar MLS #C7486400 Report a problem
    2/9/2024Listed for sale$799,900+7.4%$319/sqft
    Source: Stellar MLS #C7486400 Report a problem
    7/29/2021Sold$745,000-0.5%$298/sqft
    Source: Stellar MLS #C7442355 Report a problem
    6/25/2021Pending sale$749,000$299/sqft
    Source: Stellar MLS #C7442355 Report a problem
    6/14/2021Listed for sale$749,000$299/sqft
    Source: Stellar MLS #C7442355 Report a problem
    6/10/2021Pending sale$749,000$299/sqft
    Source: Stellar MLS #C7442355 Report a problem
    6/8/2021Price change$749,000-6.4%$299/sqft
    Source: Stellar MLS #C7442355 Report a problem
    5/21/2021Price change$799,900-3%$319/sqft
    Source: Stellar MLS #C7442355 Report a problem
    4/29/2021Listed for sale$824,900$329/sqft
    Source: Stellar MLS #C7442355 Report a problem
    4/28/2021Pending sale$824,900$329/sqft
    Source: Stellar MLS #C7442355 Report a problem
    4/27/2021Listed for sale$824,900+1471.2%$329/sqft
    Source: Stellar MLS #C7442355 Report a problem
    5/9/1997Sold$52,500$21/sqft
    Source: Public Record Report a problem

    Public tax history

    YearProperty taxesTax assessment
    2025$12,977 -11.1%$699,658 -13.1%
    2024$14,596 -0.6%$804,962 +4%
    2023$14,691 +12.9%$774,208 +10%
    2022$13,012 +132.9%$703,825 +119.4%
    2021$5,586 +5.3%$320,839 +1.4%
    2020$5,304 -0.6%$316,409 +2.3%
    2019$5,339 +7.6%$309,295 +1.9%
    2018$4,962 $303,528 +2.1%
    2017$4,962 +2.7%$297,285 +2.1%
    2016$4,831 +0.2%$291,170 +0.7%
    2015$4,822 -0.9%$289,146 +0.8%
    2014$4,867 +13%$286,851 +3.2%
    2013$4,307 +2.3%$277,888 +3%
    2012$4,209 +7.4%$269,794
    2011$3,921 -1.1%$269,794 +1.5%
    2010$3,963 +8.7%$265,807 +2.7%
    2009$3,645 $258,819 +13.5%
    2005-- $228,090 +1.9%
    2004-- $223,837 +2.4%
    2002$3,483 +0.7%$218,591 +1.6%
    2001$3,457 -5.6%$215,149 +6.8%
    2000$3,662 $201,469

    Find assessor info on the county website

    Neighborhood: 33950

    Nearby schools

    GreatSchools rating
    Schools provided by the listing agent
    • Elementary: Sallie Jones Elementary
    • Middle: Punta Gorda Middle
    • High: Charlotte High

    Source: Stellar MLS. This data may not be complete. We recommend contacting the local school district to confirm school assignments for this home.

    Get a cash offer in 3 minutes
    Find out how much your home could sell for in as little as 3 minutes with a no-obligation cash offer.
    Estimated market value
    $758,600
    Get a cash offer in 3 minutes
    Find out how much your home could sell for in as little as 3 minutes with a no-obligation cash offer.
    Estimated market value
    $758,600