A true Masterpiece in Hidden Ridge! Nestled on 7.85 acres of rolling countryside just east of Washington, Missouri, this jaw-dropping custom-built 1.5-story home offers over 2,700 square feet of thoughtfully designed living space where craftsmanship, comfort, and natural beauty meet in perfect harmony. From the moment you arrive, the home’s commanding presence and stunning stone-and-wood exterior set the tone for what lies within. Inside, a warm yet sophisticated atmosphere unfolds—anchored by a striking floor-to-ceiling stone fireplace and enriched with custom finishes at every turn. The open-concept kitchen is a showpiece, featuring custom-painted cabinetry, an oversized island perfect for gathering, tile backsplash, solid surface tops, and a generous walk-in pantry. The great room soars with tongue-and-groove vaulted ceilings, flooding the space with light and accentuating the home’s spacious flow. The main-floor primary suite offers a serene retreat with its own vaulted ceiling, dual walk-in closets, and a luxurious ensuite bath complete with a double vanity and expansive walk-in shower. A dedicated office area provides an ideal space for working from home or creative pursuits. Upstairs, the bonus area above the garage offers incredible versatility with a family room, two additional bedrooms, a full bath, and even a laundry space—ideal for guests, older children, or extended stays. Every room has been designed to capture the breathtaking views that surround the property, creating a seamless connection between the indoors and nature’s beauty beyond. The oversized 3-car garage provides a true zero-step entry into the home for ease and accessibility. For those who dream of extra space to entertain, create, or store, the impressive 45’x140’ detached garage opens endless possibilities—from car collections to workshops, gatherings, or future expansion. This exceptional property combines the allure of modern luxury with the tranquility of a private, countryside setting. Whether enjoying a quiet evening by the fireplace, hosting gatherings under the vaulted ceilings, or taking in panoramic sunsets from your own backyard, every moment here feels extraordinary. A rare opportunity to own a custom estate of this caliber in the Hidden Ridge community—where craftsmanship meets breathtaking views and peaceful living.
Closed
Listed by: RE/MAX Today • Matthew E McClelland • Contact: 314-922-7767
Bought with: RE/MAX Platinum
Price Unknown
975 Foggy Ct, Washington, MO 63090
5beds
2,700sqft
Single Family Residence
Built in 2023
7.85 Acres Lot
$1,045,100 Zestimate®
$--/sqft
$3,307 Estimated rent
Home value
$1,045,100
Estimated sales range
Not available
$3,307/mo
Zestimate® history
Owner options
List your home for rent
$3,307/mo
Rent Zestimate®
Find your next renter with Zillow Rental Manager. Plus, with online applications, you can quickly screen prospective tenants – for free.
$3,307/mo
Rent Zestimate®
Refinance and save
$500/mo
Est. payment
Refinancing to a lower rate could help reduce your monthly payments and save thousands over the life of the loan.
$500/mo
Est. payment
Explore your selling options
Work with a Zillow partner agent
Leverage their expertise and Zillow's premium Showcase listings to get your home seen by more buyers.
Get startedList with your own agent
Get your home in front of millions of buyers by listing it on Zillow.
Learn how to do itSell it yourself
Take full control of how buyers see your home on Zillow by listing For Sale by Owner (FSBO).
List your homeWhat's special
Floor-to-ceiling stone fireplaceRolling countrysideBreathtaking viewsPanoramic sunsetsCommanding presenceCustom finishesThoughtfully designed living space
Zillow last checked:
Listing updated:
Listed by:
Matthew E McClelland 314-922-7767,
RE/MAX Today,
Ginger G Groff-Brinker 314-307-4589,
RE/MAX Today
Bought with:
Cory R Davis, 1999102977
RE/MAX Platinum
Source: MARIS,MLS#: 25073420 Originating MLS: Franklin County Board of REALTORS
Originating MLS: Franklin County Board of REALTORSFacts & features
Interior
Bedrooms & bathrooms
- Bedrooms: 5
- Bathrooms: 4
- Full bathrooms: 3
- 1/2 bathrooms: 1
- Main level bathrooms: 3
- Main level bedrooms: 3
Heating
- Dual Fuel/Off Peak, Forced Air
Cooling
- Ceiling Fan(s), Central Air, Dual, Multi Units
Appliances
- Included: Stainless Steel Appliance(s), Dishwasher, Disposal, Microwave, Free-Standing Electric Oven, Refrigerator, Water Heater, Electric Water Heater
- Laundry: Main Level, Multiple Locations
Features
- Bar, Beamed Ceilings, Breakfast Room, Cathedral Ceiling(s), Ceiling Fan(s), Crown Molding, Custom Cabinetry, Double Vanity, Entrance Foyer, High Ceilings, High Speed Internet, Kitchen Island, Separate Shower, Vaulted Ceiling(s), Walk-In Closet(s), Walk-In Pantry, Wet Bar, Workshop/Hobby Area
- Flooring: Carpet, Ceramic Tile, Simulated Wood, Wood
- Doors: Atrium Door(s), French Doors, Panel Door(s)
- Basement: Bath/Stubbed,Concrete,Full,Unfinished,Walk-Out Access
- Number of fireplaces: 1
- Fireplace features: Great Room, Masonry, Stone, Wood Burning
Interior area
- Total interior livable area: 2,700 sqft
- Finished area above ground: 2,700
Property
Parking
- Total spaces: 3
- Parking features: Additional Parking
- Attached garage spaces: 3
Features
- Levels: One and One Half
- Patio & porch: Composite, Covered, Deck
- Exterior features: No Step Entry
- Has view: Yes
- View description: Lake, Meadow, Trees/Woods
- Water view: Lake
Lot
- Size: 7.85 Acres
- Features: Adjoins Wooded Area, Cul-De-Sac, Gentle Sloping, Meadow, Natural Foliage
Details
- Additional structures: Equipment Shed, Metal Building, Outbuilding, RV/Boat Storage
- Parcel number: 1830510009008600
- Special conditions: Standard
Construction
Type & style
- Home type: SingleFamily
- Architectural style: Rustic,Traditional
- Property subtype: Single Family Residence
Materials
- Blown-In Insulation, Fiber Cement, Frame, Stone
- Foundation: Concrete Perimeter, Permanent
- Roof: Architectural Shingle,Asphalt
Condition
- Year built: 2023
Utilities & green energy
- Electric: Single Phase
- Sewer: Engineered Septic
- Water: Public
- Utilities for property: Cable Available, Electricity Connected, Sewer Connected, Underground Utilities, Water Connected
Community & HOA
Community
- Subdivision: Hidden Ridge
HOA
- Has HOA: Yes
- Amenities included: None
- Services included: Maintenance Parking/Roads
- HOA fee: $500 annually
- HOA name: Hidden Ridge
Location
- Region: Washington
Financial & listing details
- Annual tax amount: $4,486
- Date on market: 11/6/2025
- Cumulative days on market: 4 days
- Listing terms: Cash,Conventional
- Electric utility on property: Yes
- Road surface type: Chip And Seal
Price history
| Date | Event | Price |
|---|---|---|
| 12/31/2025 | Sold | -- |
Source:  MARIS #25073420 Report a problem MARIS #25073420 Report a problem | ||
| 11/10/2025 | Pending sale | $1,050,000$389/sqft |
Source: MARIS #25073420 Report a problem | ||
| 11/6/2025 | Listed for sale | $1,050,000$389/sqft |
Source: MARIS #25073420 Report a problem | ||
Public tax history
Tax history is unavailable.
Neighborhood: 63090
Nearby homes
- $620,4003 bd-- ba2k sqft991 Foggy Ct, Washington, MO 63090Off Market
- $--5 Acres976 Foggy Ct, Washington, MO 63090Sold
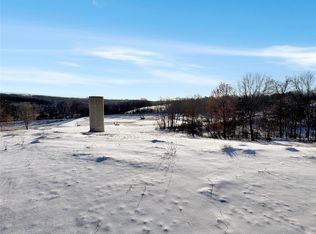
- $565,00013.08 AcresLOT 16 Foggy Ct, Washington, MO 63090Pending
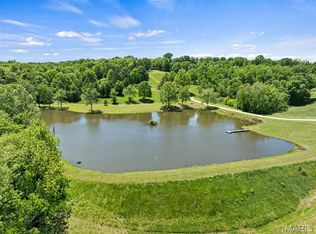
- $1,250,0003 bd5 ba4k sqft992 Foggy Ct, Washington, MO 63090Pending

- $--5 Acres15 Austin Dr., washington, MO 63090Off Market
- $761,3003 bd-- ba2.4k sqft418 Austin Dr, Washington, MO 63090Off Market
- $706,6003 bd-- ba2.1k sqft390 Austin Dr, Washington, MO 63090Off Market
- $871,3004 bd-- ba2.3k sqft452 Austin Dr, Washington, MO 63090Off Market
Nearby schools
GreatSchools rating
- 8/10Clearview Elementary SchoolGrades: K-6Distance: 5.4 mi
- 6/10Washington Middle SchoolGrades: 7-8Distance: 5 mi
- 7/10Washington High SchoolGrades: 9-12Distance: 5 mi
Schools provided by the listing agent
- Elementary: South Point Elem.
- Middle: Washington Middle
- High: Washington High
Source: MARIS. This data may not be complete. We recommend contacting the local school district to confirm school assignments for this home.
- Missouri
- Franklin County
- Washington
- 63090
- 975 Foggy Ct
Nearby cities
Nearby zip codes
Other Washington Topics
