Experience luxury living at its finest in this exceptional custom ranch estate nestled on 3.48± acres of wooded privacy. Offering over 4,000 square feet of thoughtfully designed living space, this stunning home features 3 bedrooms, 3 full baths, and 2 half baths with upscale finishes throughout. A dramatic great room showcases soaring 14-foot ceilings, while 10-foot ceilings and 8-foot doors span the main level, creating an open and elegant atmosphere. The luxurious primary suite is a true retreat, complete with two expansive walk-in closets, a spa-inspired bath with separate vanities and a double-headed walk-in shower, plus private access to a screened-in deck overlooking the serene, wooded backdrop. The gourmet kitchen is designed for both everyday living and entertaining, featuring custom maple cabinetry, solid surface countertops, an oversized center island, and a custom walk-in pantry. Two impressive floor-to-ceiling stone wood-burning fireplaces, built-in bookshelves, crown molding, and exquisite craftsmanship throughout add warmth and character. The finished lower level is an entertainer’s dream, offering expansive gathering spaces, a custom wet bar, and dedicated wine cellar area. Additional features include energy-efficient geothermal HVAC and an extraordinary 50’ x 100’ outbuilding with 16-foot overhead doors and separate 400-amp electrical service. Whether you need space for boats, RVs, trailers, and recreational vehicles, or envision the ultimate party barn, sports court, pickleball facility, golf simulator, or hobby workshop, the possibilities are endless. A rare opportunity to own a private luxury retreat with unmatched amenities and versatility.
Pending
Listed by: RE/MAX Today • Matthew E McClelland
$1,250,000
992 Foggy Ct, Washington, MO 63090
3beds
4,093sqft
:
Get pre-qualified$7,955/mo
Single Family Residence
Built in 2020
3.48 Acres Lot
$1,180,000 Zestimate®
$305/sqft
$83/mo HOA
What's special
Solid surface countertopsCustom walk-in pantryExquisite craftsmanship throughoutCrown moldingCustom wet barDedicated wine cellar areaOversized center island
- 44 days |
- 1,210 |
- 28 |
Likely to sell faster than
Zillow last checked:
Listing updated:
Listed by:
Matthew E McClelland 314-922-7767,
RE/MAX Today,
Ginger G Groff-Brinker 314-307-4589,
RE/MAX Today
Source: MARIS,MLS#: 26035973 Originating MLS: Franklin County Board of REALTORS
Originating MLS: Franklin County Board of REALTORSFacts & features
Interior
Bedrooms & bathrooms
- Bedrooms: 3
- Bathrooms: 5
- Full bathrooms: 3
- 1/2 bathrooms: 2
- Main level bathrooms: 2
- Main level bedrooms: 1
Heating
- Forced Air, Geothermal
Cooling
- Ceiling Fan(s), Central Air, Geothermal, Zoned
Appliances
- Included: Stainless Steel Appliance(s), Dishwasher, Disposal, Microwave, Double Oven, Free-Standing Electric Range, Built-In Refrigerator, Electric Water Heater, Water Softener, Bar Fridge
- Laundry: In Basement, Electric Dryer Hookup, Laundry Room, Main Level, Multiple Locations, Washer Hookup
Features
- Bar, Bookcases, Breakfast Bar, Breakfast Room, Built-in Features, Butler Pantry, Ceiling Fan(s), Crown Molding, Custom Cabinetry, Double Vanity, Entrance Foyer, Granite Counters, High Ceilings, In-Law Floorplan, Kitchen Island, Open Floorplan, Separate Shower, Special Millwork, Walk-In Closet(s), Walk-In Pantry, Wet Bar, Workshop/Hobby Area
- Flooring: Ceramic Tile, Hardwood
- Doors: French Doors, Panel Door(s), Pocket Door(s), Sliding Doors
- Basement: Concrete,Finished,Full,Sleeping Area,Walk-Out Access
- Number of fireplaces: 2
- Fireplace features: Family Room, Great Room, Heatilator, Masonry, Wood Burning
Interior area
- Total structure area: 4,093
- Total interior livable area: 4,093 sqft
- Finished area above ground: 2,238
- Finished area below ground: 1,855
Property
Parking
- Total spaces: 10
- Parking features: Additional Parking, Detached, Driveway, Garage Door Opener, Garage Faces Side, Oversized, Tandem
- Attached garage spaces: 10
- Has uncovered spaces: Yes
Features
- Levels: One
- Patio & porch: Composite, Covered, Deck, Front Porch, Patio, Screened
Lot
- Size: 3.48 Acres
- Features: Adjoins Wooded Area, Back Yard, Corner Lot, Gently Rolling, Landscaped, Natural Foliage, Near Golf Course
Details
- Parcel number: 1830510009008300
- Special conditions: Standard
Construction
Type & style
- Home type: SingleFamily
- Architectural style: Modern,Ranch,Traditional
- Property subtype: Single Family Residence
Materials
- Frame, Stone
- Foundation: Concrete Perimeter, Permanent
- Roof: Architectural Shingle,Asphalt
Condition
- Year built: 2020
Utilities & green energy
- Electric: Single Phase, 440 Volts, Ameren
- Sewer: Septic Tank
- Water: Well
- Utilities for property: Electricity Connected, Natural Gas Not Available, Sewer Connected, Underground Utilities, Water Connected
Community & HOA
Community
- Subdivision: Hidden Ridge
HOA
- Has HOA: Yes
- Amenities included: None
- Services included: Maintenance Parking/Roads, Snow Removal
- HOA fee: $1,000 annually
- HOA name: Hidden Ridge
Location
- Region: Washington
Financial & listing details
- Price per square foot: $305/sqft
- Annual tax amount: $5,707
- Date on market: 6/10/2026
- Cumulative days on market: 44 days
- Listing terms: Cash,Conventional
- Ownership: Private
- Electric utility on property: Yes
- Road surface type: Chip And Seal
Estimated market value
$1,180,000
$1.12M - $1.24M
$3,892/mo
Price history
| Date | Event | Price |
|---|---|---|
| 7/19/2026 | Pending sale | $1,250,000$305/sqft |
Source:  MARIS #26035973 Report a problem MARIS #26035973 Report a problem | ||
| 6/11/2026 | Listed for sale | $1,250,000$305/sqft |
Source: MARIS #26035973 Report a problem | ||
Public tax history
Tax history is unavailable.
Monthly payment
Est. payment
Payment breakdown
Explore the cost of this home by adjusting the details. Changes won't be saved.Climate risks
Neighborhood: 63090
Getting around
2 / 100
Car-DependentNearby schools
GreatSchools rating
- 8/10Clearview Elementary SchoolGrades: K-6Distance: 5.3 mi
- 6/10Washington Middle SchoolGrades: 7-8Distance: 5 mi
- 7/10Washington High SchoolGrades: 9-12Distance: 5 mi
Schools provided by the listing agent
- Elementary: South Point Elem.
- Middle: Washington Middle
- High: Washington High
Source: MARIS. This data may not be complete. We recommend contacting the local school district to confirm school assignments for this home.
- $--5 Acres15 Austin Dr., washington, MO 63090Off Market

- $--5 Acres976 Foggy Ct, Washington, MO 63090Sold
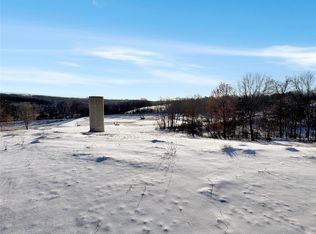
- $837,3004 bd-- ba2.3k sqft452 Austin Dr, Washington, MO 63090Off Market
- $735,8003 bd-- ba2.4k sqft418 Austin Dr, Washington, MO 63090Off Market
- $613,6003 bd-- ba2k sqft991 Foggy Ct, Washington, MO 63090Off Market
- $--5 bd4 ba2.7k sqft975 Foggy Ct, Washington, MO 63090Sold
- $341,300-- bd-- ba-- sqftHidden Ridge Estates St Johns Rd #3 - 5 ACRE, washington, MO 63090Off Market
- $795,4003 bd-- ba2.4k sqft450 Austin Dr, Washington, MO 63090Off Market
A local agent can set up tours, give advice and negotiate with sellers.
A local lender can help you make sure your offer is ready when you are.
Similar homes
- $1,275,0004 bd5 ba4.4k sqft4361 Jones Ln, Washington, MO 63090For Sale

 MLS ID #26019723, Mary P Buescher, Janet McAfee Inc.. MARIS
 - $719,0004 bd4 ba4.1k sqft4305 Green Briar Ct, Washington, MO 63090For Sale
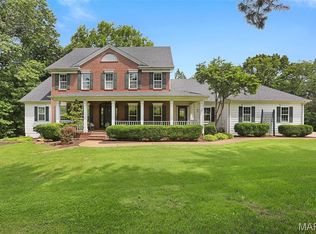 MLS ID #26047289, Matthew E McClelland, RE/MAX Today. MARIS
 - $630,0005 bd3 ba3k sqft2334 Silver Crest Ct, Washington, MO 63090For Sale
 MLS ID #26047358, Matthew E McClelland, RE/MAX Today. MARIS
 - $645,0004 bd4 ba3.5k sqft413 Alborado Dr, Washington, MO 63090For Sale
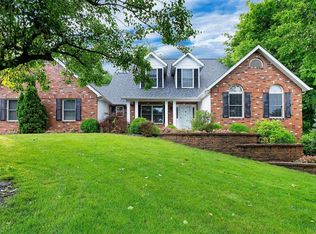 MLS ID #25072918, Carol J Weber, ReeceNichols Real Estate. MARIS
 - $795,0004 bd4 ba4k sqft2976 Highway A, Washington, MO 63090For SaleMLS ID #26041005, Matthew E McClelland, RE/MAX Today. MARIS
- $899,9005 bd5 ba5.2k sqft6414 Country Club Rd, Washington, MO 63090For SaleMLS ID #25080491, Phillip J Gildehaus, Select Realty, LLC. MARIS
- $750,0004 bd4 ba3.4k sqftModbury Expanded by Northern Star Homes, Washington, MO 63090New ConstructionMARIS
- $1,349,0004 bd4 ba4.7k sqft4476 Augusta Shores Dr, Augusta, MO 63332For SaleMLS ID #26044321, Kellie G Meyer, LM Realty. MARIS
- $1,195,0004 bd5 ba4k sqft4945 Fox Bridge Rd, Pacific, MO 63069For SaleMLS ID #26032498, Vivian J Regna, Gateway Real Estate. MARIS
- $1,200,0005 bd7 ba4.6k sqft3846 Limerock Ln, Pacific, MO 63069For SaleMLS ID #26028317, Seri P Brillhart, Coldwell Banker Realty - Gundaker West Regional. MARIS
- $1,265,1004 bd4 ba3k sqft116 Lonesome Dove Way, Foristell, MO 63348New ConstructionMLS ID #26030563, Kristen L Forrest, ReeceNichols Real Estate. MARIS
- $629,9006 bd4 ba6k sqft431 Ridge Meadow Ln, Washington, MO 63090For SaleMLS ID #26023255, Todd L Furlow, Keller Williams Chesterfield. MARIS
- $1,250,0004 bd4 ba4k sqft6388 Salamone Rd, Cedar Hill, MO 63016For SaleMLS ID #26021807, Loretta Terrio, Realty Executives Premiere. MARIS
- $1,280,0004 bd3 ba3k sqft130 Valley Oaks Ln, Union, MO 63084For SaleMLS ID #26019439, Shayla S Kurzenberger, Dolan, Realtors. MARIS
- $1,179,9005 bd5 ba3.8k sqft237 Saint Andrews Dr, Saint Albans, MO 63073For SaleMLS ID #26027938, Cara V Dalton-Larue, Dalton Appraisal Services. MARIS
- $950,0003 bd4 ba4.4k sqft160 Thiebes Rd, Labadie, MO 63055For SaleMLS ID #26018138, Lynn Andel, Dielmann Sotheby's International Realty. MARIS
- $1,296,0003 bd5 ba6k sqft316 Barn Side Ln, Eureka, MO 63025For SaleMLS ID #26005237, Leslie L Horton, Coldwell Banker Realty - Gundaker. MARIS
- $1,114,0003 bd4 ba3.2k sqft1 Lauren I Plan Auden Mdw, Wentzville, MO 63385New ConstructionMLS ID #25059691, Rachel Haney, Magnolia Real Estate. MARIS
- $1,114,0003 bd4 ba3k sqft1 Elaine Plan Auden Mdw, Wentzville, MO 63385New ConstructionMLS ID #25059628, Rachel Haney, Magnolia Real Estate. MARIS
- $795,0004 bd5 ba3.2k sqft13505 Bluff Hill Acres Ct, Marthasville, MO 63357For SaleMLS ID #26029286, Richard C Fellhauer, Arch City Realty LLC. MARIS
