Welcome to luxury living in the heart of Missouri wine country! Nestled on a beautifully landscaped 1.12-acre lakefront lot in sought-after Augusta Shores, this stunning 4-bedroom, 3.5-bath atrium ranch offers nearly 4,800 square feet of thoughtfully designed living space and an incredible resort-style backyard.An added value rarely offered in today's luxury market—the sellers are providing a paint and carpeting allowance, allowing the future owner to thoughtfully refresh the home's interior with finishes that reflect their own vision and lifestyle. Create your own color palette and flooring selections while preserving the home's outstanding location, views, and luxury amenities. Step inside to an open, light-filled floor plan featuring soaring 12-foot ceilings, a dramatic wall of windows overlooking the backyard oasis, a cozy wood-burning fireplace, and elegant architectural details—including tray ceilings, crown molding, and recessed lighting. The chef's kitchen is designed to impress with granite countertops, a center island, breakfast bar, tile backsplash, stainless steel appliances, double ovens, 42-inch custom cabinetry, and an adjoining breakfast room surrounded by a beautiful five-bay window. The private primary suite is a true retreat, complete with a shiplap ceiling, crown molding, two custom walk-in closets, a spa-inspired bath with soaking tub, separate shower, dual vanities, and private water closet. French doors lead directly to a secluded deck overlooking the picturesque backyard. The finished walkout lower level is perfect for entertaining or multi-generational living, featuring an expansive family and recreation room with a second fireplace, a full second kitchen and bar, breakfast area, fourth bedroom, walk-in closet, and full bath. Outside, your own private paradise awaits with an in-ground pool, cascading waterfall, putting green, stocked lake, and expansive outdoor living spaces designed for relaxation and entertaining. This home also has a whole house generator for peace of mind and comfortable living (Duro Max Next Generation Power Max).
Augusta Shores offers an unmatched lifestyle with three stocked lakes, community pool, clubhouse, tennis, pickleball and basketball, a pavilion, hiking trails, and 1GB fiber optic internet included in the HOA! Located directly across from the Katy Trail and Klondike Park and also surrounded by the rolling vineyards and award-winning wineries of Augusta, this exceptional home combines luxury, recreation, and breathtaking natural beauty in one unforgettable setting.
Active
Listed by: LM Realty • Kellie G Meyer • 314-482-8084
Price cut: $149K (7/25)
$1,200,000
4476 Augusta Shores Dr, Augusta, MO 63332
4beds
4,723sqft
:
Get pre-qualified$7,632/mo
Single Family Residence
Built in 2002
1.12 Acres Lot
$-- Zestimate®
$254/sqft
$188/mo HOA
What's special
Cozy wood-burning fireplaceCascading waterfallIncredible resort-style backyardGranite countertopsPutting greenOpen light-filled floor planStainless steel appliances
- 23 days |
- 994 |
- 37 |
Zillow last checked:
Listing updated:
Listed by:
Kellie G Meyer 314-482-8084,
LM Realty
Source: MARIS,MLS#: 26044321 Originating MLS: St. Louis Association of REALTORS
Originating MLS: St. Louis Association of REALTORSFacts & features
Interior
Bedrooms & bathrooms
- Bedrooms: 4
- Bathrooms: 4
- Full bathrooms: 3
- 1/2 bathrooms: 1
- Main level bathrooms: 3
- Main level bedrooms: 3
Primary bedroom
- Features: Floor Covering: Carpeting
- Level: Main
- Area: 320
- Dimensions: 20x16
Bedroom 3
- Features: Floor Covering: Carpeting
- Level: Main
- Area: 132
- Dimensions: 12x11
Bedroom 4
- Features: Floor Covering: Carpeting
- Level: Lower
- Area: 195
- Dimensions: 15x13
Primary bathroom
- Features: Floor Covering: Ceramic Tile
- Level: Main
- Area: 144
- Dimensions: 12x12
Bathroom
- Features: Floor Covering: Ceramic Tile
- Level: Lower
- Area: 64
- Dimensions: 8x8
Bathroom 2
- Features: Floor Covering: Carpeting
- Level: Main
- Area: 154
- Dimensions: 14x11
Bathroom 2
- Features: Floor Covering: Ceramic Tile
- Level: Main
- Area: 45
- Dimensions: 9x5
Bathroom 3
- Features: Floor Covering: Ceramic Tile
- Level: Main
- Area: 25
- Dimensions: 5x5
Breakfast room
- Features: Floor Covering: Ceramic Tile
- Level: Main
- Area: 288
- Dimensions: 18x16
Dining room
- Features: Floor Covering: Carpeting
- Level: Main
- Area: 192
- Dimensions: 16x12
Family room
- Features: Floor Covering: Carpeting, Ceramic Tile
- Level: Lower
- Area: 816
- Dimensions: 34x24
Great room
- Features: Floor Covering: Wood Engineered
- Level: Main
- Area: 714
- Dimensions: 34x21
Kitchen
- Features: Floor Covering: Ceramic Tile
- Level: Main
- Area: 210
- Dimensions: 15x14
Kitchen
- Features: Floor Covering: Luxury Vinyl Plank
- Level: Lower
- Area: 476
- Dimensions: 34x14
Laundry
- Features: Floor Covering: Ceramic Tile
- Level: Main
- Area: 70
- Dimensions: 10x7
Recreation room
- Features: Floor Covering: Carpeting
- Level: Lower
- Area: 285
- Dimensions: 19x15
Heating
- Dual Fuel/Off Peak, Electric, Forced Air, Zoned
Cooling
- Ceiling Fan(s), Central Air, Electric
Appliances
- Included: Stainless Steel Appliance(s), Electric Cooktop, Dishwasher, Disposal, Microwave, Double Oven, Oven, Electric Water Heater, Water Softener, Water Softener Rented
- Laundry: Main Level
Features
- Breakfast Bar, Breakfast Room, Coffered Ceiling(s), Granite Counters, High Ceilings, High Speed Internet, Kitchen Island, Open Floorplan, Pantry, Separate Dining, Separate Shower, Special Millwork, Tub, Vaulted Ceiling(s), Walk-In Closet(s)
- Flooring: Carpet, Ceramic Tile, Wood
- Doors: Atrium Door(s), French Doors, Sliding Doors
- Windows: Bay Window(s), Insulated Windows, Palladian Window(s), Window Coverings
- Basement: Partially Finished,Full,Sump Pump,Walk-Out Access
- Number of fireplaces: 2
- Fireplace features: Family Room, Great Room, Recreation Room, Wood Burning
Interior area
- Total structure area: 4,723
- Total interior livable area: 4,723 sqft
- Finished area above ground: 2,835
- Finished area below ground: 1,888
Property
Parking
- Total spaces: 3
- Parking features: Additional Parking, Covered, Driveway, Electric Vehicle Charging Station(s), Garage Door Opener, Garage Faces Side, Off Street
- Attached garage spaces: 3
- Has uncovered spaces: Yes
Features
- Levels: One
- Patio & porch: Composite, Deck
- Exterior features: Entry Steps/Stairs, Fire Pit
- Has private pool: Yes
- Pool features: Fenced, In Ground, Private, Salt Water, Waterfall
- Fencing: Gate,Partial
- Has view: Yes
- View description: Lake, Water
- Water view: Lake,Water
- Waterfront features: Waterfront, Lake, Lake Front
Lot
- Size: 1.12 Acres
- Features: Adjoins Common Ground, Landscaped, Some Trees, Sprinklers In Front, Sprinklers In Rear, Views, Waterfront
Details
- Parcel number: 100157981000108.0000000
- Special conditions: Standard
- Other equipment: Generator
Construction
Type & style
- Home type: SingleFamily
- Architectural style: Atrium,Ranch
- Property subtype: Single Family Residence
Materials
- Brick, Stone, Vinyl Siding
- Roof: Architectural Shingle
Condition
- Year built: 2002
Utilities & green energy
- Electric: Ameren
- Sewer: Public Sewer, Shared Septic
- Water: Public
- Utilities for property: Cable Available, Cable Connected, Electricity Connected, Phone Connected, Underground Utilities
Community & HOA
Community
- Features: Clubhouse, Fishing, Gated, Lake, Pool, Tennis Court(s)
- Security: Carbon Monoxide Detector(s), Smoke Detector(s)
- Subdivision: Augusta Shores #1
HOA
- Has HOA: Yes
- Amenities included: Association Management, Basketball Court, Gated, Lake, Pickleball Court(s), Trail(s)
- Services included: Clubhouse, Pool Maintenance, Other, Pool
- HOA fee: $2,250 annually
- HOA name: Augusta
Location
- Region: Augusta
Financial & listing details
- Price per square foot: $254/sqft
- Tax assessed value: $776,158
- Annual tax amount: $8,253
- Date on market: 7/13/2026
- Cumulative days on market: 24 days
- Listing terms: Cash,Conventional,FHA,VA Loan
- Ownership: Private
- Electric utility on property: Yes
Estimated market value
Not available
Estimated sales range
Not available
Not available
Price history
| Date | Event | Price |
|---|---|---|
| 7/25/2026 | Price change | $1,200,000-11%$254/sqft |
Source:  MARIS #26044321 Report a problem MARIS #26044321 Report a problem | ||
| 7/13/2026 | Listed for sale | $1,349,000+112.8%$286/sqft |
Source: MARIS #26044321 Report a problem | ||
| 6/30/2020 | Sold | -- |
Source: MARIS #20031773 Report a problem | ||
| 5/29/2020 | Pending sale | $634,000$134/sqft |
Source: Berkshire Hathaway HomeServices Select Properties #20031773 Report a problem | ||
| 5/22/2020 | Listed for sale | $634,000$134/sqft |
Source: Berkshire Hathaway HomeServices Select Properties #20031773 Report a problem | ||
| 5/13/2002 | Sold | -- |
Source: Public Record Report a problem | ||
Public tax history
| Year | Property taxes | Tax assessment |
|---|---|---|
| 2025 | $8,253 +11.4% | $147,470 +14.2% |
| 2024 | $7,412 -0.1% | $129,122 |
| 2023 | $7,417 +17.6% | $129,122 +18% |
| 2022 | $6,306 | $109,461 |
| 2021 | -- | $109,461 +17.7% |
| 2020 | -- | $93,035 |
| 2019 | $5,793 | $93,035 -3.7% |
| 2018 | $5,793 +0.9% | $96,566 |
| 2017 | $5,739 +14.2% | $96,566 +9.3% |
| 2016 | $5,023 +0.7% | $88,354 |
| 2015 | $4,990 +7.1% | $88,354 +7.2% |
| 2014 | $4,659 | $82,387 |
| 2013 | -- | $82,387 -2.4% |
| 2012 | -- | $84,410 +0.4% |
| 2011 | -- | $84,060 |
| 2010 | -- | $84,060 |
| 2009 | -- | $84,060 -13.8% |
| 2008 | -- | $97,490 -78.6% |
| 2007 | -- | $455,160 |
| 2006 | -- | $455,160 |
| 2005 | -- | $455,160 +10% |
| 2004 | -- | $413,660 |
| 2003 | -- | $413,660 |
| 2002 | -- | -- |
| 2001 | -- | -- |
Find assessor info on the county website
Monthly payment
Est. payment
Payment breakdown
Explore the cost of this home by adjusting the details. Changes won't be saved.Climate risks
Neighborhood: 63332
Getting around
0 / 100
Car-DependentNearby schools
GreatSchools rating
- 9/10Augusta Elementary SchoolGrades: K-6Distance: 3 mi
- 6/10Washington Middle SchoolGrades: 7-8Distance: 10.3 mi
- 7/10Washington High SchoolGrades: 9-12Distance: 10.2 mi
Schools provided by the listing agent
- Elementary: Augusta Elem.
- Middle: Washington Middle
- High: Washington High
Source: MARIS. This data may not be complete. We recommend contacting the local school district to confirm school assignments for this home.
- $856,0004 bd3 ba4.5k sqft4468 Augusta Shores Dr, Augusta, MO 63332Off Market
- $820,8003 bd3 ba2.8k sqft4484 Augusta Shores Dr, Augusta, MO 63332Off Market
- $715,8005 bd5 ba3.8k sqft4477 Augusta Shores Dr, Augusta, MO 63332Off Market

- $730,4001.02 acres4465 Augusta Shores Dr, Augusta, MO 63332Off Market

- $567,8731.29 acres4489 Augusta Shores Dr, Augusta, MO 63332Off Market
- $631,3711.09 acres4472 Killdeer Dr, Augusta, MO 63332Off Market
- $651,9003 bd3 ba2.2k sqft4460 Killdeer Dr, Augusta, MO 63332Off Market
- $962,7004 bd4 ba3.7k sqft4460 Augusta Shores Dr, Augusta, MO 63332Off Market
A local agent can set up tours, give advice and negotiate with sellers.
Similar homes
- $639,0005 bd5 ba3.2k sqft4349 Murdoch Ln, Augusta, MO 63332For Sale
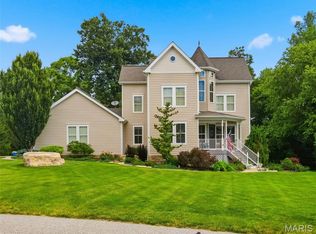
 MLS ID #26038751, Ryan D Grimm, Berkshire Hathaway HomeServices Select Properties. MARIS
 - $1,179,9005 bd5 ba3.8k sqft237 Saint Andrews Dr, Saint Albans, MO 63073For Sale
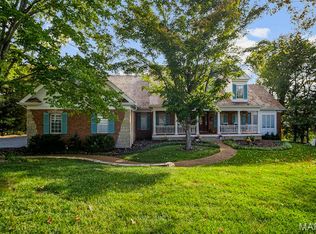 MLS ID #26027938, Cara V Dalton-Larue, Dalton Appraisal Services. MARIS
 - $695,0003 bd4 ba2.5k sqft1311 Duke Rd, Augusta, MO 63332For Sale
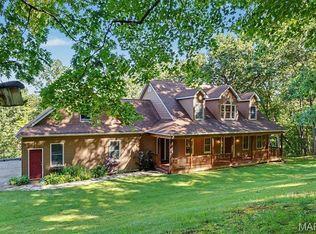 MLS ID #26037134, Michelle L Stone, Missouri Land Sales. MARIS
 - $1,195,0004 bd5 ba4k sqft4945 Fox Bridge Rd, Pacific, MO 63069For Sale
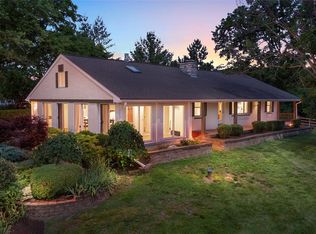 MLS ID #26032498, Vivian J Regna, Gateway Real Estate. MARIS
 - $1,275,0004 bd5 ba4.4k sqft4361 Jones Ln, Washington, MO 63090For SaleMLS ID #26019723, Mary P Buescher, Janet McAfee Inc.. MARIS
- $950,0003 bd4 ba4.4k sqft160 Thiebes Rd, Labadie, MO 63055For SaleMLS ID #26018138, Lynn Andel, Dielmann Sotheby's International Realty. MARIS
- $920,0004 bd4 ba3.7k sqft402 Hickory Grove Ln, Wentzville, MO 63385For SaleMLS ID #26049833, Keith Fletcher, Worth Clark Realty. MARIS
- $879,0004 bd4 ba4.2k sqft53 Glenn Oaks Dr, Labadie, MO 63055For SaleMLS ID #26046727, Kathy Helbig, EXP Realty, LLC. MARIS
- $925,0004 bd4 ba3.5k sqft1660 Garden Valley Ct, Glencoe, MO 63038For SaleMLS ID #26039649, Deborah A Londoff, Coldwell Banker Realty - Gundaker. MARIS
- $999,0005 bd7 ba4.6k sqft3846 Limerock Ln, Pacific, MO 63069For SaleMLS ID #26028317, Seri P Brillhart, Coldwell Banker Realty - Gundaker West Regional. MARIS
- $875,0004 bd5 ba5.5k sqft1671 Whispering Hollow Ct, Glencoe, MO 63038For SaleMLS ID #26046076, Niki Sontag, Coldwell Banker Realty - Gundaker West Regional. MARIS
- $809,0004 bd4 ba3.8k sqft991 Sheffield Forest Ct, Ballwin, MO 63021For SaleMLS ID #26048718, Bob Ecker, Keller Williams Realty St. Louis. MARIS
- $1,095,9995 bd6 ba6.2k sqft1A Rockwood Forest Vw, Wildwood, MO 63025For SaleMLS ID #26045182, Laura Wehnes, Keller Williams Realty St. Louis. MARIS
- $1,249,0005 bd5 ba4.5k sqft854 Nardin Dr, Chesterfield, MO 63017For SaleMLS ID #26048933, Jeff H Lottmann, Compass Realty Group. MARIS
- $1,499,0004 bd4 ba4.9k sqft5 Kehrs Mill Glen Ct, Chesterfield, MO 63005For SaleMLS ID #26047312, Jeff H Lottmann, Compass Realty Group. MARIS
- $1,284,0006 bd5 ba6.4k sqft308 Barn Side Ln, Eureka, MO 63025For SaleMLS ID #26023806, Angie Denson, RedKey Realty Leaders. MARIS
- $1,100,0005 bd6 ba5.8k sqft832 Stone Bridge Springs Dr, Chesterfield, MO 63005For SaleMLS ID #26009608, Laura MacDonald, Coldwell Banker Realty - Gundaker. MARIS
- $1,350,0006 bd5 ba5.5k sqft220 Woodcliffe Place Dr, Chesterfield, MO 63005For SaleMLS ID #26038043, Marie L Kutryb, The Dyer/Kutryb Group. MARIS
- $670,0004 bd5 ba5k sqft6 Crestwyck Ct, Lake Saint Louis, MO 63367For SaleMLS ID #26049757, Michael C Luntz, Nettwork Global. MARIS
- $649,9004 bd3 ba2.4k sqft800 Matson Hill Rd, Defiance, MO 63341For SaleMLS ID #26030764, Suzanne M Matyiko, ReeceNichols Real Estate. MARIS
