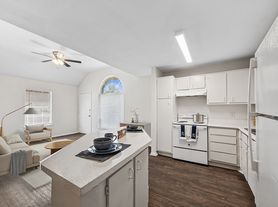
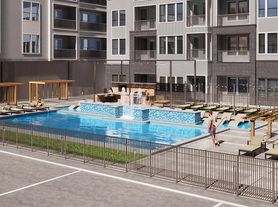
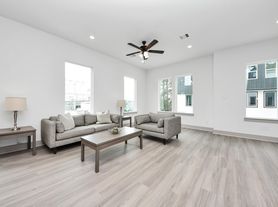
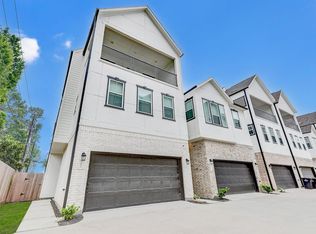
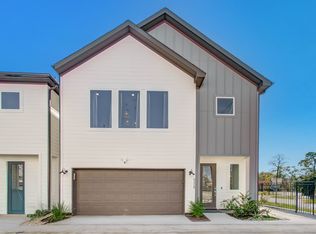
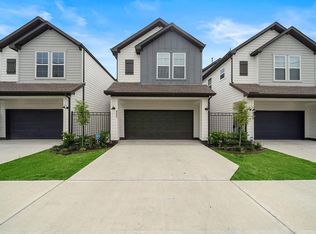
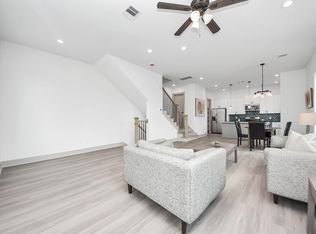
NEW CONSTRUCTION 2026 Modern two-story home in a private gated community with controlled access. Open-concept first floor flows from kitchen to family room out to a fenced backyard. The primary suite features a sitting area, two walk-in closets, double-sink vanity, separate shower, and deep soaking tub. Premium finishes throughout: quartz countertops, stainless-steel appliances with gas range, soft-close cabinetry, LED lighting, vinyl plank flooring, and digital smart thermostat. Oversized 2-car attached garage. No HOA fees. Builder warranty included. Easy access to I-610, I-290, I-45, Downtown, Medical Center, and Energy Corridor. Move-in ready. Schedule your private tour today.
Copyright notice - Data provided by HAR.com 2022 - All information provided should be independently verified.
House for rent
$2,500/mo
Fees may apply
975 Highland Light Ln, Houston, TX 77091
3beds
1,781sqft
Price may not include required fees and charges. Learn more|
Singlefamily
Available now
Electric, ceiling fan
Electric dryer hookup laundry
2 Attached garage spaces parking
Natural gas
What's special
Vinyl plank flooringPremium finishes throughoutQuartz countertopsDeep soaking tubFenced backyardOpen-concept first floorTwo walk-in closets
- 61 days |
- -- |
- -- |
Zillow last checked:
Listing updated:
Travel times

Let’s turn your rent into credit progress
Build credit history with every on-time payment and get credit for the payment you’re already making.
Facts & features
Interior
Bedrooms & bathrooms
- Bedrooms: 3
- Bathrooms: 3
- Full bathrooms: 2
- 1/2 bathrooms: 1
Heating
- Natural Gas
Cooling
- Electric, Ceiling Fan
Appliances
- Included: Dishwasher, Disposal, Microwave, Oven, Range
- Laundry: Electric Dryer Hookup, Gas Dryer Hookup, Hookups, Washer Hookup
Features
- All Bedrooms Up, Ceiling Fan(s), High Ceilings, Primary Bed - 2nd Floor, Sitting Area
- Flooring: Linoleum/Vinyl
Interior area
- Total interior livable area: 1,781 sqft
Property
Parking
- Total spaces: 2
- Parking features: Attached, Covered
- Has attached garage: Yes
- Details: Contact manager
Features
- Stories: 2
- Exterior features: 0 Up To 1/4 Acre, All Bedrooms Up, Architecture Style: Contemporary/Modern, Attached, Cleared, Electric Dryer Hookup, Gas Dryer Hookup, Heating: Gas, High Ceilings, Lot Features: Cleared, Subdivided, 0 Up To 1/4 Acre, Oversized, Primary Bed - 2nd Floor, Sitting Area, Subdivided, Washer Hookup
Details
- Parcel number: 1478530010001
Construction
Type & style
- Home type: SingleFamily
- Property subtype: SingleFamily
Condition
- Year built: 2026
Community & HOA
Location
- Region: Houston
Financial & listing details
- Lease term: Long Term,12 Months

Price history
| Date | Event | Price |
|---|---|---|
| 6/26/2026 | Price change | $2,500-3.8%$1/sqft |
Source:  HAR #71424868 Report a problem HAR #71424868 Report a problem | ||
| 5/7/2026 | Listed for rent | $2,600$1/sqft |
Source: HAR #71424868 Report a problem | ||
| 4/27/2026 | Listing removed | $2,600$1/sqft |
Source: HAR #72124744 Report a problem | ||
| 3/31/2026 | Listing removed | $374,000$210/sqft |
Source:  HAR #48572071 Report a problem HAR #48572071 Report a problem | ||
| 3/20/2026 | Listed for rent | $2,600$1/sqft |
Source: HAR #72124744 Report a problem | ||
| 3/6/2026 | Listed for sale | $374,000$210/sqft |
Source: HAR #48572071 Report a problem | ||
Neighborhood: Acres Home
Nearby schools
GreatSchools rating
- 6/10Highland Hts Elementary SchoolGrades: PK-5Distance: 0.3 mi
- 3/10Williams Middle SchoolGrades: 6-8Distance: 0.4 mi
- 3/10Washington B T High SchoolGrades: 9-12Distance: 2.4 mi
- Texas
- Harris County
- Houston
- 77091
- Acres Home Houston Houses For Rent
- 975 Highland Light Ln
Nearby cities
Nearby neighborhoods
Nearby zip codes
Nearby rental buildings
- Montecito
- The Gibson
- The Pearce on the Lake
- Rone Residences
- Camden McGowen Station
- Dream Montrose
- Westover at West Branch
- Elev8 Downtown
- The Argyle
- ACODA Galleria
- Dream Montrose
- Memorial Hills
- Camden Whispering Oaks
- Salado At Cityview Apartments
- The Fountains at Champions Apartments
- Camden Plaza
- Lakebridge Apartments
- ALTA1-400 Westmoreland
- TEAK Apartments
- Park on Napoli