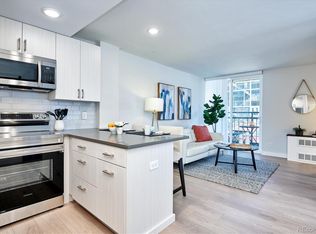
Experience luxury urban living in the heart of Denver at an amazing Price! The Beauvallon offers a highly desirable location between the Golden Triangle & Capital Hill neighborhoods. Enjoy living close to everything our vibrant city has to offer including museums, restaurants, art galleries, dining, nightlife, health clubs, yoga studios, coffee, Cherry Creek Trail, performing arts center, and many other services. Amenities at the Beauvallon offer resort style living to include the concierge services, seasonal rooftop outdoor pool, hot tub, community european garden area, gas grills, fire pits, and 24/7 security for its residents to enjoy. The Beauvallon building features many shops and restaurants as well. This light filled condo offers over 800 SF of living space and is move in ready! Features include all brand new stainless steel appliances in your kitchen, lovely granite counters, barstool seating and abundant cabinet space. You will find this condo lives larger than the sf with the open floor plan, tall ceilings and great natural light. The living/dining area serve as the perfect space to lounge, dine, and entertain. Enjoy the added convenience of the laundry & storage room off the kitchen with full size washer and dryer in the unit. This community is dog friendly and The Beauvallon offers you the luxury of secure and convenient parking in the under ground parking structure. Your private storage closet is #76 on the 4th floor offers a secure place for your sports equipment, seasonal items and more. Secure parking garage is space #507 on the 4th floor. Buyers please visit https://thebeauvallon.com/ to learn more about the fantastic Beauvallon property!
Sold for $350,000
$350,000
975 N Lincoln Street #10H, Denver, CO 80203
1beds
807sqft
Condominium
Built in 2001
-- sqft lot
$332,800 Zestimate®
$434/sqft
$1,997 Estimated rent
Home value
$332,800
$310,000 - $359,000
$1,997/mo
Zestimate® history
Owner options
List your home for rent
$1,997/mo
Rent Zestimate®
Find your next renter with Zillow Rental Manager. Plus, with online applications, you can quickly screen prospective tenants – for free.
$1,997/mo
Rent Zestimate®
Refinance and save
$2,590/mo
Est. payment
Refinancing to a lower rate could help reduce your monthly payments and save thousands over the life of the loan.
$2,590/mo
Est. payment
Explore your selling options
Work with a Zillow partner agent
Leverage their expertise and Zillow's premium Showcase listings to get your home seen by more buyers.
Get startedList with your own agent
Get your home in front of millions of buyers by listing it on Zillow.
Learn how to do itSell it yourself
Take full control of how buyers see your home on Zillow by listing For Sale by Owner (FSBO).
List your homeWhat's special
Hot tubSeasonal rooftop outdoor poolCommunity european garden areaFire pitsAbundant cabinet spaceTall ceilingsOpen floor plan
Zillow last checked:
Listing updated:
Listed by:
Evelyn Brown & Beth Johnson 720-272-8302 RALSTONCREEKPROPERTIES@GMAIL.COM,
RE/MAX Alliance
Bought with:
Zachary Biggs, 100101861
Compass - Denver
Source: REcolorado as distributed by MLS GRID,MLS#: 2513520
Facts & features
Interior
Bedrooms & bathrooms
- Bedrooms: 1
- Bathrooms: 1
- Full bathrooms: 1
- Main level bathrooms: 1
- Main level bedrooms: 1
Bedroom
- Description: Spacious And Lovely
- Level: Main
Bathroom
- Description: Entry From Bedroom Or Living Area
- Level: Main
Family room
- Description: Open And Lives Larger Than Sf
- Level: Main
Kitchen
- Description: All New Ss Appliances, Granite
- Level: Main
Laundry
- Description: W/D Included
- Level: Main
Heating
- Forced Air, Natural Gas
Cooling
- Central Air
Appliances
- Included: Cooktop, Dishwasher, Disposal, Dryer, Gas Water Heater, Microwave, Oven, Refrigerator, Washer
- Laundry: In Unit
Features
- Granite Counters, High Ceilings
- Flooring: Tile, Wood
- Has basement: No
- Common walls with other units/homes: 2+ Common Walls
Interior area
- Total structure area: 807
- Total interior livable area: 807 sqft
- Finished area above ground: 807
Property
Parking
- Total spaces: 1
- Parking features: Heated Garage, Lighted, Underground
- Garage spaces: 1
Features
- Levels: One
- Stories: 1
- Entry location: Corridor Access
- Exterior features: Balcony
Details
- Parcel number: 503811088
- Zoning: D-GT
- Special conditions: Standard
Construction
Type & style
- Home type: Condo
- Property subtype: Condominium
- Attached to another structure: Yes
Materials
- Concrete, Stucco
- Roof: Unknown
Condition
- Updated/Remodeled
- Year built: 2001
Utilities & green energy
- Sewer: Public Sewer
- Water: Public
- Utilities for property: Cable Available, Electricity Connected, Natural Gas Connected
Community & HOA
Community
- Security: Carbon Monoxide Detector(s), Smoke Detector(s)
- Subdivision: Beauvallon
HOA
- Has HOA: Yes
- Amenities included: Bike Storage, Concierge, Elevator(s), Front Desk, Garden Area, Management, Parking, Pool, Security, Spa/Hot Tub, Storage
- Services included: Gas, Heat, Insurance, Maintenance Grounds, Maintenance Structure, On-Site Check In, Recycling, Security, Sewer, Trash, Water
- HOA fee: $576 monthly
- HOA name: Beauvallon Condominium Association/Westwind
- HOA phone: 303-860-7311
Location
- Region: Denver
Financial & listing details
- Price per square foot: $434/sqft
- Annual tax amount: $1,709
- Date on market: 6/27/2024
- Listing terms: Cash,Conventional
- Exclusions: None
- Ownership: Individual
- Electric utility on property: Yes
Price history
| Date | Event | Price |
|---|---|---|
| 3/26/2025 | Sold | $350,000+1.4%$434/sqft |
Source:  REcolorado as distributed by MLS GRID #2513520 Report a problem REcolorado as distributed by MLS GRID #2513520 Report a problem | ||
| 2/17/2025 | Pending sale | $345,000$428/sqft |
Source: REcolorado as distributed by MLS GRID #2513520 Report a problem | ||
| 2/7/2025 | Price change | $345,000-2.8%$428/sqft |
Source: REcolorado as distributed by MLS GRID #2513520 Report a problem | ||
| 11/30/2024 | Price change | $355,000-1.1%$440/sqft |
Source: REcolorado as distributed by MLS GRID #2513520 Report a problem | ||
| 10/7/2024 | Price change | $359,000-2.2%$445/sqft |
Source: REcolorado as distributed by MLS GRID #2513520 Report a problem | ||
| 7/17/2024 | Price change | $367,000-3.2%$455/sqft |
Source: REcolorado as distributed by MLS GRID #2513520 Report a problem | ||
| 6/27/2024 | Listed for sale | $379,000+99.5%$470/sqft |
Source: REcolorado as distributed by MLS GRID #2513520 Report a problem | ||
| 3/24/2021 | Listing removed | -- |
Source: Owner Report a problem | ||
| 1/19/2015 | Listing removed | $1,650$2/sqft |
Source: Owner Report a problem | ||
| 1/8/2015 | Listed for rent | $1,650+3.4%$2/sqft |
Source: Owner Report a problem | ||
| 4/8/2014 | Listing removed | $1,595$2/sqft |
Source: Postlets Report a problem | ||
| 3/2/2014 | Price change | $1,595+2.9%$2/sqft |
Source: Postlets Report a problem | ||
| 2/20/2014 | Price change | $1,550-2.8%$2/sqft |
Source: Zillow Rental Network Report a problem | ||
| 1/12/2014 | Listed for rent | $1,595$2/sqft |
Source: Zillow Rental Network Report a problem | ||
| 4/11/2013 | Listing removed | $1,595$2/sqft |
Source: Zillow Rental Network Report a problem | ||
| 3/24/2013 | Listed for rent | $1,595$2/sqft |
Source: HotPads for Rent Report a problem | ||
| 3/12/2013 | Listing removed | $190,000$235/sqft |
Source: Denmon Realty #1166129 Report a problem | ||
| 3/8/2013 | Listed for sale | $190,000$235/sqft |
Source: Denmon Realty #1166129 Report a problem | ||
Public tax history
Tax history is unavailable.
Neighborhood: Capitol Hill
Nearby homes
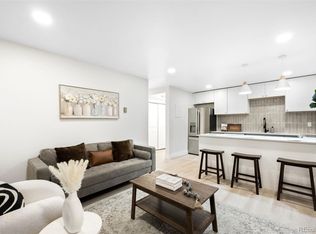
- $275,0002 bd1 ba658 sqft830 N Sherman St APT 205, Denver, CO 80203Sold
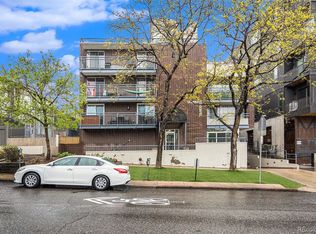
- $236,0001 bd1 ba579 sqft830 N Sherman St APT 306, Denver, CO 80203Sold
- $211,0001 bd1 ba607 sqft830 N Sherman St APT 106, Denver, CO 80203Sold
- $228,1001 bd1 ba656 sqft830 N Sherman St APT 101, Denver, CO 80203Off Market

- $210,2001 bd1 ba617 sqft830 N Sherman St APT 102, Denver, CO 80203Off Market
- $219,0001 bd1 ba691 sqft830 N Sherman St APT 103, Denver, CO 80203Off Market
- $224,6001 bd1 ba603 sqft830 N Sherman St APT 104, Denver, CO 80203Off Market
- $320,7002 bd1 ba859 sqft830 N Sherman St APT 107, Denver, CO 80203Off Market
Nearby schools
GreatSchools rating
- 4/10Dora Moore ECE - 8th Grade SchoolGrades: PK-8Distance: 0.6 mi
- 8/10East High SchoolGrades: 9-12Distance: 1.7 mi
- 9/10Morey Middle SchoolGrades: 6-8Distance: 0.7 mi
Schools provided by the listing agent
- Elementary: Dora Moore
- Middle: Strive Westwood
- High: West
- District: Denver 1
Source: REcolorado as distributed by MLS GRID. This data may not be complete. We recommend contacting the local school district to confirm school assignments for this home.
Get a cash offer in 3 minutes
Find out how much your home could sell for in as little as 3 minutes with a no-obligation cash offer.
Estimated market value
$332,800
Get a cash offer in 3 minutes
Find out how much your home could sell for in as little as 3 minutes with a no-obligation cash offer.
Estimated market value
$332,800
- Colorado
- Denver County
- Denver
- 80203
- Capitol Hill
- 975 N Lincoln Street Unit 10H
Nearby cities
Nearby neighborhoods
Nearby zip codes
Other Denver Topics
