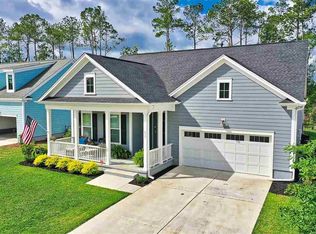
The Madison masters single story living with style. You'll be greeted by two bedrooms at the front of the home. The garage entrance features a much-needed drop zone for corralling shoes, backpacks, and seasonal items (beach trip, anyone?). The long foyer ends with a powder room and laundry room conveniently located to all bedrooms. The living area is equally impressive and cozy, with its open floorplan, generous eat-at island, and cafe dining area. You can mix a little outdoors with the indoors, too, by expanding the covered porch into a sun room. Complete the addition with nine foot sliding glass doors that let sunshine in all year long. The master bedroom will be your retreat and can even include a private door onto your favorite place - the sunroom. The ensuite master bath is ideally layed out, with double sinks, a private water closet, and spacious linen closet. Getting ready for the day will be a pleasure in your walk-in closet. Charmed? We sure are. Come visit to learn more about the Madison floorplan. Added sunroom to back of home Tray ceiling feature in great room Clerestory accent windows in cafe Upgraded staggered kitchen cabinets painted Ivory with added Cove crown molding and rail lighting Chef's Kitchen featuring stainless steel appliances, wall oven/microwave combination, and separate cooktop with vented hood 3X6 Baker Street staggered subway tile warm gray kitchen backsplash Tray ceiling feature in master bedroom Craftsman Trim Package *Details wil
This property is not currently displayed as for sale or rent on Zillow. This may be different from what's on other websites or public sources.